
Search results for "Sunken planter" in Home Design Ideas
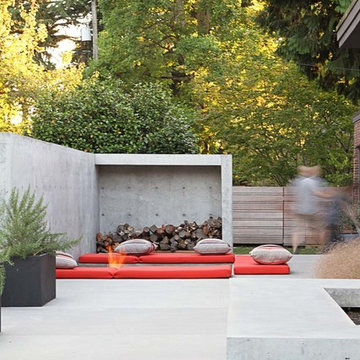

 Architectural Collaborative
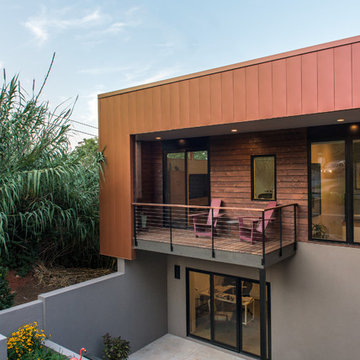
The home possesses a myriad of outdoor living spaces including a front balcony and sunken courtyard, side balcony terrace, and rear screened porch and deck above a covered patio. The south side balcony is wrapped with a metal and cedar clad bamboo planter which acts as a privacy screen and shading device.
Accessibility was a strong consideration in the design as the homeowners were forward-thinking about aging in place. ADA-sized doorways and thresholds are provided as well as a shelled elevator shaft from the basement level.
 CG&S Design-Build

Example of a mid-sized trendy gray two-story brick house exterior design in Austin with a metal roof
Find the right local pro for your project
 BGD&C Custom Homes
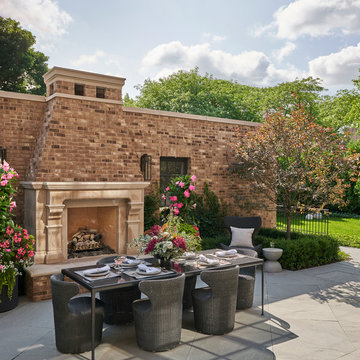
Exterior spaces include a dining area with a limestone fireplace, built-in fire pit, intimate sunken dining area with a pergola above, and open yard space for bocce. Landscaping and planters were all designed by Scott Byron & Co.
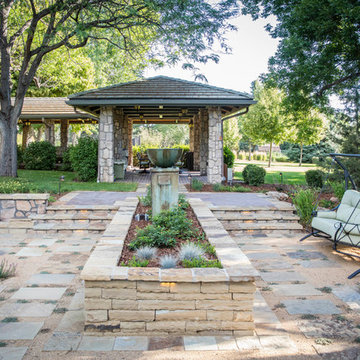
 C&H Landscaping
This is an example of a large mediterranean full sun backyard stone water fountain landscape in Denver with a roof extension for summer.

 Envy Landscape Design Inc.
This is an example of a mid-sized modern drought-tolerant and full sun backyard water fountain landscape in San Diego with decking.

 Bianchi Design
This homeowner enlisted the architects help to co-create a backyard that was carefully designed after the style of Santa Fe, New Mexico-- his favorite place on Earth. So for the pool design, the backdrop walls have thickening masses to them reminiscing the style of Santa Fe.
It was important to capture for the lines of the pool to point to the pinnacle mountain vista in the backdrop. The pool overflows as a water feature into their back yard, like a sunken courtyard. It creates a tranquil sound for their backyard living space.

 Ancient Surfaces
Image by 'Ancient Surfaces'
Product: 'Indoor Courtyard stone elements'
Contacts: (212) 461-0245
Email: Sales@ancientsurfaces.com
Website: www.AncientSurfaces.com
Central Mediterranean courtyards within homes of all major South European design styles, featuring antique stone pavers, fountains, columns and more...
 Paradise Restored Landscaping & Exterior Design
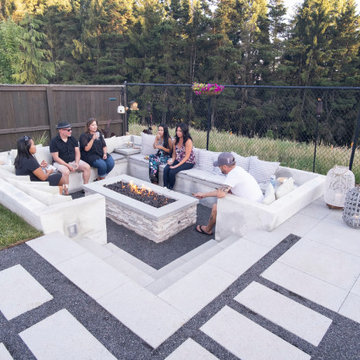
Large Sunken Firepit, concrete paver w/p gravel, kitchen grill island, kids play area, outdoor living furniture, outdoor living décor, Hanging Swing Chair, hammock, plantings, firepit w/built-in tables, planters, lanterns, outdoor kitchenware, bar with barstools, dining table with benches, outdoor kitchen ware
Bill Burk Photography
 Paradise Restored Landscaping & Exterior Design
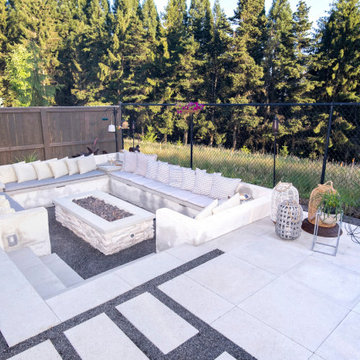
Large Sunken Firepit, concrete paver w/p gravel, kitchen grill island, kids play area, outdoor living furniture, outdoor living décor, Hanging Swing Chair, hammock, plantings, firepit w/built-in tables, planters, lanterns, outdoor kitchenware, bar with barstools, dining table with benches, outdoor kitchen ware
Bill Burk Photography
 Architectural Collaborative
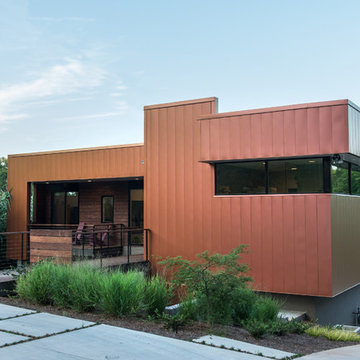
The home possesses a myriad of outdoor living spaces including a front balcony and sunken courtyard, side balcony terrace, and rear screened porch and deck above a covered patio. The south side balcony is wrapped with a metal and cedar clad bamboo planter which acts as a privacy screen and shading device.
Accessibility was a strong consideration in the design as the homeowners were forward-thinking about aging in place. ADA-sized doorways and thresholds are provided as well as a shelled elevator shaft from the basement level.
 Little Miracles Designs
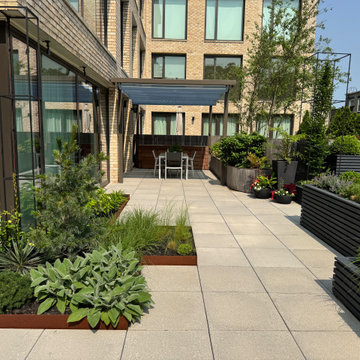
Perched atop a garage on the second floor of a newly built condo, this expansive rooftop in Carroll Gardens felt almost too vast to comprehend. The design challenge was to create intimacy and human scale. A figure-eight path guides movement through a series of distinct garden rooms. Crisp, angular planters—some sunken, others raised—establish a dynamic visual rhythm that plays with elevation. A custom pergola defines the dining zone, while a built-in bench and L-shaped sofa create a quiet corner ideal for working outdoors. Year-round visual interest was a priority, especially from the interior, so conifers and ornamental grasses provide structure through the winter months.
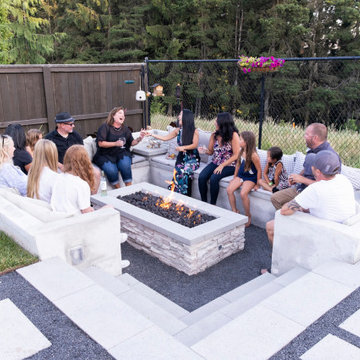 Paradise Restored Landscaping & Exterior Design
Large Sunken Firepit, concrete paver w/p gravel, kitchen grill island, kids play area, outdoor living furniture, outdoor living décor, Hanging Swing Chair, hammock, plantings, firepit w/built-in tables, planters, lanterns, outdoor kitchenware, bar with barstools, dining table with benches, outdoor kitchen ware
Bill Burk Photography
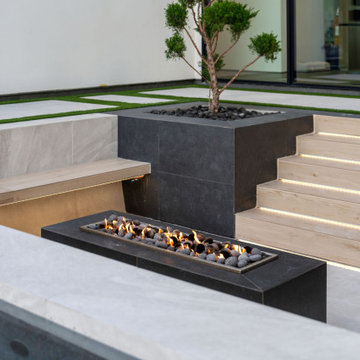
 Radelli Designs
This intimate view captures the craftsmanship and design precision of Radelli Designs' signature sunken fire lounge. Framed by sleek porcelain coping, the space features integrated bench seating, ambient underlighting, and a linear fire feature filled with modern lava rock. The wood-look stairs with LED riser lights guide guests down into a cozy, private retreat that seamlessly blends luxury, functionality, and architectural harmony, anchored by bold black tile planters and minimalist greenery.
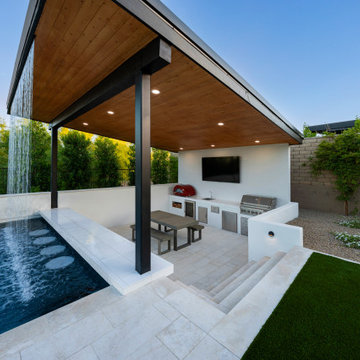
 Shearon Design Collective
This luxury outdoor living space in Scottsdale's Storyrock community seamlessly blends modern design with the natural beauty of the Sonoran Desert. The centerpiece is a custom geometric pool featuring a sunken firepit lounge, offering an intimate gathering spot surrounded by water. Adjacent to the pool, a fully equipped swim-up cabana bar provides a shaded retreat for relaxation and entertainment. The design incorporates clean lines, natural materials, and desert-adapted landscaping to create a cohesive and inviting environment. This project exemplifies Shearon Design Collective's commitment to crafting bespoke outdoor spaces that harmonize with their surroundings.
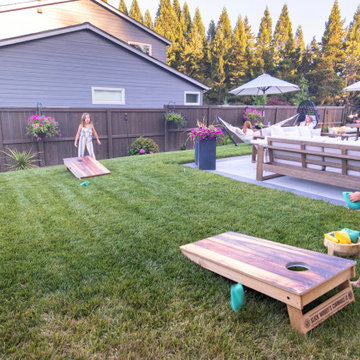 Paradise Restored Landscaping & Exterior Design
Large Sunken Firepit, concrete paver w/p gravel, kitchen grill island, kids play area, outdoor living furniture, outdoor living décor, Hanging Swing Chair, hammock, plantings, firepit w/built-in tables, planters, lanterns, outdoor kitchenware, bar with barstools, dining table with benches, outdoor kitchen ware
Bill Burk Photography
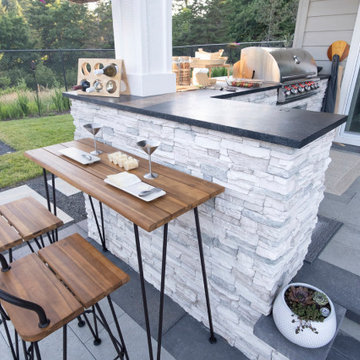 Paradise Restored Landscaping & Exterior Design
Large Sunken Firepit, concrete paver w/p gravel, kitchen grill island, kids play area, outdoor living furniture, outdoor living décor, Hanging Swing Chair, hammock, plantings, firepit w/built-in tables, planters, lanterns, outdoor kitchenware, bar with barstools, dining table with benches, outdoor kitchen ware
Bill Burk Photography
 The Ardent Gardener Landscape Design
A lake front family retreat in a mountain valley. Gorgeous natural vignettes are maintained by careful placement of the pool, spa and sunken natural stone fire pit. The garden has a real sense of place in it's natural setting and provides enjoyment all year long Photo: The Ardent Gardener Landscape Design
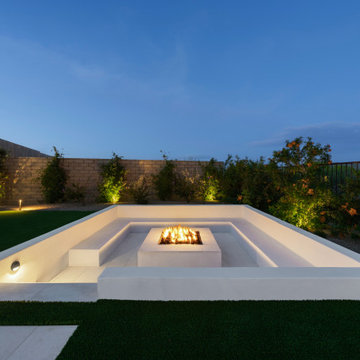 Shearon Design Collective
This luxury outdoor living space in Scottsdale's Storyrock community seamlessly blends modern design with the natural beauty of the Sonoran Desert. The centerpiece is a custom geometric pool featuring a sunken firepit lounge, offering an intimate gathering spot surrounded by water. Adjacent to the pool, a fully equipped swim-up cabana bar provides a shaded retreat for relaxation and entertainment. The design incorporates clean lines, natural materials, and desert-adapted landscaping to create a cohesive and inviting environment. This project exemplifies Shearon Design Collective's commitment to crafting bespoke outdoor spaces that harmonize with their surroundings.
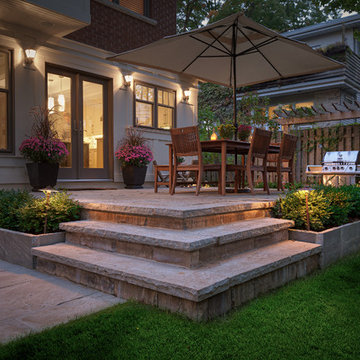
 Beyond Landscaping
This Toronto backyard may be small in space but it's big on style. We created two defined living spaces - a dining area on a raised square cut flagstone patio and a sunken living area with a fire table that will add style to any evening ambiance. This space is a perfect extension of the house. It's not only big on style but function as well and makes it perfect for this young family of five. There is a cozy bbq area with bench height stone wall and lounge area for mom or dad, long stretch of grass perfect for throwing the football and dining for the whole family (even the little ones!) When design in small spaces, creating defined rooms and keeping the unity between them can make the space feel larger and much more functional.
7