
Search results for "Sunken shower" in Home Design Ideas
 OMNIA Group Architects
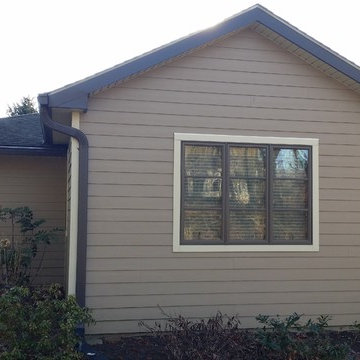
Outside window at tub, shows front addition
Mid-sized elegant beige one-story concrete fiberboard exterior home photo in Philadelphia
Mid-sized elegant beige one-story concrete fiberboard exterior home photo in Philadelphia

Find the right local pro for your project
 Ruffner Remodeling and Repair, LLC
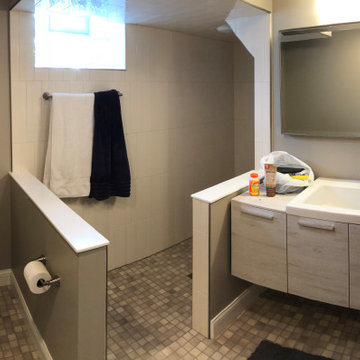
We were able to take the added space we found during demolition and relocate the toilet. We were also able to add built in shelves (as seen in the mirror). The shower had a very low ceiling so we dropped the floor 3 1/2". We replaced the existing awning window with a glass block window with a vent.
 L/L Design - Build - Furnish
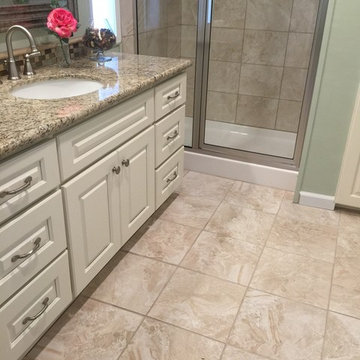
the master restroom was in need of a major renovation. The before had a large sunken tub that was useless. Now the restroom is open and functional.
LLJ Interior Design


 Laughlin Homes & Restoration Inc

The master suite is spa like. The spacious bath features glass top vanities and reflective glass tile. Photo by Jim Fox.
Huge transitional master blue tile and glass tile limestone floor drop-in bathtub photo in Austin with glass countertops and blue walls
Huge transitional master blue tile and glass tile limestone floor drop-in bathtub photo in Austin with glass countertops and blue walls
 Sonoma Interiors
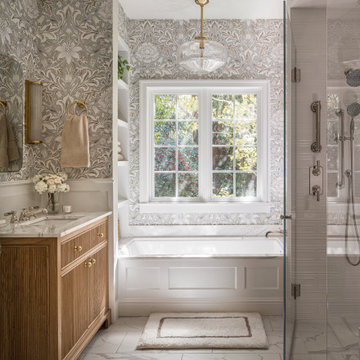
Inspiration for a mid-sized timeless porcelain tile single-sink and wallpaper alcove bathtub remodel in San Francisco with furniture-like cabinets, light wood cabinets, a bidet, a drop-in sink, quartz countertops, a hinged shower door, white countertops, a built-in vanity and a niche


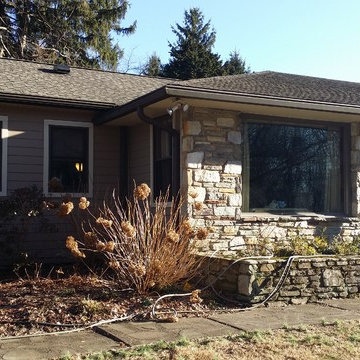 OMNIA Group Architects
Addition to rancher for bathroom, outside view.
Inspiration for a mid-sized timeless beige one-story concrete fiberboard exterior home remodel in Philadelphia
Inspiration for a mid-sized timeless beige one-story concrete fiberboard exterior home remodel in Philadelphia

Sponsored
Sunbury, OH

J.Holderby - Renovations
Franklin County's Leading General Contractors - 2X Best of Houzz!
 User
UserFLOORING SHOWROOM

Inspiration for a large timeless master beige tile, brown tile and ceramic tile ceramic tile and brown floor drop-in bathtub remodel with beige walls and a hinged shower door
Inspiration for a large timeless master beige tile, brown tile and ceramic tile ceramic tile and brown floor drop-in bathtub remodel with beige walls and a hinged shower door
 Mark Brand Architecture
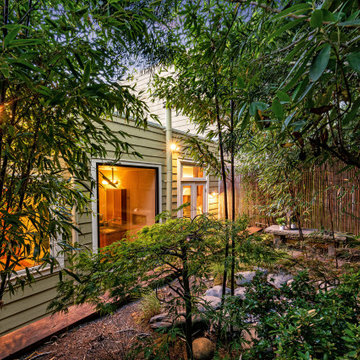
The design of this remodel of a small two-level residence in Noe Valley reflects the owner's passion for Japanese architecture. Having decided to completely gut the interior partitions, we devised a better-arranged floor plan with traditional Japanese features, including a sunken floor pit for dining and a vocabulary of natural wood trim and casework. Vertical grain Douglas Fir takes the place of Hinoki wood traditionally used in Japan. Natural wood flooring, soft green granite and green glass backsplashes in the kitchen further develop the desired Zen aesthetic. A wall to wall window above the sunken bath/shower creates a connection to the outdoors. Privacy is provided through the use of switchable glass, which goes from opaque to clear with a flick of a switch. We used in-floor heating to eliminate the noise associated with forced-air systems.
48