
Search results for "Sunken shower" in Home Design Ideas
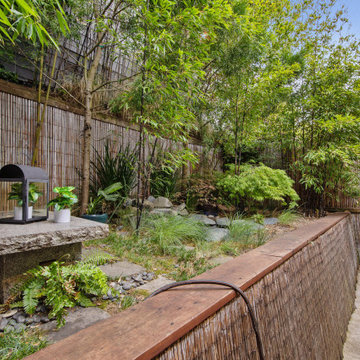
 Mark Brand Architecture

The design of this remodel of a small two-level residence in Noe Valley reflects the owner's passion for Japanese architecture. Having decided to completely gut the interior partitions, we devised a better-arranged floor plan with traditional Japanese features, including a sunken floor pit for dining and a vocabulary of natural wood trim and casework. Vertical grain Douglas Fir takes the place of Hinoki wood traditionally used in Japan. Natural wood flooring, soft green granite and green glass backsplashes in the kitchen further develop the desired Zen aesthetic. A wall to wall window above the sunken bath/shower creates a connection to the outdoors. Privacy is provided through the use of switchable glass, which goes from opaque to clear with a flick of a switch. We used in-floor heating to eliminate the noise associated with forced-air systems.
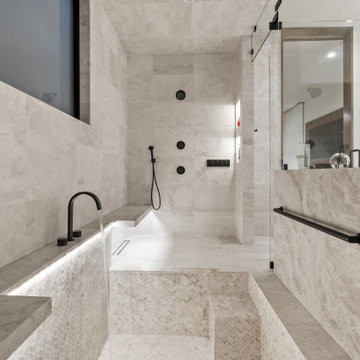
 Zbranek & Holt Custom Homes
The master bathroom showcases a fully integrated wet room featuring a large walk-in shower and a sunken soaking tub that can be covered with a shower floor. The space is enveloped in large-format, light stone tiles on the floors, walls, and ceiling, creating a seamless, spa-like atmosphere. A black matte rainfall shower system, handheld fixture, and built-in controls provide functionality and contrast against the light stone. The soaking tub is clad in delicate herringbone mosaic tile and includes a sleek black wall-mounted faucet with an elegant water flow feature. A large frosted window allows for natural light while maintaining privacy. Glass panels enclose the wet room, highlighting the open, contemporary layout.

Find the right local pro for your project
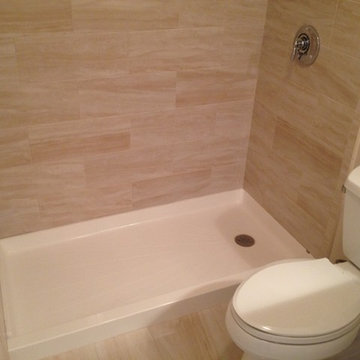
 Molla Builders LLC
Dennis Molla
Example of a mid-sized classic 3/4 beige tile and ceramic tile ceramic tile tub/shower combo design in Boston with an undermount sink, raised-panel cabinets, white cabinets, marble countertops, a two-piece toilet and beige walls
Example of a mid-sized classic 3/4 beige tile and ceramic tile ceramic tile tub/shower combo design in Boston with an undermount sink, raised-panel cabinets, white cabinets, marble countertops, a two-piece toilet and beige walls
 Mark Brand Architecture
The design of this remodel of a small two-level residence in Noe Valley reflects the owner's passion for Japanese architecture. Having decided to completely gut the interior partitions, we devised a better-arranged floor plan with traditional Japanese features, including a sunken floor pit for dining and a vocabulary of natural wood trim and casework. Vertical grain Douglas Fir takes the place of Hinoki wood traditionally used in Japan. Natural wood flooring, soft green granite and green glass backsplashes in the kitchen further develop the desired Zen aesthetic. A wall to wall window above the sunken bath/shower creates a connection to the outdoors. Privacy is provided through the use of switchable glass, which goes from opaque to clear with a flick of a switch. We used in-floor heating to eliminate the noise associated with forced-air systems.

Sponsored
Sunbury, OH

J.Holderby - Renovations
Franklin County's Leading General Contractors - 2X Best of Houzz!

 Parti Pris Design

Example of a mid-sized trendy green tile and porcelain tile porcelain tile, black floor and single-sink corner shower design in Chicago with dark wood cabinets, a one-piece toilet, white walls, quartz countertops, a hinged shower door and a freestanding vanity
 Cardinal Builders Inc.
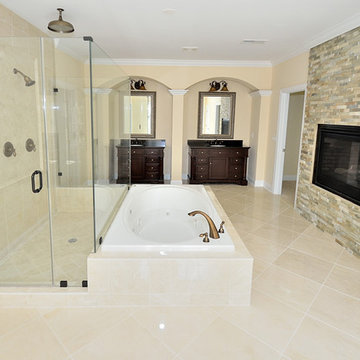
Beautiful owners spa featuring a two sided fireplace, double cherry vanities, gleaming marble flooring, spa featured shower with double heads, glass enclosure, separate water closet
 Land & Water Design

Custom Swimming Pool with Paver Patio, Pool Pavilion with Kalamazoo Gourmet Outdoor Kitchen, Full Bathroom with Shower, Sunken Spa and Basket Ball Sport Court.


 Smithwood Builders Inc.
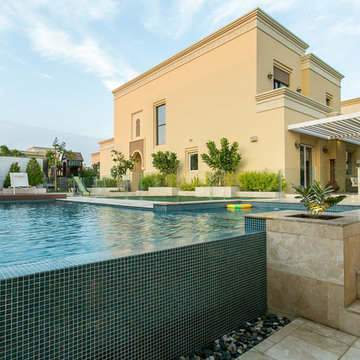
This home's basement was repurposed into the main living area of the home, with kitchen, dining, family room and full bathroom on one level. A sunken patio was created for added living space.


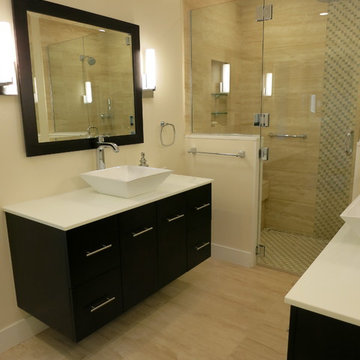
 Kelly Darling Spadoni - Darling Interiors
 This bathroom went from a dark, stuffy, tired old lay-out where you looked straight in at the toilet, a dangerous sunken tub/shower and a single cluttered vanity to a functional, modern classic space with vein cut travertine tile, glass tile and floating his & hers vanities with plenty of natural and LED lighting.
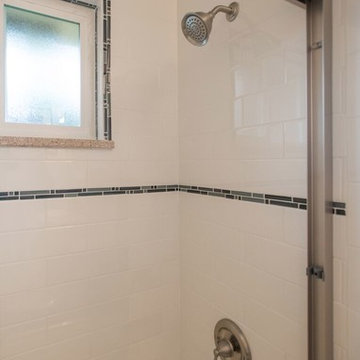
 Wayne’s Residential Remodeling
Example of a transitional white tile and marble tile ceramic tile alcove bathtub design in Denver with raised-panel cabinets, white cabinets, a two-piece toilet, white walls, an undermount sink and granite countertops

 Chris Sandlin Homes
Inspiration for a mid-sized transitional master multicolored tile and porcelain tile porcelain tile, multicolored floor and double-sink freestanding bathtub remodel in Dallas with shaker cabinets, white cabinets, white walls, quartz countertops, white countertops and a built-in vanity



 Building Center No.3

Mid-sized minimalist master white tile and subway tile porcelain tile tub/shower combo photo in Miami with recessed-panel cabinets, light wood cabinets, a wall-mount toilet, white walls, a wall-mount sink and solid surface countertops
 Cuppett Kilpatrick Architecture + Interior Design
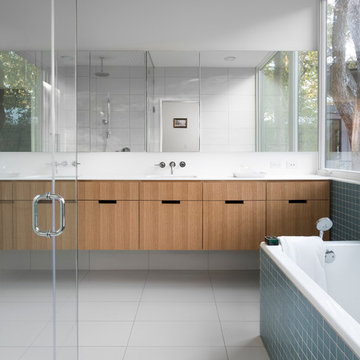
Master Bath has white oak cabinets; mirrors reflect tree covered yard. photo by Whit Preston
Example of a mid-century modern bathroom design in Austin
Example of a mid-century modern bathroom design in Austin
 Fiorella Design, LLC
Photographer - Joy Coakley

Corner bathtub - mid-sized transitional corner bathtub idea in San Francisco with flat-panel cabinets, medium tone wood cabinets, a one-piece toilet, white walls, an undermount sink and quartz countertops
Corner bathtub - mid-sized transitional corner bathtub idea in San Francisco with flat-panel cabinets, medium tone wood cabinets, a one-piece toilet, white walls, an undermount sink and quartz countertops
49