
Search results for "Sunken shower" in Home Design Ideas
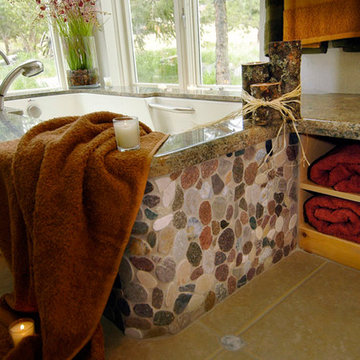
 Dream Homes Inc.
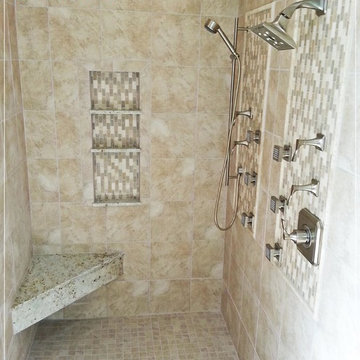
This home originally had a white tiled, sunken tub. This tub was no longer useful to the homeowner, so we raised it, put it in the corner and undermounted it beneath a slab of granite. Easier access for the homeowner. The granite then flows seamlessly into the frameless shower adjacent, to create the shower bench.

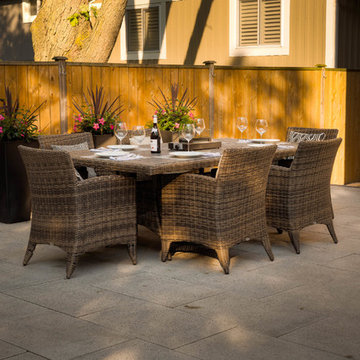
 Gelderman Landscape Services
Jeff McNeill
Inspiration for a mid-sized transitional backyard concrete paver patio kitchen remodel in Toronto
Inspiration for a mid-sized transitional backyard concrete paver patio kitchen remodel in Toronto
Find the right local pro for your project
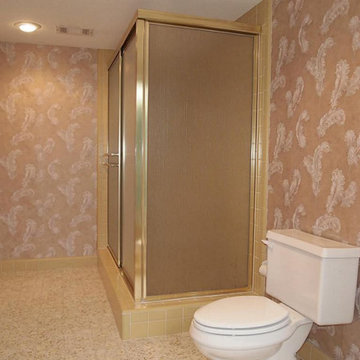
 For The Love of Design
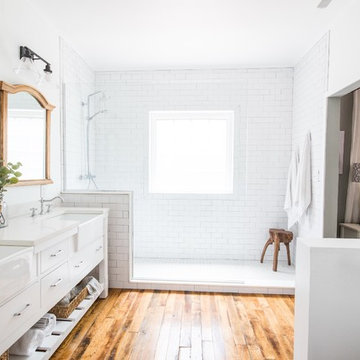
We took this home from 1970 and brought it into the 21st century. The kitchen earned a total redo along with the master bathroom. The sunken tub became a free standing tub, The shower earned frame-less glass.
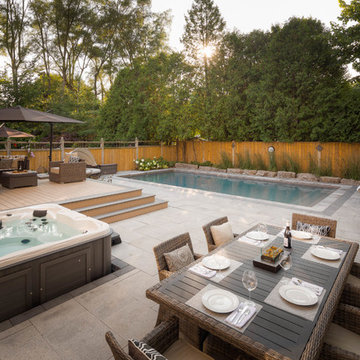 Gelderman Landscape Services
Jeff McNeill
Patio - mid-sized transitional backyard concrete paver patio idea in Toronto
Patio - mid-sized transitional backyard concrete paver patio idea in Toronto
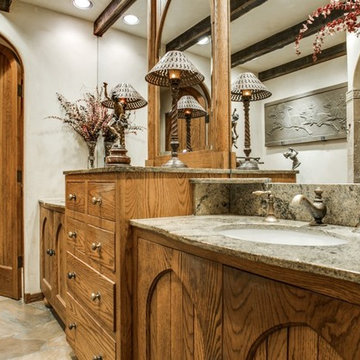
 Access Solutions LLC
This bathroom was remodeled to provide accessibility for a couple wishing to age in place. The biggest benefit for them resulted from removing a large, partially sunken tub and replacing it with a level entry shower. The shower has a fold-away seat and handheld shower which can be operated from the seated position.
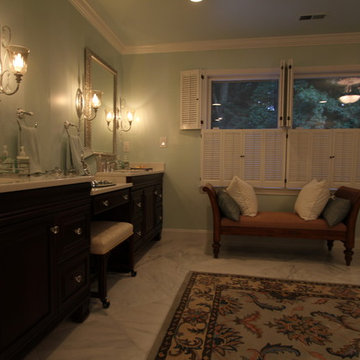
 Art and Cement Construction LLC
Inspiration for a mid-sized timeless master white tile and stone tile marble floor drop-in bathtub remodel in DC Metro with an undermount sink, furniture-like cabinets, dark wood cabinets, quartz countertops, a two-piece toilet and green walls



 Land & Water Design
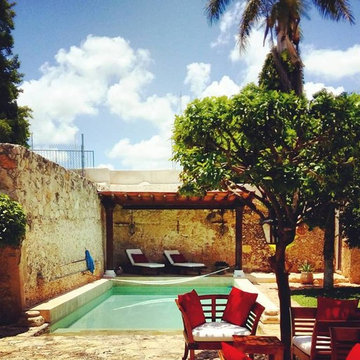

Custom Swimming Pool with Paver Patio, Pool Pavilion with Kalamazoo Gourmet Outdoor Kitchen, Full Bathroom with Shower, Sunken Spa and Basket Ball Sport Court.
 Beckony Kitchens & Baths
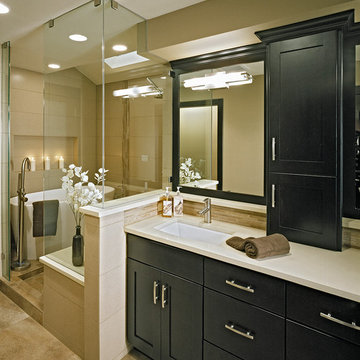
Black cabinets, white countertops, and soothing taupe blend effortlessly in this elegant, relaxing master bath that feels like a private hotel suite. Clean lines and smooth shapes abound, from the Shaker-style cabinetry to the freestanding soaker tub. (Photography by Phillip Nilsson)
 Mark Brand Architecture

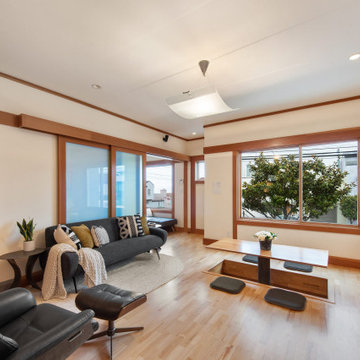

The design of this remodel of a small two-level residence in Noe Valley reflects the owner's passion for Japanese architecture. Having decided to completely gut the interior partitions, we devised a better-arranged floor plan with traditional Japanese features, including a sunken floor pit for dining and a vocabulary of natural wood trim and casework. Vertical grain Douglas Fir takes the place of Hinoki wood traditionally used in Japan. Natural wood flooring, soft green granite and green glass backsplashes in the kitchen further develop the desired Zen aesthetic. A wall to wall window above the sunken bath/shower creates a connection to the outdoors. Privacy is provided through the use of switchable glass, which goes from opaque to clear with a flick of a switch. We used in-floor heating to eliminate the noise associated with forced-air systems.
 Land & Water Design
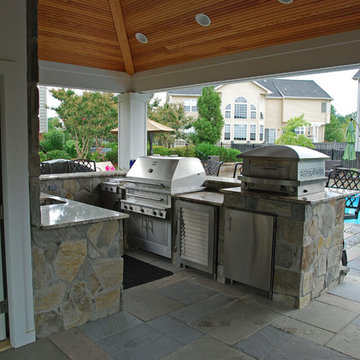
Custom Swimming Pool with Paver Patio, Pool Pavilion with Kalamazoo Gourmet Outdoor Kitchen, Full Bathroom with Shower, Sunken Spa and Basket Ball Sport Court.

 Mark Brand Architecture
The design of this remodel of a small two-level residence in Noe Valley reflects the owner's passion for Japanese architecture. Having decided to completely gut the interior partitions, we devised a better-arranged floor plan with traditional Japanese features, including a sunken floor pit for dining and a vocabulary of natural wood trim and casework. Vertical grain Douglas Fir takes the place of Hinoki wood traditionally used in Japan. Natural wood flooring, soft green granite and green glass backsplashes in the kitchen further develop the desired Zen aesthetic. A wall to wall window above the sunken bath/shower creates a connection to the outdoors. Privacy is provided through the use of switchable glass, which goes from opaque to clear with a flick of a switch. We used in-floor heating to eliminate the noise associated with forced-air systems.


 Land & Water Design
Custom Swimming Pool with Paver Patio, Pool Pavilion with Kalamazoo Gourmet Outdoor Kitchen, Full Bathroom with Shower, Sunken Spa and Basket Ball Sport Court.
 Mark Brand Architecture
The design of this remodel of a small two-level residence in Noe Valley reflects the owner's passion for Japanese architecture. Having decided to completely gut the interior partitions, we devised a better-arranged floor plan with traditional Japanese features, including a sunken floor pit for dining and a vocabulary of natural wood trim and casework. Vertical grain Douglas Fir takes the place of Hinoki wood traditionally used in Japan. Natural wood flooring, soft green granite and green glass backsplashes in the kitchen further develop the desired Zen aesthetic. A wall to wall window above the sunken bath/shower creates a connection to the outdoors. Privacy is provided through the use of switchable glass, which goes from opaque to clear with a flick of a switch. We used in-floor heating to eliminate the noise associated with forced-air systems.
 Art and Cement Construction LLC
Inspiration for a mid-sized timeless master white tile and stone tile marble floor drop-in bathtub remodel in DC Metro with an undermount sink, furniture-like cabinets, dark wood cabinets, quartz countertops, a two-piece toilet and green walls


Sponsored
Sunbury, OH

J.Holderby - Renovations
Franklin County's Leading General Contractors - 2X Best of Houzz!
 Kon-strux Developments
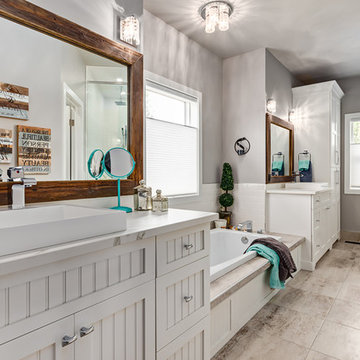
A shared space with places for both: two sinks, two sets of storage. The sunken bath adds a natural break between, opposite the rainhead walk-in shower.
Designer: Nicole Muzechka
(Calgary Photos)
 Gelderman Landscape Services
Jeff McNeill
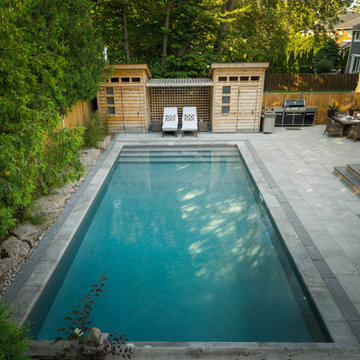
Pool - mid-sized transitional backyard concrete paver and rectangular pool idea in Toronto
Pool - mid-sized transitional backyard concrete paver and rectangular pool idea in Toronto
 Gelderman Landscape Services
Jeff McNeill
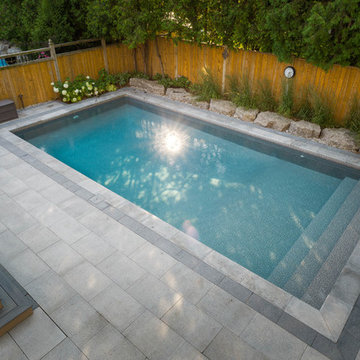
Example of a mid-sized transitional backyard concrete paver and rectangular pool design in Toronto
Example of a mid-sized transitional backyard concrete paver and rectangular pool design in Toronto
46