
Search results for "Sunlight" in Home Design Ideas
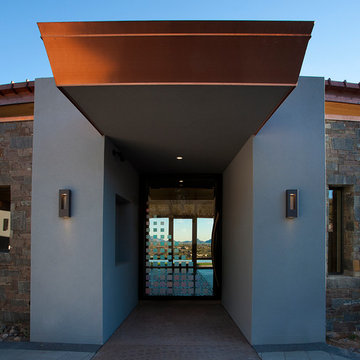
 PHX Architecture
dino ton
Trendy entryway photo in Los Angeles with a glass front door and gray walls
Trendy entryway photo in Los Angeles with a glass front door and gray walls
 Backyard Buildings
The Benefits of a Greenhouse Shed
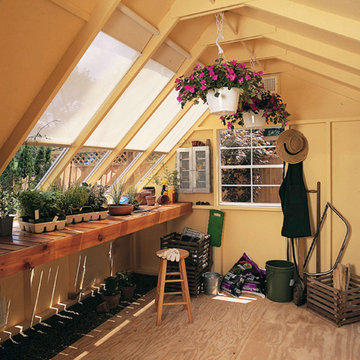
By definition, a greenhouse shed (also called a glasshouse) is a building in which plants are grown. Thanks to the 8 ft. glass roof, the Aurora invites plenty of natural sunlight inside. In this type of environment, vegetables and other plants will thrive.
After adding the power ventilation system, you will have complete control of the amount of light, temperature, water, fertilizer and atmosphere inside.
The Ultimate “Green” Storage Solution
Today’s ecologically minded backyard gardeners are thinking about more than maintenance. More and more people are turning toward growing their own food all year round; using green technology and finding alternative ways to enjoy natural sunlight during the winter months. The Aurora is the perfect solution to grow fruit and vegetables right in your backyard all year long.Optional Accessories:
Solar shades: block 75% of sunlight and 50% of heat (Set of 4)
Power Ventilation Fan: Removes excess heat and brings in cool, fresh air
8 ft. Cedar Bench: Hand-crafted from select tight-knot cedar.
Large window with screen to let sunlight in and keep pesky insects out
 Ellie Lillstrom Photography
Photo: A Darling Felicity Photography © 2015 Houzz
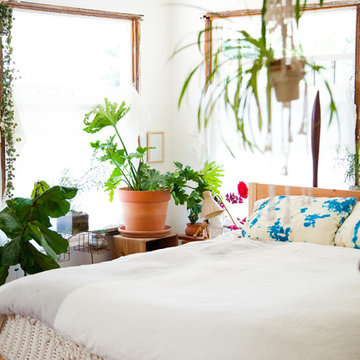
Inspiration for a large eclectic master medium tone wood floor bedroom remodel in Portland with white walls and no fireplace
Inspiration for a large eclectic master medium tone wood floor bedroom remodel in Portland with white walls and no fireplace
Find the right local pro for your project
 Beyond Beige Interior Design Inc.

Beyond Beige Interior Design | www.beyondbeige.com | Ph: 604-876-3800 | Photography By Provoke Studios | Furniture Purchased From The Living Lab Furniture Co

 Barnes Walker Ltd - Landscape Architects
Barnes Walker Ltd
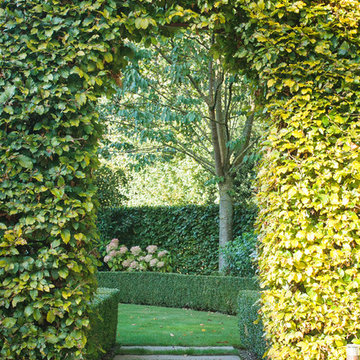
Inspiration for a traditional landscaping in Manchester.
Inspiration for a traditional landscaping in Manchester.
 Treadlight Construction
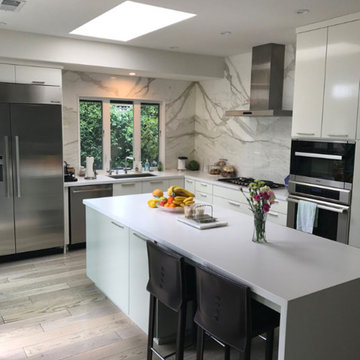
Inspiration for a mid-sized modern u-shaped medium tone wood floor and brown floor eat-in kitchen remodel in San Diego with a drop-in sink, flat-panel cabinets, white cabinets, quartz countertops, white backsplash, marble backsplash, stainless steel appliances and an island

 Don Welch Architecture
Family room library - rustic light wood floor family room library idea in Burlington with white walls


 BOGLE DESIGN GROUP
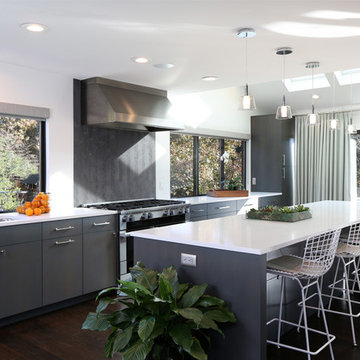
Trendy dark wood floor and brown floor kitchen photo in Philadelphia with an undermount sink, flat-panel cabinets, gray cabinets, gray backsplash, stainless steel appliances, an island and white countertops

 LoParco Associates, Inc.
Images 4 Photography - Chris Meech
Elegant kitchen photo in New York with open cabinets, white cabinets and stainless steel appliances
Elegant kitchen photo in New York with open cabinets, white cabinets and stainless steel appliances
 User
UserJeff Herr
Small transitional formal and enclosed dark wood floor living room photo in Atlanta with gray walls, a standard fireplace and a stone fireplace
Small transitional formal and enclosed dark wood floor living room photo in Atlanta with gray walls, a standard fireplace and a stone fireplace

 Carlton Edwards
This modern lake house is located in the foothills of the Blue Ridge Mountains. The residence overlooks a mountain lake with expansive mountain views beyond. The design ties the home to its surroundings and enhances the ability to experience both home and nature together. The entry level serves as the primary living space and is situated into three groupings; the Great Room, the Guest Suite and the Master Suite. A glass connector links the Master Suite, providing privacy and the opportunity for terrace and garden areas.
Won a 2013 AIANC Design Award. Featured in the Austrian magazine, More Than Design. Featured in Carolina Home and Garden, Summer 2015.

 Alexandra Crafton
Photo: Alexandra Crafton © 2016 Houzz
Tile: subway, Home Depot; shelving: Ikea; wall and ceiling paint: Moonlight White, Benjamin Moore; floor tile: SomerTile Thirties Vertex, OverStock

 LandStudio
Indoor Gardening / Orchid Planters
Example of a large tuscan white floor hallway design in Miami with white walls
Example of a large tuscan white floor hallway design in Miami with white walls

Inspiration for a transitional medium tone wood floor kitchen remodel in Austin with an undermount sink, shaker cabinets, white cabinets, white backsplash, ceramic backsplash, white appliances and an island



 Kerstin Hellmann Architecture
Shawn-Paul Luchin Photography
Example of a mid-sized trendy built-in desk medium tone wood floor home office design in San Francisco with white walls
Example of a mid-sized trendy built-in desk medium tone wood floor home office design in San Francisco with white walls

 Butterfield Custom Homes
Transitional women's carpeted and beige floor dressing room photo in Austin with open cabinets and white cabinets
 Andrew Franz Architect PLLC
Photography: Albert Vecerka/Esto
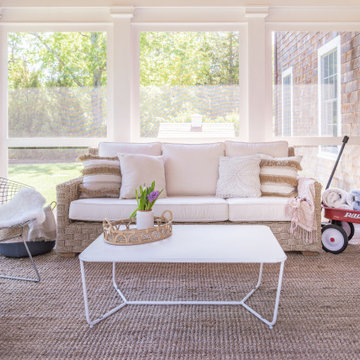
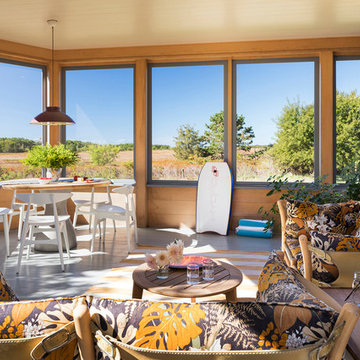
Inspiration for a coastal screened-in porch remodel in Other with a roof extension
Inspiration for a coastal screened-in porch remodel in Other with a roof extension
11