
Search results for "Sunlight" in Home Design Ideas


 Steve Masley Consulting and Design
'Carmello' tomatoes growing in a large terra-cotta pot. Photo by Steve Masley
Photo of an eclectic landscaping in San Francisco.
Photo of an eclectic landscaping in San Francisco.
 Sunlight Homes
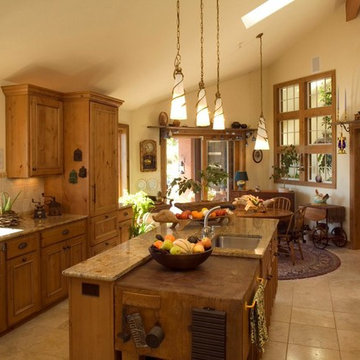
Enclosed kitchen - large southwestern u-shaped travertine floor and beige floor enclosed kitchen idea in Albuquerque with an undermount sink, beaded inset cabinets, medium tone wood cabinets, granite countertops, beige backsplash, ceramic backsplash, stainless steel appliances and an island
Find the right local pro for your project
 Sunlight Homes
David J Swift
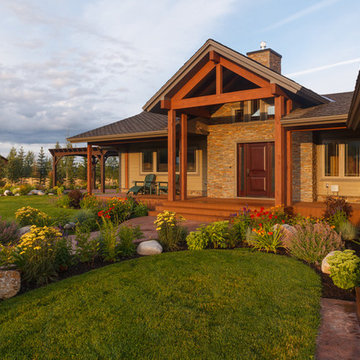
Mid-sized arts and crafts beige one-story concrete fiberboard house exterior photo in Albuquerque with a hip roof and a shingle roof
Mid-sized arts and crafts beige one-story concrete fiberboard house exterior photo in Albuquerque with a hip roof and a shingle roof


 Bushnell Gardens & Landscape
Hen and Chicks 'Carmen', Sempervivum, Photo Credit: Bushnell Gardens Nursery, Granite Bay, CA
Photo of a mid-sized eclectic drought-tolerant and partial sun backyard landscaping in Sacramento for summer.
Photo of a mid-sized eclectic drought-tolerant and partial sun backyard landscaping in Sacramento for summer.
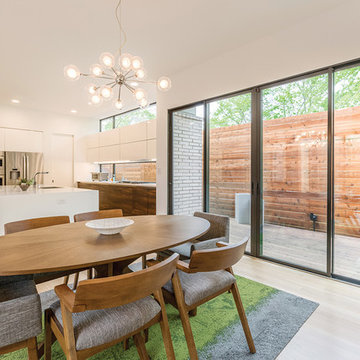
 MI Windows and Doors
Aluminum sliding glass doors and aluminum windows from MI Windows and Doors complete the open concept flow of this midcentury modern dining and kitchen space.
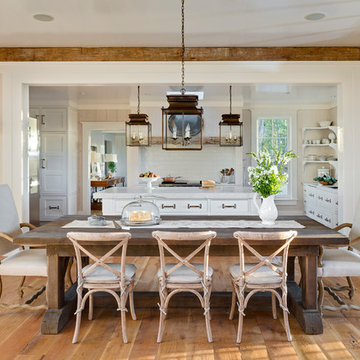
 Morgan-Keefe Builders, Inc.
The dining room at Stemwinder Camp is a beautiful expression of simple elegance, where thoughtful design and abundant natural sunlight create an inviting, timeless atmosphere. Large windows flood the space with light throughout the day, highlighting the clean lines and warm materials that define the home’s refined craftsman aesthetic. The sunlight enhances the room’s airy quality, making it feel both open and intimate—perfect for everyday meals or relaxed gatherings.
True to the vision of the architects at Historical Concepts, the dining room balances contemporary simplicity with classic craftsman principles. Subtle detailing, well-proportioned architecture, and a restrained palette allow the natural surroundings of Balsam Mountain Preserve to take center stage. The result is a dining space that feels calm, bright, and effortlessly elegant—rooted in tradition, yet perfectly suited for modern mountain living.
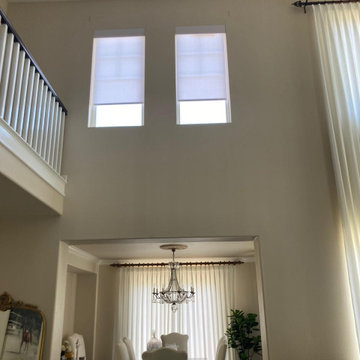
 Master Blinds
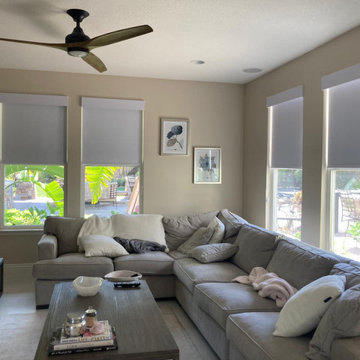

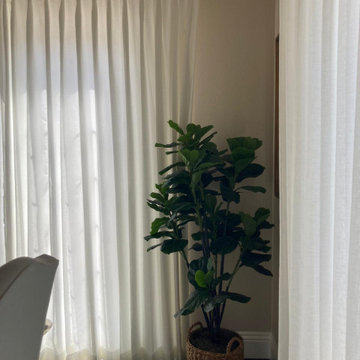
Draperies have a way of bringing elegance to any space. With sheer drapes, you can create an airiness that makes rooms feel less restrictive through the utilization of natural sunlight with diffused glare. And on the more modern end, we have automation options. Everybody loves efficiency, and with custom made motorized roller shades (powered by Lutron’s amazing control systems) you can’t go wrong! These wireless shade systems offer child-safe sunlight management with elegant window coverings that utilize remote control to protect your indoor spaces from harsh sunlight and maintain privacy. Go in-depth into the world of custom shade solutions with the Master Blinds design team. Get in touch with us at 877-708-5883 to book your free in-person consultation with no obligation!
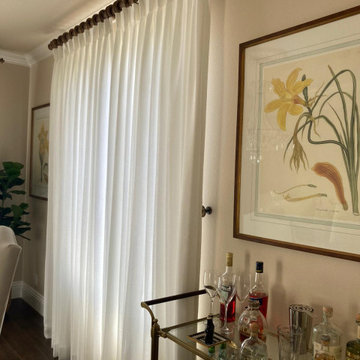 Master Blinds
Draperies have a way of bringing elegance to any space. With sheer drapes, you can create an airiness that makes rooms feel less restrictive through the utilization of natural sunlight with diffused glare. And on the more modern end, we have automation options. Everybody loves efficiency, and with custom made motorized roller shades (powered by Lutron’s amazing control systems) you can’t go wrong! These wireless shade systems offer child-safe sunlight management with elegant window coverings that utilize remote control to protect your indoor spaces from harsh sunlight and maintain privacy. Go in-depth into the world of custom shade solutions with the Master Blinds design team. Get in touch with us at 877-708-5883 to book your free in-person consultation with no obligation!
 Master Blinds
Draperies have a way of bringing elegance to any space. With sheer drapes, you can create an airiness that makes rooms feel less restrictive through the utilization of natural sunlight with diffused glare. And on the more modern end, we have automation options. Everybody loves efficiency, and with custom made motorized roller shades (powered by Lutron’s amazing control systems) you can’t go wrong! These wireless shade systems offer child-safe sunlight management with elegant window coverings that utilize remote control to protect your indoor spaces from harsh sunlight and maintain privacy. Go in-depth into the world of custom shade solutions with the Master Blinds design team. Get in touch with us at 877-708-5883 to book your free in-person consultation with no obligation!
 Master Blinds
Draperies have a way of bringing elegance to any space. With sheer drapes, you can create an airiness that makes rooms feel less restrictive through the utilization of natural sunlight with diffused glare. And on the more modern end, we have automation options. Everybody loves efficiency, and with custom made motorized roller shades (powered by Lutron’s amazing control systems) you can’t go wrong! These wireless shade systems offer child-safe sunlight management with elegant window coverings that utilize remote control to protect your indoor spaces from harsh sunlight and maintain privacy. Go in-depth into the world of custom shade solutions with the Master Blinds design team. Get in touch with us at 877-708-5883 to book your free in-person consultation with no obligation!
 Master Blinds
Draperies have a way of bringing elegance to any space. With sheer drapes, you can create an airiness that makes rooms feel less restrictive through the utilization of natural sunlight with diffused glare. And on the more modern end, we have automation options. Everybody loves efficiency, and with custom made motorized roller shades (powered by Lutron’s amazing control systems) you can’t go wrong! These wireless shade systems offer child-safe sunlight management with elegant window coverings that utilize remote control to protect your indoor spaces from harsh sunlight and maintain privacy. Go in-depth into the world of custom shade solutions with the Master Blinds design team. Get in touch with us at 877-708-5883 to book your free in-person consultation with no obligation!
 Dawn Willis, Great Spaces Inc.
Evan White
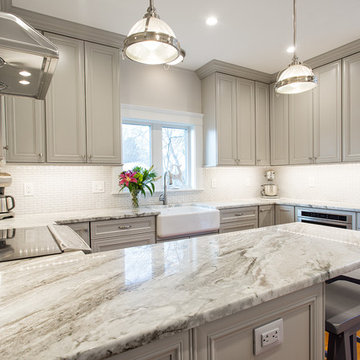
Eat-in kitchen - mid-sized contemporary u-shaped medium tone wood floor eat-in kitchen idea in Boston with a farmhouse sink, gray cabinets, granite countertops, white backsplash, a peninsula, recessed-panel cabinets, ceramic backsplash and stainless steel appliances
Eat-in kitchen - mid-sized contemporary u-shaped medium tone wood floor eat-in kitchen idea in Boston with a farmhouse sink, gray cabinets, granite countertops, white backsplash, a peninsula, recessed-panel cabinets, ceramic backsplash and stainless steel appliances

 FlowerBox
Flowerbox
Mid-sized trendy medium tone wood floor and gray floor enclosed dining room photo in New York with white walls and no fireplace
Mid-sized trendy medium tone wood floor and gray floor enclosed dining room photo in New York with white walls and no fireplace
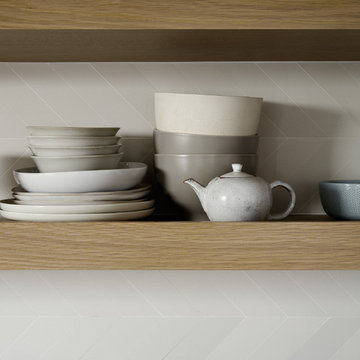
 General Assembly
Joe Fletcher
Inspiration for a mid-sized contemporary single-wall open concept kitchen remodel in New York with a farmhouse sink, blue cabinets, concrete countertops, gray backsplash, stone slab backsplash and stainless steel appliances
Inspiration for a mid-sized contemporary single-wall open concept kitchen remodel in New York with a farmhouse sink, blue cabinets, concrete countertops, gray backsplash, stone slab backsplash and stainless steel appliances
 Sunlight Homes
David J Swift
Inspiration for a mid-sized craftsman beige one-story concrete fiberboard house exterior remodel in Albuquerque with a hip roof and a shingle roof
Inspiration for a mid-sized craftsman beige one-story concrete fiberboard house exterior remodel in Albuquerque with a hip roof and a shingle roof
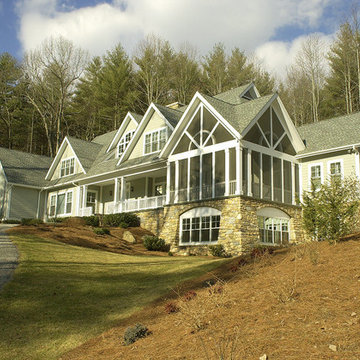
 Mark Sinsky Architect, PA
Contemporary shingle "cottage style" home.
John Warner
Elegant exterior home photo in Charlotte
Elegant exterior home photo in Charlotte
 Flavin Architects
Modern Row House
For this new home in Boston’s oldest neighborhood, Flavin Architects imagined an elegant structure that capitalizes on the natural light and beautiful views abundant in Charlestown. Our firm sought to respect the historic fabric of the city while designing for the 21st century.
The façade, with its projecting two-story bay, divided windows and vertical proportions respect the adjacent urban pattern. Stripped down and elegant detailing, devoid of ornament, connects the structure to today’s modern Boston. The exterior combines cedar shingles and shiplap boards with jet mist granite. This dark grey exterior contrasts with a bright white interior washed with sunlight.

Each floor is accessed by a stairwell illuminated by a Wasco skylight. Sunlight pours down and refracts through glass paneling run underneath a natural wood handrail down the stairwell. The dining room and adjacent sitting room are bathed in warmth and light from a double-sided fireplace. In the dining room, floor-to-ceiling windows open to the street, and frame a view of the stained glass windows in St. Mary’s Church. Above the bedrooms and master suite on the third floor, a rooftop deck provides our client with views of Charlestown, Boston, and the Bunker Hill Monument.

17