
Search results for "Sunlight" in Home Design Ideas
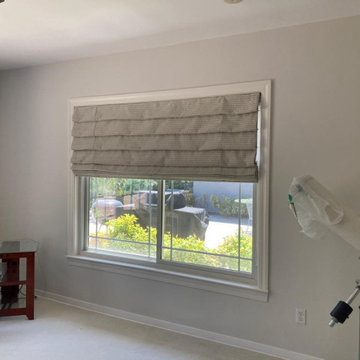
 Master Blinds
Love the elegance of drapery but prefer the convenience of rolling window coverings? Roman-style shades combine both aesthetics and utility to offer the best of both worlds in a single package. With their pleated, stylish look, Roman shades create a refined decor choice suitable for all sorts of living spaces including bedrooms, dens, kitchens, and even bathrooms and more. With Master Blinds' custom Roman shade options, you can easily match any room’s color scheme and design pattern and enjoy highly effective sunlight shade solutions that elevate elegance while diffusing or blocking harsh and harmful sunlight rays all day long. Contact Master Blinds at 877-708-5883 to learn more about our Roman shade collections with a free in-person consultation with no obligation!

 Jackie and the Beanstalk
Luscious Lemons- Eureka in varying stages of ripeness
Design ideas for a large mediterranean full sun backyard vegetable garden landscape in San Diego.
Design ideas for a large mediterranean full sun backyard vegetable garden landscape in San Diego.
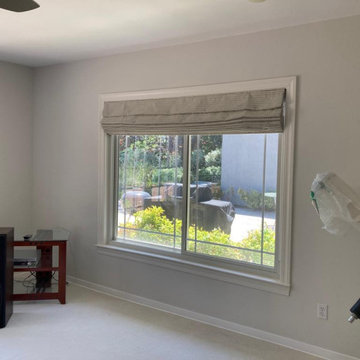 Master Blinds
Love the elegance of drapery but prefer the convenience of rolling window coverings? Roman-style shades combine both aesthetics and utility to offer the best of both worlds in a single package. With their pleated, stylish look, Roman shades create a refined decor choice suitable for all sorts of living spaces including bedrooms, dens, kitchens, and even bathrooms and more. With Master Blinds' custom Roman shade options, you can easily match any room’s color scheme and design pattern and enjoy highly effective sunlight shade solutions that elevate elegance while diffusing or blocking harsh and harmful sunlight rays all day long. Contact Master Blinds at 877-708-5883 to learn more about our Roman shade collections with a free in-person consultation with no obligation!
Find the right local pro for your project
 SEN Creative
Photo: Lauren Edith Anderson © 2016 Houzz
Home design - traditional home design idea in San Francisco
Home design - traditional home design idea in San Francisco
 Nanette Wong
Photo: Nanette Wong © 2014 Houzz
Home design - transitional home design idea in San Francisco
Home design - transitional home design idea in San Francisco
 R-Value Homes

Utility room - large cottage concrete floor and gray floor utility room idea in Grand Rapids with shaker cabinets, blue cabinets and gray walls
 Palmetto Outdoor Spaces
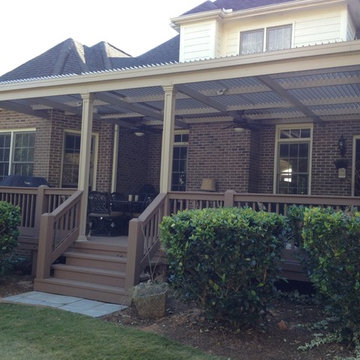
The American Louvered Roof Patio Cover was the perfect option for covering this Upstate South Carolina's odd shaped deck space. It not only provides relief from the sun and heat, but also from the rain.
The homeowners love opening the louvers to enjoy sunlight after the sun moves to the front of the home in the late afternoon, When opened it allows sunlight onto deck and into home. A traditional roof would permanently block sunlight from home and patio. When partially open, it continues to block heat and sun, but also allows hot air to escape.
Grilling underneath is no problem. The post, beams, and entire patio cover roof are made from extruded aluminum and powder coated to give it a lasting finish. The heat from the grill does not damage the finish.
The Upstate South Carolina homeowners had few options for covering their large 26' wide x 16' deck. The U-shape of the space eliminated a traditional style shingle roof, the fireplace jet-out eliminated the retractable awning, and a pergola would only offer limited shade and no rain protection.
 Sunlight Woodenworks
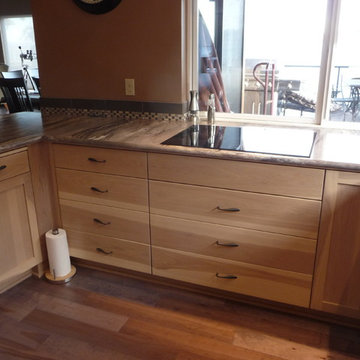
Kitchen - kitchen idea in Seattle with light wood cabinets and stainless steel appliances
 General Assembly
Joe Fletcher
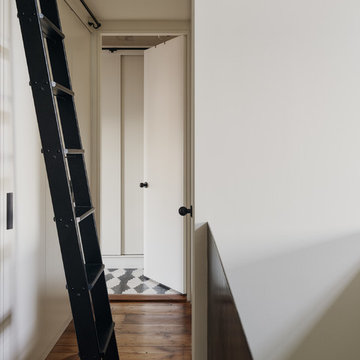
Mid-sized danish medium tone wood floor hallway photo in New York with white walls
Mid-sized danish medium tone wood floor hallway photo in New York with white walls
 Miriam's River House Designs, LLC
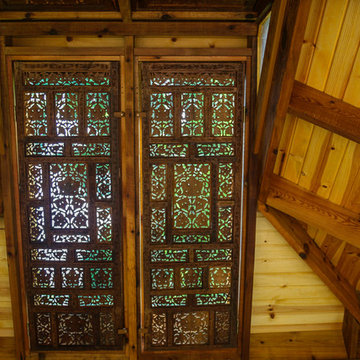
The four skylights in the Japanese tea House have hand carved overlay screens. The beauty of these overlays is that sunlight shinning through appears to dance on the walls and floor as the sun moves across the sky. The two small top roof windows are art glass embedded with tiny crystals.
Photo credits: Dan Drobnick
 Cabinets 4U, Inc.
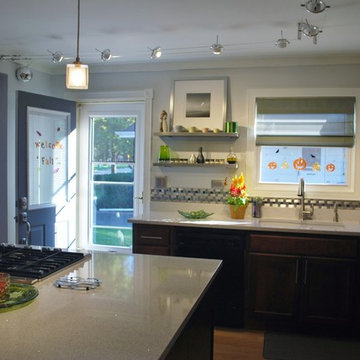
This Lombard IL kitchen received a dramatic transformation. A Transitional style cabinet was chosen, to tie together the home’s more traditional furnishings and the new modern kitchen. A warm tone was used to soften feel of all the stainless steel. Awesome storage was created with the tall cabinetry and generous island. The clean modern look was carried through with the use of a simple crown molding, frosted glass door inserts, and steel hardware.
Additional contemporary touches include sleek quartz countertops in a pale gray, and a modern shaped quartz sink. Made with bits of glass and mirror, the countertop sparkles and reflects light. The brushed steel backsplash is an eye-catching focal point, and the brushed stainless open shelving is the perfect display area. A ‘classic’ take on transitional that gives this kitchen a timeless look.
 Dawn Willis, Great Spaces Inc.
Evan White
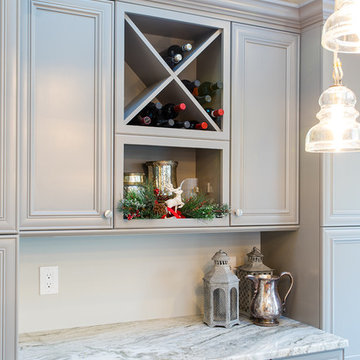
Mid-sized trendy u-shaped medium tone wood floor eat-in kitchen photo in Boston with gray cabinets, granite countertops, a farmhouse sink, recessed-panel cabinets, white backsplash, ceramic backsplash, stainless steel appliances and a peninsula
Mid-sized trendy u-shaped medium tone wood floor eat-in kitchen photo in Boston with gray cabinets, granite countertops, a farmhouse sink, recessed-panel cabinets, white backsplash, ceramic backsplash, stainless steel appliances and a peninsula

 Fran Loga - Redl Kitchens
Open concept kitchen - mid-sized scandinavian l-shaped ceramic tile open concept kitchen idea in Edmonton with an undermount sink, flat-panel cabinets, white cabinets, quartzite countertops, multicolored backsplash, mosaic tile backsplash, stainless steel appliances and an island
 BZ Interiors
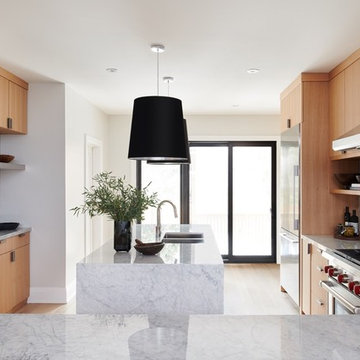
Inspiration for a large contemporary u-shaped light wood floor and brown floor enclosed kitchen remodel in Toronto with a double-bowl sink, flat-panel cabinets, light wood cabinets, marble countertops, white backsplash, marble backsplash, stainless steel appliances and a peninsula

 Kate Roos Design LLC
To create a welcoming gathering space and a stronger connection the outdoors, the kitchen was reconfigured and opened up to the front entry of the home. To improve traffic flow, an additional doorway to the adjacent family room was added.



 Home & Garden Design, Atlanta - Danna Cain, ASLA
Raised beds hold organic garden soil mix that ranges from 8" - 2' deep. Here you see a late winter, very early spring view of this salad garden in metro Atlanta. Various types of lettuce, kale, parsley, and chives are accented by pansies which have edible flowers. After our frost date, most of this will be removed. Tomatoes will be planted in the center where the soil is deepest. Basil and mesclun will be planted around.
THIS PHOTO HAS BEEN FEATURED TWICE IN A HOUZZ EDITORIAL LINK! Here is the link!
EDIBLE GARDENING ESSENTIALS - WATERING ITPS IDEAS WORTH SOAKING UP - https://www.houzz.com/ideabooks/27368798/list/edible-gardening-essentials-watering-tips-worth-soaking-up
Photographer: Danna Cain, Home & Garden Design, Inc.
 Greenworld Pictures Inc
Mick Hales.
Designed by Amy Aidinis Hirsch http://amyhirsch.com

Example of a mountain style shed design in New York
Example of a mountain style shed design in New York

 Centered Interiors
Small transitional l-shaped medium tone wood floor eat-in kitchen photo in Louisville with a single-bowl sink, recessed-panel cabinets, green cabinets, quartzite countertops, gray backsplash, stone slab backsplash, stainless steel appliances, a peninsula and gray countertops


19