
Search results for "Sunlight" in Home Design Ideas
 DEANE Inc | Distinctive Design & Cabinetry

This home has beautiful open floor plan, with tall windows letting the natural sunlight fill the living room and kitchen. The sunlight combined with the fresh white cabinetry and light marble countertops allows for a bright and cheerful feeling throughout the home.

 Steve Masley Consulting and Design
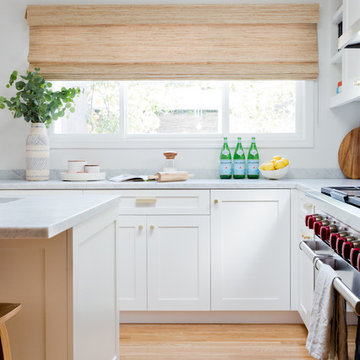
Spinach is easy to grow in shallow pots or window boxes, and you can harvest leaves as needed for sandwiches, salads, and soups. Photo by Steve Masley

Find the right local pro for your project
 Charles W. Boston Construction
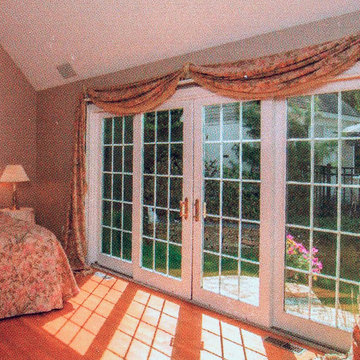
The brilliance of sunlight in the bedroom
Living room - traditional living room idea in Boston
Living room - traditional living room idea in Boston
 PI Photography Wall Art & Fine Art
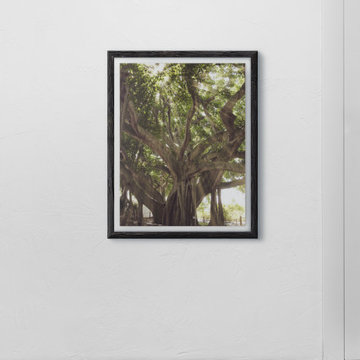
Beautiful wall art and fine art that will bring the beauty of the outdoors into your living rooms, bedrooms, dining rooms, office and more. These photos are printed on high quality photo paper with the highest quality ink & finished off with a soft UV luster coating. Prints are available in 5 sizes right here on Houzz. ***Frame displayed in this photo is for demonstration only.*** About This Botanical Picture: “Banyan Tree With Glory Rays of Sunlight” is a stunning nature photograph of a huge Banyan Tree (also known as a Walking Tree) with lush green foliage and rays of sunlight shining brightly through the holes in the tree canopy.
 Jennifer A. Emmer/Feng Shui Style
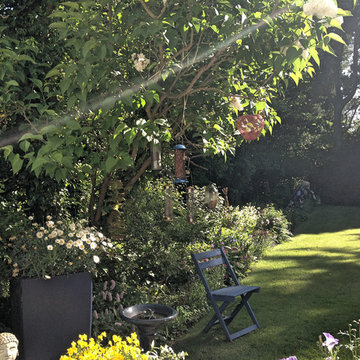
Sunlight streams into Glo's beautiful English garden.
Photo by Jennifer A. Emmer.
Inspiration for a large transitional partial sun backyard concrete paver water fountain landscape in San Francisco.
Inspiration for a large transitional partial sun backyard concrete paver water fountain landscape in San Francisco.


 Davey Constructions
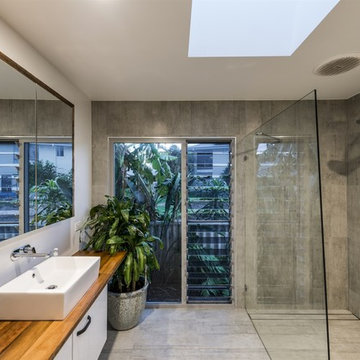
Mid-sized trendy kids' gray tile and ceramic tile ceramic tile and gray floor bathroom photo in Gold Coast - Tweed with white cabinets, a vessel sink, wood countertops, a one-piece toilet, gray walls, brown countertops and flat-panel cabinets
 Jane Vorbrodt
Photo: Jane Vorbrodt © 2015 Houzz
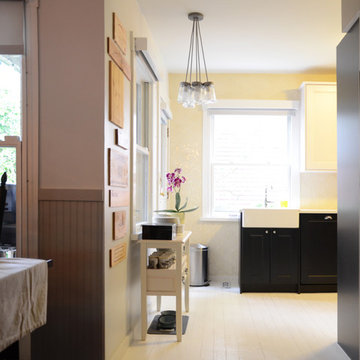
Inspiration for a timeless eat-in kitchen remodel in Vancouver
Inspiration for a timeless eat-in kitchen remodel in Vancouver

 Abramson Architects
An art gallery was designed with low windows to allow natural light to permeate while protecting the sensitive art from harmful direct sunlight. It is these careful details that, in combination with the striking lineation of the home, create a harmonious alliance of function and design.
Photo: David Agnello

 Dona Rosene Interiors

Beautiful, Female Client's Home Office covered in her favorite Peonies Wallpaper! This fun and functional Roman Shade designed to filter the light but bring a touch of whimsy with the hot pink pom pom trim. Who wouldn't want to WFH in here?!! Interior Design by Dona Rosene Interiors / Photography by Michael Hunter



 Sunlight Homes
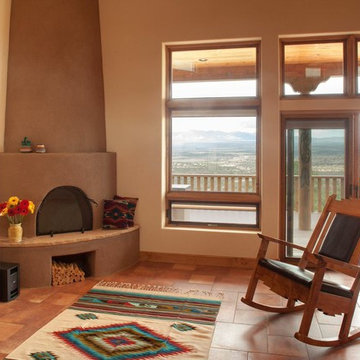
Southwest open concept ceramic tile living room photo in Albuquerque with beige walls, a corner fireplace and a wall-mounted tv
 Rocky Mountain Homes/Rocky Mountain Log Homes

Mid-sized mountain style light wood floor bedroom photo in Other with beige walls
 Paradise Tiny Homes LLC

This tiny home has a very unique and spacious bathroom with an indoor shower that feels like an outdoor shower. The triangular cut mango slab with the vessel sink conserves space while looking sleek and elegant, and the shower has not been stuck in a corner but instead is constructed as a whole new corner to the room! Yes, this bathroom has five right angles. Sunlight from the sunroof above fills the whole room. A curved glass shower door, as well as a frosted glass bathroom door, allows natural light to pass from one room to another. Ferns grow happily in the moisture and light from the shower.
This contemporary, costal Tiny Home features a bathroom with a shower built out over the tongue of the trailer it sits on saving space and creating space in the bathroom. This shower has it's own clear roofing giving the shower a skylight. This allows tons of light to shine in on the beautiful blue tiles that shape this corner shower. Stainless steel planters hold ferns giving the shower an outdoor feel. With sunlight, plants, and a rain shower head above the shower, it is just like an outdoor shower only with more convenience and privacy. The curved glass shower door gives the whole tiny home bathroom a bigger feel while letting light shine through to the rest of the bathroom. The blue tile shower has niches; built-in shower shelves to save space making your shower experience even better. The frosted glass pocket door also allows light to shine through.



 Donald Lococo Architects
This minute addition reimagined the entry of a St. Martins home into a gracious gesture, motivated by acute space constraints that rendered moving furniture to the second floor impossible. A focal aspect of the 221 square-foot addition is its stairway. Beyond its newel post, the railing ribbons up to the second floor, bridging over the doorway. The resulting open space, canopied above the foyer contributes to an airy atmosphere, allowing natural light to sprawl throughout the entry space and to the private second-floor family area. The new windows further add buoyancy and sunlight. The addition also provided an opportunity to move the powder room to a more discreet location adjacent to the dining room. On the outside of the home, the entry addition introduces a gambrel form, drawing from and repurposing the design of the original structure. Despite its modest size, the addition transformed the entry of the home and its first impression, communicating openness and warmth within first acquainting steps.
22