
Search results for "Sunlight" in Home Design Ideas
 Beverly Brown

This peaceful, modern living room features two 24" x 36" ready-to-hang canvas prints - "Path Conservatory Gardens" and "Sunlight & Foliage Conservatory Gardens." The wall paint color is Benjamin Moore Guilford Green (HC-116). Artwork © Beverly Brown


Find the right local pro for your project
 Sunlight Homes
David J Swift
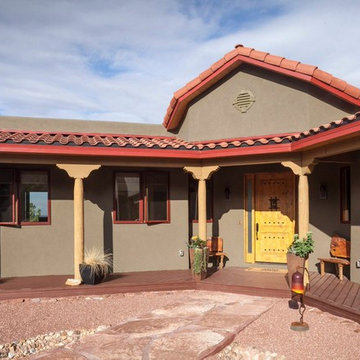
Inspiration for a mid-sized craftsman beige one-story concrete fiberboard exterior home remodel in Albuquerque
Inspiration for a mid-sized craftsman beige one-story concrete fiberboard exterior home remodel in Albuquerque
 Eppright Homes, LLC
Andrew Pogue Photography
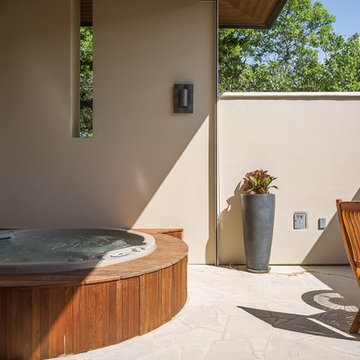
Mid-sized trendy backyard stone patio fountain photo in Austin with a roof extension
Mid-sized trendy backyard stone patio fountain photo in Austin with a roof extension

 Robert M. Cain, Architect
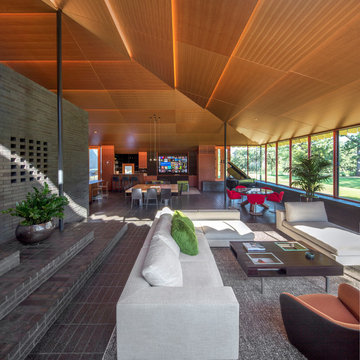
The design promotes healthy lifestyles by providing primary living on one floor, no materials containing volatile organic compounds, energy recovery ventilation systems, radon elimination systems, extension of interior spaces into the natural environment of the site, strong and direct physical and visual connections to nature, daylighting techniques providing occupants full integration into a natural, endogenous circadian rhythm.
Incorporation¬¬¬ of daylighting with clerestories and solar tubes reduce daytime lighting requirements. Ground source geothermal heat pumps and superior-to-code insulation ensure minimal space-conditioning costs. Corten steel siding and concrete foundation walls satisfy client requirements for low maintenance and durability. All lighting fixtures are LEDs.
 O’Hara Interiors


Martha O'Hara Interiors, Interior Design & Photo Styling | Roberts Wygal, Builder | Troy Thies, Photography | Please Note: All “related,” “similar,” and “sponsored” products tagged or listed by Houzz are not actual products pictured. They have not been approved by Martha O’Hara Interiors nor any of the professionals credited. For info about our work: design@oharainteriors.com

 Paradise Tiny Homes LLC
This tiny home has a very unique and spacious bathroom. The triangular cut mango slab with the vessel sink conserves space while looking sleek and elegant, and the shower has not been stuck in a corner but instead is constructed as a whole new corner to the room! Yes, this bathroom has five right angles. Sunlight from the sunroof above fills the whole room. A curved glass shower door, as well as a frosted glass bathroom door, allows natural light to pass from one room to another.
This tiny home has utilized space-saving design and put the bathroom vanity in the corner of the bathroom. Natural light in addition to track lighting makes this vanity perfect for getting ready in the morning. Triangle corner shelves give an added space for personal items to keep from cluttering the wood counter. This contemporary, costal Tiny Home features a bathroom with a shower built out over the tongue of the trailer it sits on saving space and creating space in the bathroom. This shower has it's own clear roofing giving the shower a skylight. This allows tons of light to shine in on the beautiful blue tiles that shape this corner shower. Stainless steel planters hold ferns giving the shower an outdoor feel. With sunlight, plants, and a rain shower head above the shower, it is just like an outdoor shower only with more convenience and privacy. The curved glass shower door gives the whole tiny home bathroom a bigger feel while letting light shine through to the rest of the bathroom. The blue tile shower has niches; built-in shower shelves to save space making your shower experience even better. The bathroom door is a pocket door, saving space in both the bathroom and kitchen to the other side. The frosted glass pocket door also allows light to shine through.
 Proto Homes, LLC
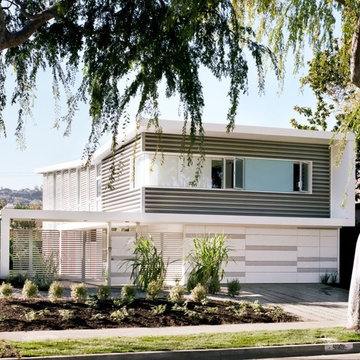
Front of the Sunlight Residence Proto Home™. Photo Credit: Lisa Romerein, Proto Homes, LLC
Example of a minimalist exterior home design in Los Angeles
Example of a minimalist exterior home design in Los Angeles

 Sunlight Homes

Open concept kitchen - mid-sized contemporary galley light wood floor and beige floor open concept kitchen idea in Albuquerque with a double-bowl sink, flat-panel cabinets, light wood cabinets, solid surface countertops and an island

 Great Big Canvas
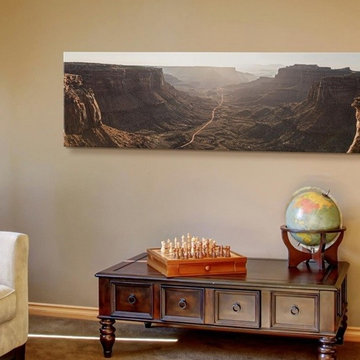
Panoramic view of the cliffs and mesas in the desert landscape of Canyonlands National Park, Moab, Utah.
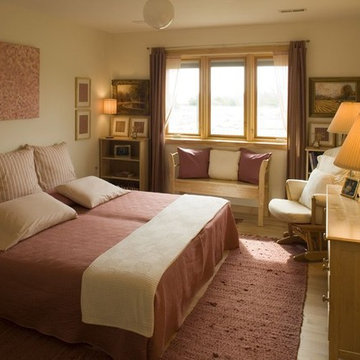
Example of a classic living room design in Raleigh
Example of a classic living room design in Raleigh
 PI Photography Wall Art & Fine Art
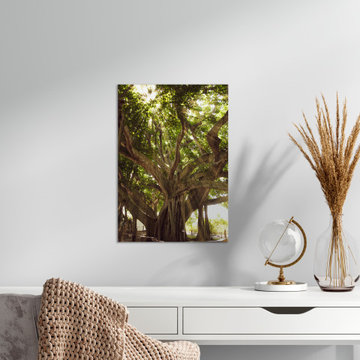
This stunning photograph captures the awe-inspiring presence of a majestic banyan tree. Sunlight filters through the dense canopy of leaves, creating a mesmerizing interplay of light and shadow that highlights the intricate network of branches and aerial roots. The sheer size and complexity of the tree evoke a sense of wonder and tranquility, inviting you to immerse yourself in the beauty of the natural world. This image would make a breathtaking addition to any space, bringing a touch of the exotic and a sense of peaceful grandeur to your home or office. Available in a variety of formats, from art prints to canvases, this photograph is sure to transform any wall into a captivating focal point. For print options, please visit: https://pipafineart.com/pages/botanical-flower-wall-art-banyan-tree-with-glory-rays-of-sunlight-nature-photography-prints
 Sunlight Homes
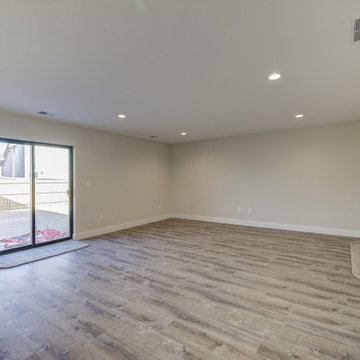
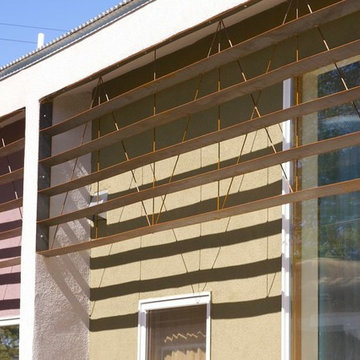
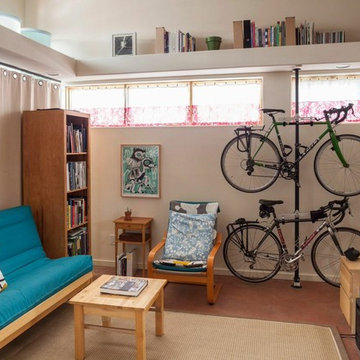
Mid-sized trendy loft-style ceramic tile family room photo in Albuquerque with white walls

23