
Search results for "Sunroom dining" in Home Design Ideas
 David Mills Custom Homes
Mark Menjivar
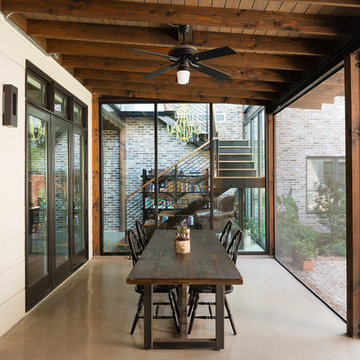
Mountain style concrete floor porch photo in Austin with a standard ceiling
Mountain style concrete floor porch photo in Austin with a standard ceiling

 Young & Young Architects

Example of a large classic gray floor and slate floor sunroom design in Detroit with a standard ceiling
Find the right local pro for your project


 Miriam's River House Designs, LLC
Photo of front side of Tea House. Building is all hand constructed using pegs. The building is designed using metaphysical principles and was constructed using exotic and local wood species. .
Photo credits: Dan Drobnick
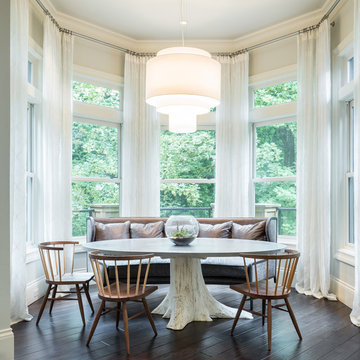
 Jenny Baines, Jennifer Baines Interiors
Josh Elliott
Transitional dark wood floor dining room photo in Portland with white walls
Transitional dark wood floor dining room photo in Portland with white walls

 Cindy Hayes
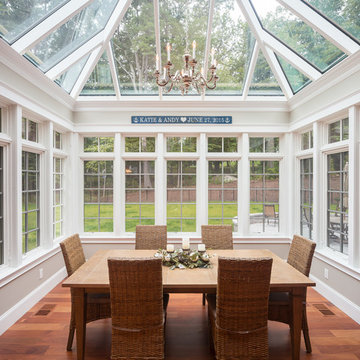
Inspiration for a mid-sized coastal light wood floor and beige floor sunroom remodel in Providence with no fireplace and a standard ceiling

Sponsored
Fredericksburg, OH

High Point Cabinets
Columbus' Experienced Custom Cabinet Builder | 4x Best of Houzz Winner
 AIBD - American Institute of Building Design

The best of the past and present meet in this distinguished design. Custom craftsmanship and distinctive detailing lend to this lakefront residences’ classic design with a contemporary and light-filled floor plan. The main level features almost 3,000 square feet of open living, from the charming entry with multiple back of house spaces to the central kitchen and living room with stone clad fireplace.
An ARDA for indoor living goes to
Visbeen Architects, Inc.
Designers: Vision Interiors by Visbeen with Visbeen Architects, Inc.
From: East Grand Rapids, Michigan

 Garrety Glass / Betterliving Sunrooms

Mid-sized elegant medium tone wood floor sunroom photo in Philadelphia with no fireplace and a standard ceiling
 Morgan Exteriors
Example of a large classic medium tone wood floor sunroom design in Manchester with a standard ceiling
 Locati Architects
Roger Wade Studio

Inspiration for a rustic dining room remodel with a corner fireplace
Inspiration for a rustic dining room remodel with a corner fireplace
 Amy Trowman Design

Sunroom - coastal dark wood floor and brown floor sunroom idea in Charleston with a standard ceiling

Sponsored
Sunbury, OH

J.Holderby - Renovations
Franklin County's Leading General Contractors - 2X Best of Houzz!
 Charlie & Co. Design, Ltd
General Contractor: Hagstrom Builders | Photos: Corey Gaffer Photography

Example of a transitional open concept dark wood floor living room design in Minneapolis with gray walls, a standard fireplace, a wall-mounted tv and a stone fireplace
Example of a transitional open concept dark wood floor living room design in Minneapolis with gray walls, a standard fireplace, a wall-mounted tv and a stone fireplace

 peachtree architects llc
Emily Followill
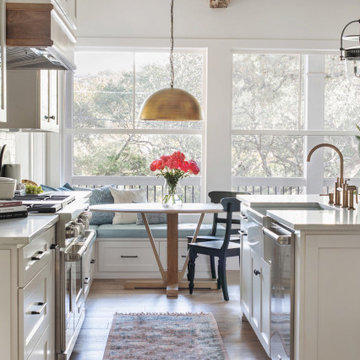
Inspiration for a transitional medium tone wood floor eat-in kitchen remodel in Atlanta with white cabinets
Inspiration for a transitional medium tone wood floor eat-in kitchen remodel in Atlanta with white cabinets


 Spring Island
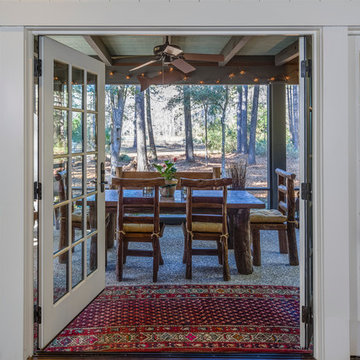
Screen Porch, 271 Spring Island Drive; Photographs by Tom Jenkins
Patio - country patio idea in Atlanta
Patio - country patio idea in Atlanta

Sponsored
Columbus, OH
Free consultation for landscape design!

Peabody Landscape Group
Franklin County's Reliable Landscape Design & Contracting
 Rehme Steel Windows & Doors
Rehme Steel Windows & Doors


Example of a tuscan backyard patio design in Austin
Example of a tuscan backyard patio design in Austin



52