
Search results for "Sunroom dining" in Home Design Ideas


 CRES Builders Corp.
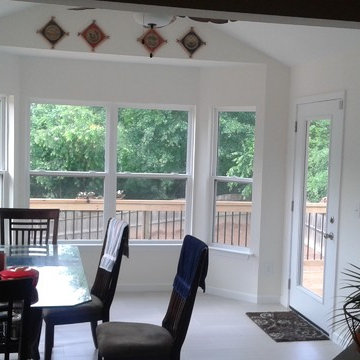
We began by digging the footings for the deck and sunroom; however, we immediately ran into a problem. The back of the lot was built on fill dirt, which meant the structure would need extra support. Fortunately for the customer, with over 20 years of experience in the industry and having dealt with this type of problem before, we were able to contact our structural engineer who devised a plan to take care of the issue. Therefore, what would have been a large problem turned into a simple time delay with some additional cost requirements.
To fix the situation, we would up having to dig 12-foot-deep footings with an excavator before adding some additional helical piers for the deck posts and sunroom foundation (FYI – typical footing depth is two feet). Since the customer understood that this was an unexpected situation, we created a change order to cover the extra cost. Still, it’s important to note that the very nature of construction means that hidden situations may occur, so it’s always wise for customers to have contingency plans in place before work on the home begins.
In the end, we finished on time and within the homeowners budget, and they were thrilled with the quality of our work.
 Janine Dowling Design Inc.
Outdoor Seating
Photo by Sam Grey
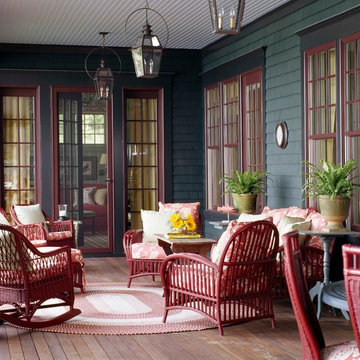
Inspiration for a mid-sized timeless green porch remodel in Boston with decking and a roof extension
Inspiration for a mid-sized timeless green porch remodel in Boston with decking and a roof extension
Find the right local pro for your project
 Talon Construction Inc.
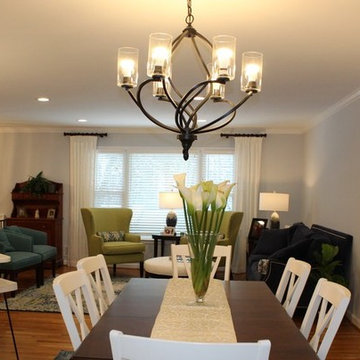
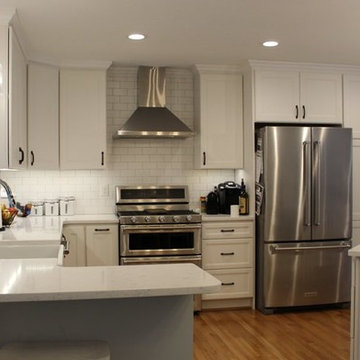
Talon Construction kitchen and sunroom remodel in Rockville, MD 20850 near Montgomery College
Mid-sized transitional u-shaped medium tone wood floor eat-in kitchen photo in DC Metro with a farmhouse sink, white cabinets, granite countertops, white backsplash, ceramic backsplash, stainless steel appliances, an island and white countertops
Mid-sized transitional u-shaped medium tone wood floor eat-in kitchen photo in DC Metro with a farmhouse sink, white cabinets, granite countertops, white backsplash, ceramic backsplash, stainless steel appliances, an island and white countertops
 Talon Construction Inc.
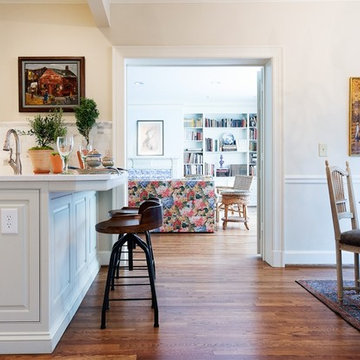
Talon Construction kitchen and sunroom remodel in Rockville, MD 20850 near Montgomery College
Example of a mid-sized transitional u-shaped medium tone wood floor eat-in kitchen design in DC Metro with a farmhouse sink, white cabinets, granite countertops, white backsplash, ceramic backsplash, stainless steel appliances, an island and white countertops
Example of a mid-sized transitional u-shaped medium tone wood floor eat-in kitchen design in DC Metro with a farmhouse sink, white cabinets, granite countertops, white backsplash, ceramic backsplash, stainless steel appliances, an island and white countertops
 Leland Interiors, LLC
The location of the kitchen between the large sun room and dining room is ideal for informal entertaining.
Photographer: Shannon Fontaine
Eat-in kitchen - large transitional u-shaped medium tone wood floor eat-in kitchen idea in Nashville with an undermount sink, raised-panel cabinets, beige cabinets, quartzite countertops, multicolored backsplash, subway tile backsplash and paneled appliances
Eat-in kitchen - large transitional u-shaped medium tone wood floor eat-in kitchen idea in Nashville with an undermount sink, raised-panel cabinets, beige cabinets, quartzite countertops, multicolored backsplash, subway tile backsplash and paneled appliances

 Middlefork Luxury Home Builders
Rising amidst the grand homes of North Howe Street, this stately house has more than 6,600 SF. In total, the home has seven bedrooms, six full bathrooms and three powder rooms. Designed with an extra-wide floor plan (21'-2"), achieved through side-yard relief, and an attached garage achieved through rear-yard relief, it is a truly unique home in a truly stunning environment.
The centerpiece of the home is its dramatic, 11-foot-diameter circular stair that ascends four floors from the lower level to the roof decks where panoramic windows (and views) infuse the staircase and lower levels with natural light. Public areas include classically-proportioned living and dining rooms, designed in an open-plan concept with architectural distinction enabling them to function individually. A gourmet, eat-in kitchen opens to the home's great room and rear gardens and is connected via its own staircase to the lower level family room, mud room and attached 2-1/2 car, heated garage.
The second floor is a dedicated master floor, accessed by the main stair or the home's elevator. Features include a groin-vaulted ceiling; attached sun-room; private balcony; lavishly appointed master bath; tremendous closet space, including a 120 SF walk-in closet, and; an en-suite office. Four family bedrooms and three bathrooms are located on the third floor.
This home was sold early in its construction process.
Nathan Kirkman



 John Kraemer & Sons
Builder: John Kraemer & Sons | Architect: Swan Architecture | Interiors: Katie Redpath Constable | Landscaping: Bechler Landscapes | Photography: Landmark Photography
 Talon Construction Inc.
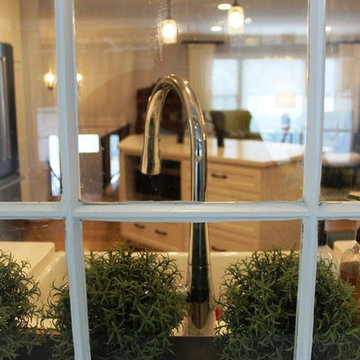
Talon Construction kitchen and sunroom remodel in Rockville, MD 20850 near Montgomery College
Example of a mid-sized transitional u-shaped medium tone wood floor eat-in kitchen design in DC Metro with a farmhouse sink, white cabinets, granite countertops, white backsplash, ceramic backsplash, stainless steel appliances, an island and white countertops
Example of a mid-sized transitional u-shaped medium tone wood floor eat-in kitchen design in DC Metro with a farmhouse sink, white cabinets, granite countertops, white backsplash, ceramic backsplash, stainless steel appliances, an island and white countertops
 Balodemas Architects
Anice Hoachlander, Hoachlander Davis Photography

Patio kitchen - mid-sized 1960s backyard stamped concrete patio kitchen idea in DC Metro with no cover
Patio kitchen - mid-sized 1960s backyard stamped concrete patio kitchen idea in DC Metro with no cover

Open concept kitchen - huge craftsman medium tone wood floor open concept kitchen idea in Indianapolis with a single-bowl sink, glass-front cabinets, granite countertops, stainless steel appliances and an island

 User
UserShiflet Group Architects
Photographer Nick Johnson
Inspiration for a country kitchen remodel in Austin
Inspiration for a country kitchen remodel in Austin
 Kress Jack At Home
© Kress Jack at Home
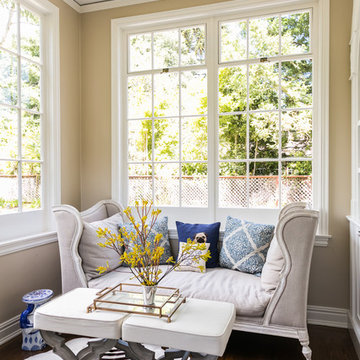
Example of a transitional dark wood floor home office design in San Francisco with beige walls
Example of a transitional dark wood floor home office design in San Francisco with beige walls

Sponsored
Columbus, OH

Structural Remodeling
Franklin County's Heavy Timber Specialists | Best of Houzz 2020!
 Jennifer Robin Interiors
Paul Dyer Photography
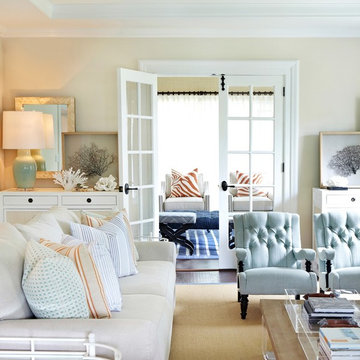
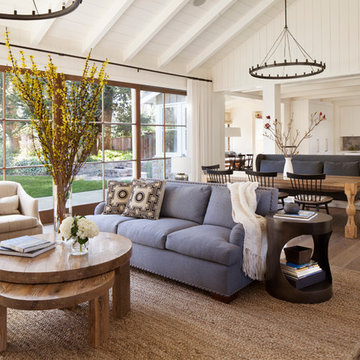
Example of a country living room design in San Francisco
Example of a country living room design in San Francisco

 Vision Interiors
This cozy lake cottage skillfully incorporates a number of features that would normally be restricted to a larger home design. A glance of the exterior reveals a simple story and a half gable running the length of the home, enveloping the majority of the interior spaces. To the rear, a pair of gables with copper roofing flanks a covered dining area and screened porch. Inside, a linear foyer reveals a generous staircase with cascading landing.
Further back, a centrally placed kitchen is connected to all of the other main level entertaining spaces through expansive cased openings. A private study serves as the perfect buffer between the homes master suite and living room. Despite its small footprint, the master suite manages to incorporate several closets, built-ins, and adjacent master bath complete with a soaker tub flanked by separate enclosures for a shower and water closet.
Upstairs, a generous double vanity bathroom is shared by a bunkroom, exercise space, and private bedroom. The bunkroom is configured to provide sleeping accommodations for up to 4 people. The rear-facing exercise has great views of the lake through a set of windows that overlook the copper roof of the screened porch below.
 User
UserLight Fixture by John Pomp.
Photo: Vance Fox
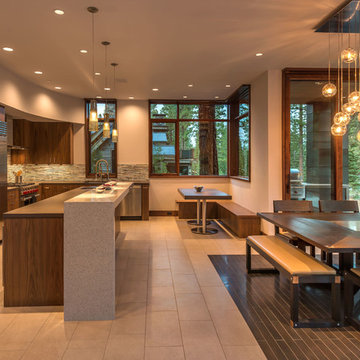
Eat-in kitchen - contemporary l-shaped porcelain tile eat-in kitchen idea in Sacramento with flat-panel cabinets, dark wood cabinets, stainless steel appliances and an island
Eat-in kitchen - contemporary l-shaped porcelain tile eat-in kitchen idea in Sacramento with flat-panel cabinets, dark wood cabinets, stainless steel appliances and an island

Sponsored
Columbus, OH

Hope Restoration & General Contracting
Columbus Design-Build, Kitchen & Bath Remodeling, Historic Renovations

 Fiddlehead Design Group, LLC
Susan Gilmore
Example of a mid-sized eclectic dark wood floor and brown floor enclosed dining room design in Minneapolis with blue walls and no fireplace
Example of a mid-sized eclectic dark wood floor and brown floor enclosed dining room design in Minneapolis with blue walls and no fireplace

 Island Architects
Luxury Kitchen with a Farmhouse Sink, Traditional Windows, and a Light Hardwood Ceiling
Mid-sized elegant u-shaped medium tone wood floor eat-in kitchen photo in New York with a farmhouse sink, shaker cabinets, white cabinets, white backsplash, an island, marble countertops, ceramic backsplash and stainless steel appliances
Mid-sized elegant u-shaped medium tone wood floor eat-in kitchen photo in New York with a farmhouse sink, shaker cabinets, white cabinets, white backsplash, an island, marble countertops, ceramic backsplash and stainless steel appliances


48