
Search results for "Sunroom office" in Home Design Ideas
 Focal Point Design
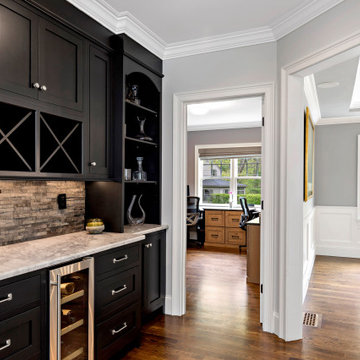
Mid-sized transitional single-wall medium tone wood floor and brown floor dry bar photo in Boston with no sink, recessed-panel cabinets, black cabinets, quartzite countertops, gray backsplash, stone tile backsplash and gray countertops
 Focal Point Design
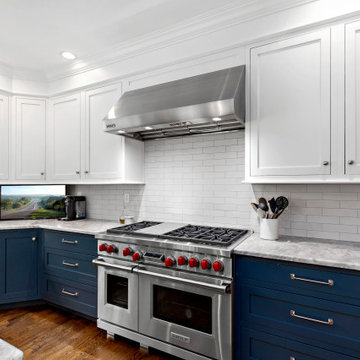
Open concept kitchen - large transitional u-shaped medium tone wood floor and brown floor open concept kitchen idea in Boston with a farmhouse sink, recessed-panel cabinets, blue cabinets, quartzite countertops, gray backsplash, porcelain backsplash, stainless steel appliances, an island and gray countertops
Find the right local pro for your project

 Rande Leaman Interior Design
Warm gray tones mix with navy, white and a touch of aqua in this cozy living room. Custom furniture and drapery set a serene mood, with the contemporary artwork taking center stage.
Erika Bierman Photography
 Focal Point Design
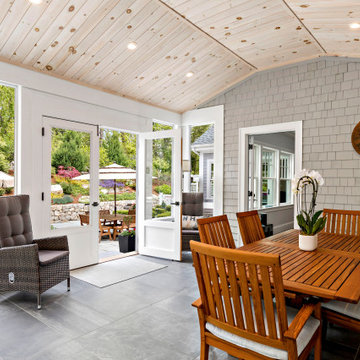
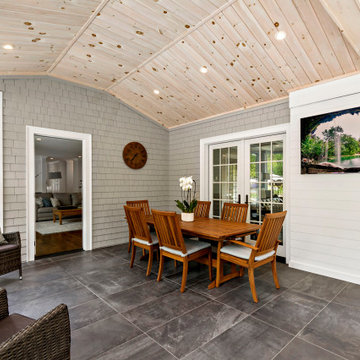
Sunroom - large transitional porcelain tile and gray floor sunroom idea in Boston with a standard fireplace and a stacked stone fireplace



Sponsored
Columbus, OH

Structural Remodeling
Franklin County's Heavy Timber Specialists | Best of Houzz 2020!





Sponsored
Delaware, OH

Buckeye Basements, Inc.
Central Ohio's Basement Finishing ExpertsBest Of Houzz '13-'21

 Marker Girl Home
Sunroom desk area built in paint color Benjamin Moore 1203 Warm Sienna
Mid-sized elegant porcelain tile sunroom photo in Houston
Mid-sized elegant porcelain tile sunroom photo in Houston


 Sunspace Design, Inc.
This project’s owner originally contacted Sunspace because they needed to replace an outdated, leaking sunroom on their North Hampton, New Hampshire property. The aging sunroom was set on a fieldstone foundation that was beginning to show signs of wear in the uppermost layer. The client’s vision involved repurposing the ten foot by ten foot area taken up by the original sunroom structure in order to create the perfect space for a new home office. Sunspace Design stepped in to help make that vision a reality.
We began the design process by carefully assessing what the client hoped to achieve. Working together, we soon realized that a glass conservatory would be the perfect replacement. Our custom conservatory design would allow great natural light into the home while providing structure for the desired office space.
Because the client’s beautiful home featured a truly unique style, the principal challenge we faced was ensuring that the new conservatory would seamlessly blend with the surrounding architectural elements on the interior and exterior. We utilized large, Marvin casement windows and a hip design for the glass roof. The interior of the home featured an abundance of wood, so the conservatory design featured a wood interior stained to match.
The end result of this collaborative process was a beautiful conservatory featured at the front of the client’s home. The new space authentically matches the original construction, the leaky sunroom is no longer a problem, and our client was left with a home office space that’s bright and airy. The large casements provide a great view of the exterior landscape and let in incredible levels of natural light. And because the space was outfitted with energy efficient glass, spray foam insulation, and radiant heating, this conservatory is a true four season glass space that our client will be able to enjoy throughout the year.
 Clark and Aldine
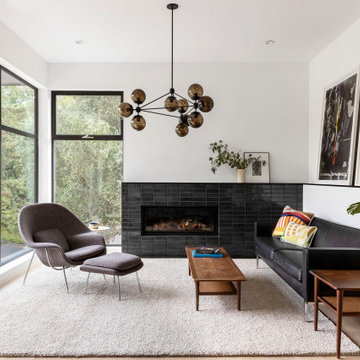
Living room remodel and interior design project with modern fireplace and sectional. Leather coffee table with two swivel chairs.
Inspiration for a mid-sized modern open concept medium tone wood floor living room remodel in Detroit with white walls, a standard fireplace, a wood fireplace surround and a wall-mounted tv
Inspiration for a mid-sized modern open concept medium tone wood floor living room remodel in Detroit with white walls, a standard fireplace, a wood fireplace surround and a wall-mounted tv

Sponsored
Columbus, OH
Free consultation for landscape design!

Peabody Landscape Group
Columbus' Reliable Landscape Design & Contracting


 Balducci Additions & Remodeling
Landry room with side by site washer dryer and a pair of storage cabinets with hanging racks above
Example of a small transitional galley ceramic tile and beige floor dedicated laundry room design in Richmond with an utility sink, gray cabinets, wood countertops, blue walls, a side-by-side washer/dryer and shaker cabinets
Example of a small transitional galley ceramic tile and beige floor dedicated laundry room design in Richmond with an utility sink, gray cabinets, wood countertops, blue walls, a side-by-side washer/dryer and shaker cabinets

 Revival House
The office can be closed off to the kitchen by closing the french doors using the sliding barn door hardware that was installed and looks great in this space.
Learn more about our showroom and kitchen and bath design: http://www.mingleteam.com
102