
Search results for "Sunroom office" in Home Design Ideas

 Candice Adler Design LLC | Adler Design Inc.
Example of a transitional sunroom design in Philadelphia
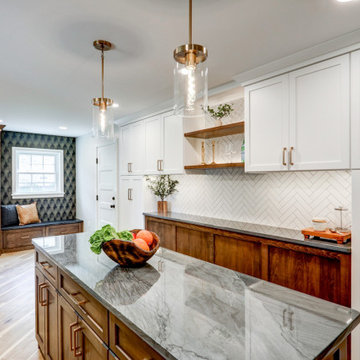
 McLennan Contracting, Inc.
Kitchen remodel with brown lower cabinets and white upper cabinets, island, peninsula with seating, matte black accents, gold hardware, and mudroom area

Find the right local pro for your project

 Laurie Westberg, Urban Interior Design
Pat Kofahl
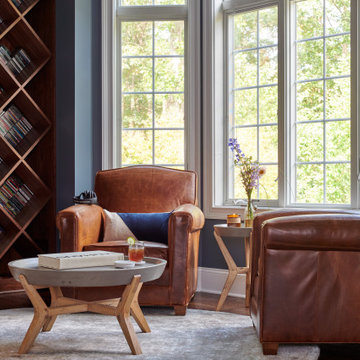
Example of a mid-sized mountain style formal and enclosed porcelain tile and beige floor family room design in Minneapolis with beige walls, no fireplace and a tv stand
Example of a mid-sized mountain style formal and enclosed porcelain tile and beige floor family room design in Minneapolis with beige walls, no fireplace and a tv stand


 KitchenVisions
The homeowners wanted an updated kitchen, with an island that seated six and a better connection to their family room.
Kitchen - kitchen idea in Boston
Kitchen - kitchen idea in Boston
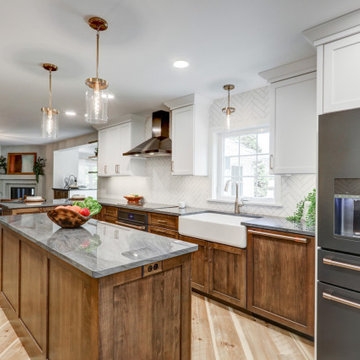 McLennan Contracting, Inc.
Kitchen remodel with brown lower cabinets and white upper cabinets, island, peninsula with seating, matte black accents, gold hardware, and mudroom area

Sponsored
Plain City, OH

The Creative Kitchen Company
Columbus Area Kitchen Remodeling and Refacing Professional
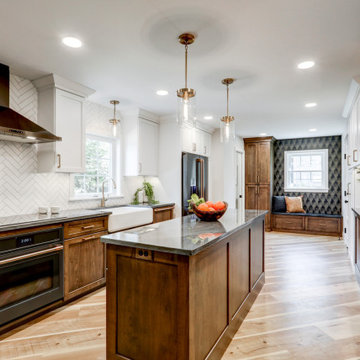 McLennan Contracting, Inc.
Kitchen remodel with brown lower cabinets and white upper cabinets, island, peninsula with seating, matte black accents, gold hardware, and mudroom area

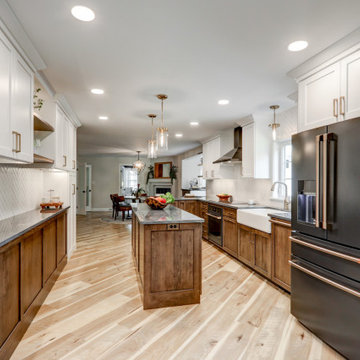 McLennan Contracting, Inc.
Kitchen remodel with brown lower cabinets and white upper cabinets, island, peninsula with seating, matte black accents, gold hardware, and mudroom area

 Bell+Associates Architecture Inc.
Jim Bell designed the main level renovation and sunroom addition to take full advantage of the gorgeous views from every room, by adding soaring windows plus redesigning and opening up the kitchen. A towering stone fireplace anchors the open concept living spaces. The home office area is tucked in beside the main living room area with windows to provide both light and views of the river.
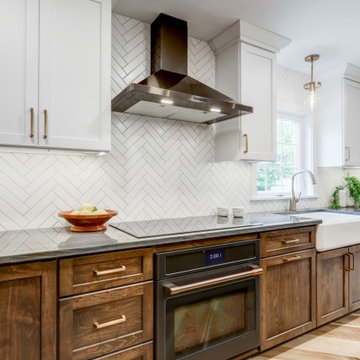 McLennan Contracting, Inc.
Kitchen remodel with brown lower cabinets and white upper cabinets, island, peninsula with seating, matte black accents, gold hardware, and mudroom area


 KitchenVisions
The new portico and entry foyer provide the space for the expanded primary bath shower.


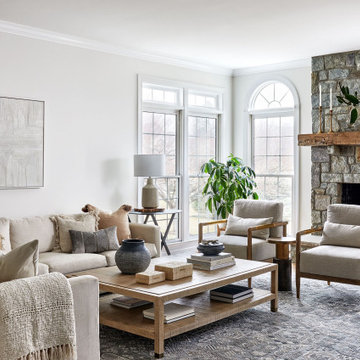
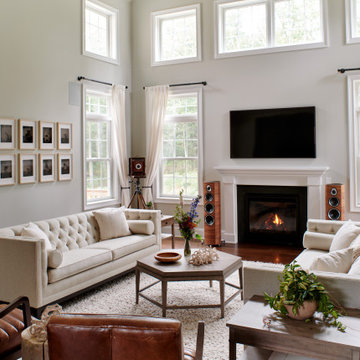
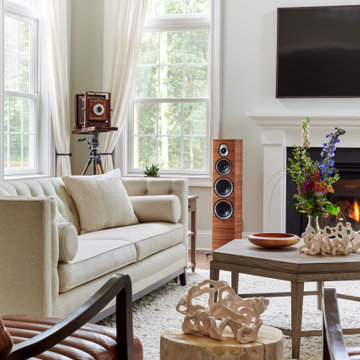
Large transitional enclosed light wood floor living room photo in DC Metro with white walls, a standard fireplace, a stone fireplace and a wall-mounted tv

Sponsored
Delaware, OH

Buckeye Basements, Inc.
Central Ohio's Basement Finishing ExpertsBest Of Houzz '13-'21

 Roughing It In Style
Example of a huge mountain style single-wall light wood floor eat-in kitchen design with an undermount sink, recessed-panel cabinets, medium tone wood cabinets, granite countertops, multicolored backsplash, stone slab backsplash, paneled appliances and a peninsula


156