
Search results for "Sunroom office" in Home Design Ideas

 Backyard Buildings
Shelving, loft and workbench is just icing on the cake. Shelves give you the opportunity to keep things off the ground and decorate with colorful flowers, plants and ornaments. Why not add a media play to play sweet relaxing sounds. Or rock n' roll if that is your type of thing :).


Find the right local pro for your project



 Roughing It In Style
Bedroom - mid-sized rustic master carpeted bedroom idea with beige walls and no fireplace



 Tracy A. Davis
INTERIOR DESIGNER
Tracy A. Davis,
Urban Dwellings
ARCHITECTURAL FIRM
Knickerbocker Group
LANDSCAPE ARCH. FIRM
Gates, Leighton & Associates,
Lead: Arek Galle, RLA
MANAGING CONTRACTOR
Knickerbocker Group,
General: Tim Vigue
LIGHTING DESIGN FIRM
Greg Day Lighting,
Lead: Greg Day
PHOTOGRAPHER
Darren Setlow
 Roughing It In Style
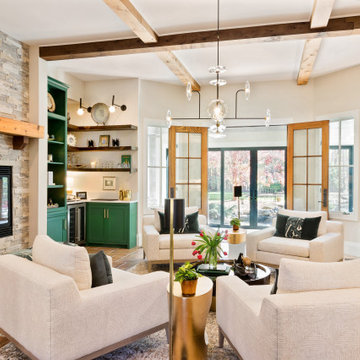
Inspiration for a huge rustic formal and open concept light wood floor living room remodel with multicolored walls, a standard fireplace, a stone fireplace and a concealed tv
 Roughing It In Style
Example of a mid-sized mountain style guest carpeted bedroom design with beige walls and no fireplace

 Studio Z Design Concepts
Example of a huge classic u-shaped medium tone wood floor eat-in kitchen design in DC Metro with recessed-panel cabinets, beige cabinets, white backsplash, subway tile backsplash, stainless steel appliances, beige walls and an island

 dRemodeling Design-Build
DuraSupreme Cabinetry
This timeless and classic kitchen informed the main living and lower level renovation with white and grey as the palette, and sophisticated details at every turn.
Stylized shaker cabinetry took the cabinets to a new level with chrome hardware, soft close doors, and modern appliances that make it a dream kitchen for any cook. By knocking down the existing dining room wall, the kitchen expanded graciously and now includes a large seated island treated with furniture-like details in a soft dark grey. The white and grey tones play beautifully off the warm hand scraped wood floor that runs throughout the main level, providing a warmth underfoot. Openings were widened to allow for a more open floor plan and an extra wide barn door adds style to the front entrance. Additional dining was added to the former dining room as a breakfast nook complete with storage bench seating. A wine bar is tucked into a corner next to the living area allowing for easy access when entertaining.
dRemodeling also built in a custom bookshelf/entertainment area as well as a new mantle and tile surround. The upstairs closet was removed to allow for a larger foyer. The lower level features a newly organized laundry room that is wrapped in traditional wainscoting along one wall and the ceiling. New doors, windows, register cover, and light switch covers were installed to give the space a total and complete makeover, down to the smallest detail.
www.dremodeling.com

 Studio 1323
East guest wing with French doors to Sunroom porch, exposed timber ceiling, and artisan plaster walls.
Jack Hillbrand, Architect
Inspiration for a mid-sized transitional master medium tone wood floor bedroom remodel in Jackson with beige walls
Inspiration for a mid-sized transitional master medium tone wood floor bedroom remodel in Jackson with beige walls

Sponsored
Columbus, OH

Hope Restoration & General Contracting
Columbus Design-Build, Kitchen & Bath Remodeling, Historic Renovations

 Architectural Designs
Exclusive House Plan 73343HS
3,616 sq. ft.
4 beds, 3.5 baths
4 aar garage
plus an optional finished lower level with bed, bath, family and game room, bar
Architectural Designs Exclusive House Plan 73343HS Link: http://bit.ly/73343hs

 Brian Hayes
Behiive Photography
Example of a small arts and crafts detached studio / workshop shed design in Burlington
Example of a small arts and crafts detached studio / workshop shed design in Burlington
 Roughing It In Style
Large mountain style walk-out carpeted basement photo with white walls, a standard fireplace and a stone fireplace

 Maughan Design & Remodel
Whitney Lyons
Large elegant built-in desk dark wood floor and brown floor home office library photo in Portland with white walls and no fireplace
Large elegant built-in desk dark wood floor and brown floor home office library photo in Portland with white walls and no fireplace

Sponsored
Columbus, OH

Structural Remodeling
Franklin County's Heavy Timber Specialists | Best of Houzz 2020!

 Tennessee Valley Homes, INC
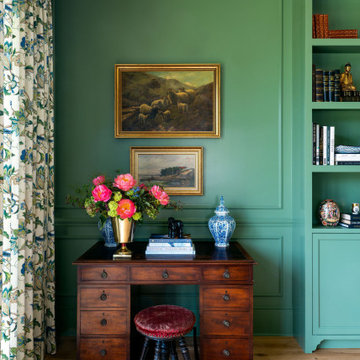
Inspiration for a cottage dining room remodel in Nashville with green walls and no fireplace
 Architectural Designs
Exclusive House Plan 73345HS is a 3 bedroom 3.5 bath beauty with the master on main and a 4 season sun room that will be a favorite hangout.
The front porch is 12' deep making it a great spot for use as outdoor living space which adds to the 3,300+ sq. ft. inside.
Ready when you are. Where do YOU want to build?
Plans: http://bit.ly/73345hs
Photo Credit: Garrison Groustra

157