
Search results for "Sunroom office" in Home Design Ideas

 Arch Studio, Inc.
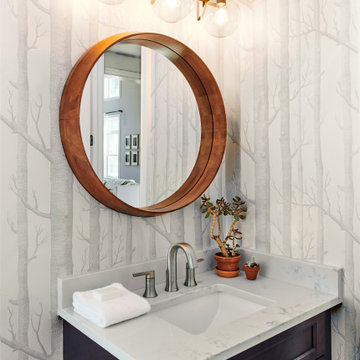
2019--Brand new construction of a 2,500 square foot house with 4 bedrooms and 3-1/2 baths located in Menlo Park, Ca. This home was designed by Arch Studio, Inc., David Eichler Photography


 Gardner Custom Homes
Inspiration for a mid-sized transitional enclosed family room remodel in Dallas with white walls
Find the right local pro for your project


 Carlton Construction
Jessie Preza
Elegant medium tone wood floor and brown floor kitchen photo in Jacksonville with white cabinets, paneled appliances, an island, wood countertops, brown countertops, a single-bowl sink, white backsplash, porcelain backsplash and shaker cabinets
Elegant medium tone wood floor and brown floor kitchen photo in Jacksonville with white cabinets, paneled appliances, an island, wood countertops, brown countertops, a single-bowl sink, white backsplash, porcelain backsplash and shaker cabinets

 Gilmans Kitchens and Baths
Photography by Treve Johnson Photography
Living room - large mid-century modern formal and open concept light wood floor and gray floor living room idea in San Francisco with gray walls, a corner fireplace and a stone fireplace
Living room - large mid-century modern formal and open concept light wood floor and gray floor living room idea in San Francisco with gray walls, a corner fireplace and a stone fireplace

 Roughing It In Style
Inspiration for a mid-sized rustic screened-in side porch remodel with a roof extension



 Masa Studio Architects
AMBIA Photography
Mid-sized transitional freestanding desk light wood floor and beige floor study room photo in Houston with gray walls
Mid-sized transitional freestanding desk light wood floor and beige floor study room photo in Houston with gray walls

 Steve Swearengen, AIA | the Architects office
Trendy kitchen photo in San Francisco with stainless steel appliances


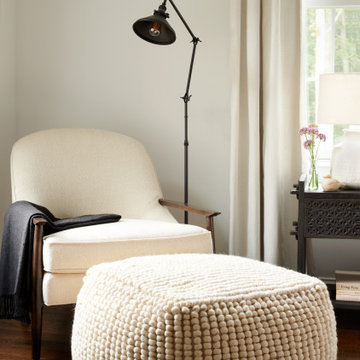
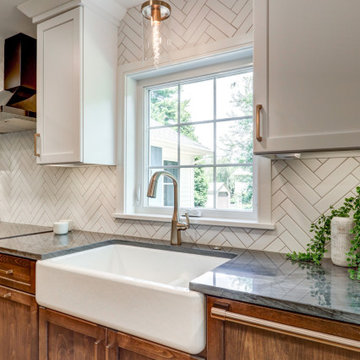
 McLennan Contracting, Inc.
Kitchen remodel with brown lower cabinets and white upper cabinets, island, peninsula with seating, matte black accents, gold hardware, and mudroom area

 Bell+Associates Architecture Inc.
Jim Bell designed the main level renovation and sunroom addition to take full advantage of the gorgeous views from every room, by adding soaring windows plus redesigning and opening up the kitchen. A towering stone fireplace anchors the open concept living spaces. The home office area is tucked in beside the main living room area with windows to provide both light and views of the river.

Sponsored
Columbus, OH

Wannemacher Interiors
Customized Award-Winning Interior Design Solutions in Franklin Cnty OH
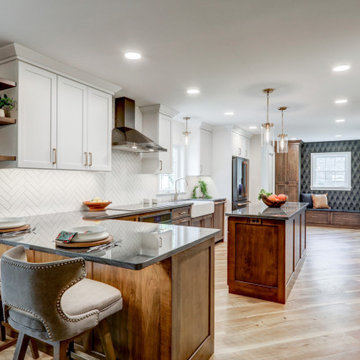 McLennan Contracting, Inc.
Kitchen remodel with brown lower cabinets and white upper cabinets, island, peninsula with seating, matte black accents, gold hardware, and mudroom area
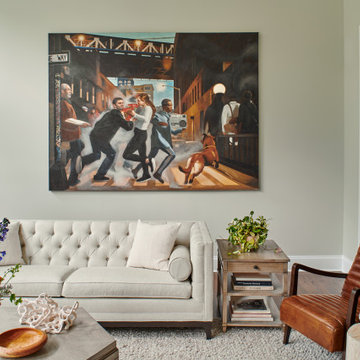
 Roughing It In Style
Inspiration for a large rustic travertine floor sauna remodel with multicolored walls
 Weaver Custom Homes
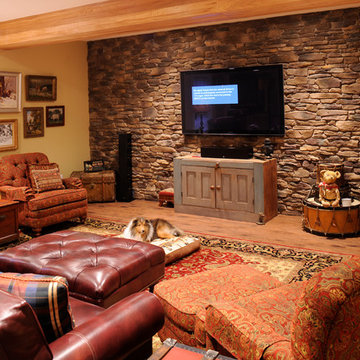
Basement - transitional look-out medium tone wood floor and exposed beam basement idea with a bar and yellow walls

Sponsored
Westerville, OH

Custom Home Works
Franklin County's Award-Winning Design, Build and Remodeling Expert
 Weaver Custom Homes
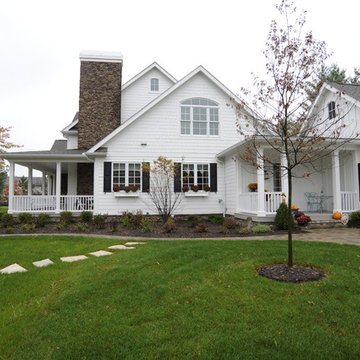
Rustic white three-story mixed siding and clapboard gable roof idea with a shingle roof and a gray roof
 Latitude Architecture
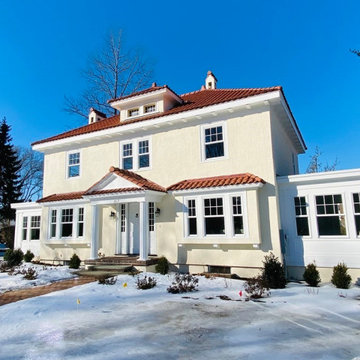
This red terra- cotta roofed, stucco home exudes a refined, old world elegance. Perfectly situated on a newly landscaped 12,523 sq. foot lot. Timeless elegance on the outside and a down to the studs interior renovation make for a sought after combination. Enter into the oversized mudroom/coffee nook/occasional office/reading area. The beautifully appointed, spacious and efficient kitchen will let you live and entertain with ease. Family and guests can gather at the large island which flows into a dining area. The focal point of the front to back living room is an oversized fireplace. A sunroom provides an office, guest room, game room or whatever use best suits your lifestyle. Powder room completes the first floor. Primary suite includes a bath with double sinks, and walk-in closet. Additional 2 bedrooms and full bath complete the floor
155