
Search results for "Sunroom office" in Home Design Ideas


 ABD STUDIO
Jonah Podbereski Photography
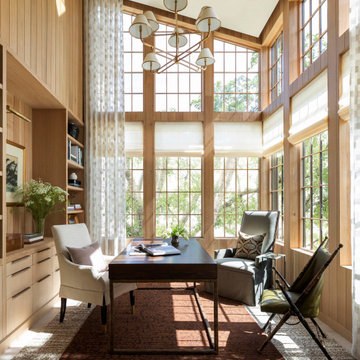
Example of a classic freestanding desk study room design in San Francisco with white walls
Example of a classic freestanding desk study room design in San Francisco with white walls

Find the right local pro for your project

 Dave Coleman's Windows To The World, INC
Inspiration for a mid-sized mid-century modern freestanding desk medium tone wood floor study room remodel in Philadelphia with brown walls and no fireplace

 Meridian Estate Greenhouses
This orchid house offers several different glazing options to maximize orchid growth with UV filters and an automatic shade cloth system.
Design ideas for a contemporary landscaping in Sacramento.
Design ideas for a contemporary landscaping in Sacramento.

 Performance Kitchens & Home
Industrial style pendants illuminate the granite breakfast bar and its upholstered counter seating. White cabinets and structural openings keep the kitchen connected to the adjoining space, balanced by gray walls and wood look ceramic flooring.
Text us at (484) 278-1764 or call (215) 482-0700 to explore your kitchen, bathroom or home transformation today.

 Dona Rosene Interiors
Photos by Michael Hunter
Mid-sized elegant enclosed medium tone wood floor living room library photo in Dallas with white walls, no fireplace and no tv
Mid-sized elegant enclosed medium tone wood floor living room library photo in Dallas with white walls, no fireplace and no tv

Sponsored
Columbus, OH

Wannemacher Interiors
Customized Award-Winning Interior Design Solutions in Franklin Cnty OH

 East Portland Sash
Another Custom Sunroom Addition in a Classic Portland home!
•Photo Credit Paul Colvin Photography
•Custom Windows Built by East Portland Sash
•General Contractor Ben Meoak
 Burrow & Nest
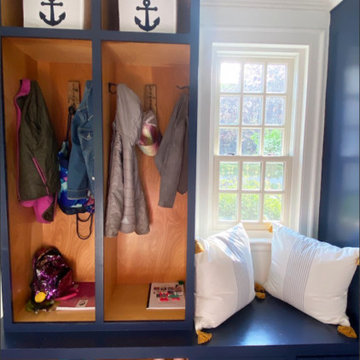
The mudroom received an updated palette that suited the coastal area, with fresh whites and navy. New sconces were added, as well as durable rugs for this high-traffic area that has entries from the back, front and garage. Additional storage was added with a free-standing bench seat, a great place to pull on boots in the winter. Pillows and local art soften the space. Custom hooks were designed to mark each cubby for Mom, Dad, Thing 1 & Thing 2.

 Ellie Lillstrom Photography
Photo: Ellie Arciaga © 2015 Houzz
Small eclectic medium tone wood floor enclosed dining room photo in Seattle with white walls
Small eclectic medium tone wood floor enclosed dining room photo in Seattle with white walls

 MC Design LLC
To save money on these closet doors while achieving a custom look, we ordered solid core wood door panels, along with strips of moulding that we cut down to our desired size and applied to the front side of each door panel. The beveled mirror was then cut to fit inside the moulding. We finished it off with crystal knobs as door handles for a polished look.
 Plaza Fireplaces
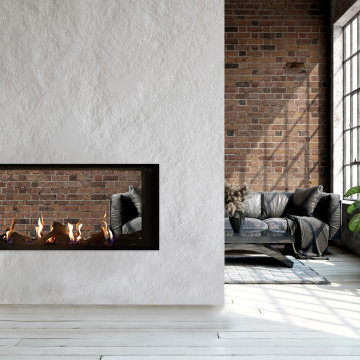
Allow yourself to bask in the Plaza double-sided barrier screen’s sophisticated and contemporary feel offered in not only one room, but two. Select your desired flame height and LED under lighting with the simple to use remote controls to set the mood in both rooms. Choose from an assortment of log and media options to complete the look of the fireplace and match it to the style of your home.

 Richfield Homes
The Kittredge is approximately 2,292 square feet and is a two-story home that provides generous living spaces and rooms. The main level of this home has a covered porch, a powder bath, entryway, kitchen, great room, dining/sunroom, pocket office, walk-in pantry and three bay garage. In addition to these features, there are also options to have a fireplace in the great room, a gourmet kitchen, an additional bay on the garage, a garage access door and a patio or covered patio. The second level of the Kittredge includes three bedrooms, two baths, a laundry room and a generous loft. If desired, you could also add in a fourth bedroom instead of the loft. This home comes with an unfinished lower level. If you finished it through Richfield Homes, we would add in a bedroom with a walk-in closet, a full bath, a spacious game room and storage.


 Edgewater Design Group
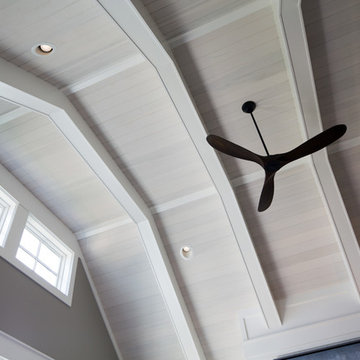
We were hired to create a Lake Charlevoix retreat for our client’s to be used by their whole family throughout the year. We were tasked with creating an inviting cottage that would also have plenty of space for the family and their guests. The main level features open concept living and dining, gourmet kitchen, walk-in pantry, office/library, laundry, powder room and master suite. The walk-out lower level houses a recreation room, wet bar/kitchenette, guest suite, two guest bedrooms, large bathroom, beach entry area and large walk in closet for all their outdoor gear. Balconies and a beautiful stone patio allow the family to live and entertain seamlessly from inside to outside. Coffered ceilings, built in shelving and beautiful white moldings create a stunning interior. Our clients truly love their Northern Michigan home and enjoy every opportunity to come and relax or entertain in their striking space.
- Jacqueline Southby Photography


 Bartels Doors & Hardware
You can thank Bartels for taking the barn door out of the barn and placing them into homes and offices worldwide. Introducing the original stainless modern barn door hardware, we continue to feature only the highest quality products on the market today. One-of-a-kind and unconventionally modern barn doors will prove to be transformative within any space. Dare to be original with us!

 JEFFCO Development
Family room - transitional family room idea in DC Metro with gray walls and a media wall

Sponsored
Columbus, OH

Hope Restoration & General Contracting
Columbus Design-Build, Kitchen & Bath Remodeling, Historic Renovations


 b. van hecke
The SATO1 project was a 1000 square foot condo remodel. The focus of the project was on small home space planning. Designer Bethany Pearce / Van Hecke was challenged with creating solutions for a home office, baby's room as well as improved flow in dining/kitchen and living room.
Designed by Bethany Pearce / Van Hecke of Capstone Dwellings Design-Build
Carpentry by Greg of AusCan Fine Carpentry on Vancouver Island.

236