
Search results for "Sunroom office" in Home Design Ideas
 NC Classic Homes, Inc
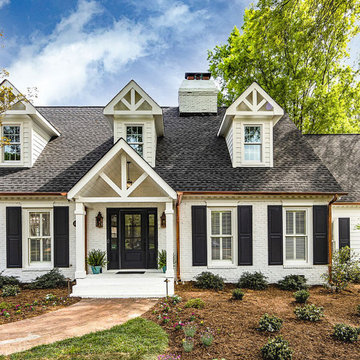
This remarkable full renovation by Hestia Designs in Deering Oaks showcases a floor plan perfect for everyday living or entertaining both inside and out.
This .74-acre Cul De Sac lot provides ample privacy while sitting on the screened porch, around the stone firepit, or grilling on the Trex terrace and a huge side yard to play outdoor games or catch with the dog.
Gourmet kitchen w/Subzero and Wolf appliances, built in Miele coffeemaker, butcher block island, and custom cabinets w/ soapstone countertops provides a great space for cooking together.
A huge sunroom spans the entire back of the home. It is truly a happy spot for gatherings, or a perfect chill spot for one.
First floor owner’s suite boasts floor to ceiling marble tile and touchscreen shower. Upstairs has 4 additional large bedrooms and 3 baths. The 5th bedroom has a full bath and is accessed from a secondary stairwell making it a perfect guest quarters/bonus/game room/gym, or office.


 Design Fixation [Faith Provencher]
Photo: Faith Towers © 2018 Houzz
Home office - industrial home office idea in Boston
Home office - industrial home office idea in Boston
Find the right local pro for your project

 Maryland Sunrooms
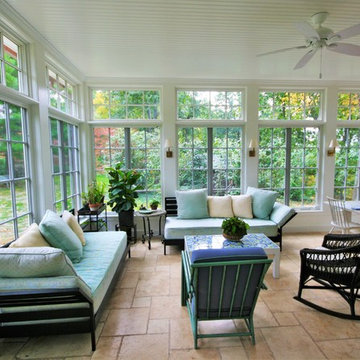
Inspiration for a huge contemporary sunroom remodel in DC Metro with no fireplace and a glass ceiling

 Gordon Reese Design Build
Study room - mid-sized traditional built-in desk light wood floor study room idea in Orange County with brown walls and no fireplace



Sponsored
Columbus, OH

Hope Restoration & General Contracting
Columbus Design-Build, Kitchen & Bath Remodeling, Historic Renovations

 Creative Storage
Cherry melamine home office built to provide space for baseboard heat. Adjustable shelves allow for volumes of different sizes. Laminate desk top looks sharp while being durable enough to take the beating a desk surface can get. Beneath the desk are file drawers, undermount board tray and paper/pencil drawers.
 Edgewater Design Group
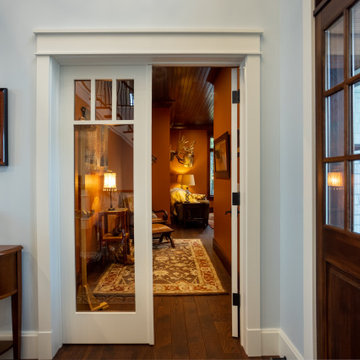
Our clients were relocating from the upper peninsula to the lower peninsula and wanted to design a retirement home on their Lake Michigan property. The topography of their lot allowed for a walk out basement which is practically unheard of with how close they are to the water. Their view is fantastic, and the goal was of course to take advantage of the view from all three levels. The positioning of the windows on the main and upper levels is such that you feel as if you are on a boat, water as far as the eye can see. They were striving for a Hamptons / Coastal, casual, architectural style. The finished product is just over 6,200 square feet and includes 2 master suites, 2 guest bedrooms, 5 bathrooms, sunroom, home bar, home gym, dedicated seasonal gear / equipment storage, table tennis game room, sauna, and bonus room above the attached garage. All the exterior finishes are low maintenance, vinyl, and composite materials to withstand the blowing sands from the Lake Michigan shoreline.

 Krystine Edwards Design
Krystine Edwards
Inspiration for a small coastal back porch remodel in Charleston with decking and a roof extension
Inspiration for a small coastal back porch remodel in Charleston with decking and a roof extension

 Meyer Design
Between the great room and the outdoor living room is this great expanse of black french doors! The doors to such a beautiful space make it more versatile while adding even more natural light.

 Alpha Closets & Murphy Beds
Alpha Closets and Murphy Beds
Inspiration for a timeless living room remodel in Miami
Inspiration for a timeless living room remodel in Miami

 DIY Eze Breeze
The perfect combination of a screened in porch and a sunroom. With Eze Breeze, you can quickly close and protect your porch or screen room when an unexpected thunderstorm pops up or when a major dusting of spring pollen threatens to invade your home. Eze Breeze allows you the ability to enjoy your porch when you want to enjoy it, not when weather dictates. Ezebreeze is available directly to homeowners for a DIY project or to contractors.

Sponsored
Westerville, OH

Custom Home Works
Franklin County's Award-Winning Design, Build and Remodeling Expert

 Gabriel Builders Inc.
Gabriel Builders Showroom/Gathering room off functioning kitchen with pewter island. LImestone floors, plaster walls, Douglas Fir beams. Limestone floor extends thru lift and slide doors to outdoor arched porch with gas lanterns and swimming pool. The lift and slide doors are open and pocketed into the walls in this photo

 Outdoor Craftsmen, Inc.
Tile floor, custom cedar screened door, 1x6 pine kneewalls, Miratec trim and columns
Mid-sized transitional screened-in back porch photo in Raleigh with a roof extension
Mid-sized transitional screened-in back porch photo in Raleigh with a roof extension


 Stephanie Tidwell Interiors
Nancy Ray
Example of a transitional home office design in Raleigh with beige walls
Example of a transitional home office design in Raleigh with beige walls

Sponsored
Sunbury, OH

J.Holderby - Renovations
Franklin County's Leading General Contractors - 2X Best of Houzz!

 Apex Design & Drafting
A sophisticated and alluring contemporary exterior gives way to a thoughtful interior that leaves no detail untouched. The spacious foyer opens up to an elegant u-shaped staircase, where large windows provide tons of natural light. The main living space is an open floor plan with thoughtful tray ceiling details. Upstairs the master suite enjoys nothing but luxurious living at its finest.

 Stebnitz Builders, Inc.
Our clients had a vision to turn this completely empty second story store front in downtown Beloit, WI into their home. The space now includes a bedroom, kitchen, living room, laundry room, office, powder room, master bathroom and a solarium. Luxury vinyl plank flooring was installed throughout the home and quartz countertops were installed in the bathrooms, kitchen and laundry room. Brick walls were left exposed adding historical charm to this beautiful home and a solarium provides the perfect place to quietly sit and enjoy the views of the downtown below. Making this rehabilitation even more exciting, the Downtown Beloit Association presented our clients with two awards, Best Fascade Rehabilitation over $15,000 and Best Upper Floor Development! We couldn’t be more proud!

 Richmond American
Study | Visit our website to see where we’re building the Alexa plan in Washington! You’ll find photos, interactive floor plans and more.
The inspired Alexa model greets guests with a charming covered front porch. On the main floor, you’ll find a quiet study, an inviting great room with a cozy fireplace and a gourmet kitchen featuring a spacious center island, walk-in pantry and breakfast nook. The second floor offers a convenient laundry, four generous bedrooms, including an elegant master suite with an attached bath and expansive walk-in closet, and a versatile loft. At some communities, personalization options may include a sunroom, deluxe master bath, 3-car garage and more!
232