
Search results for "Sunroom office" in Home Design Ideas

 User
Living room - mid-sized transitional enclosed dark wood floor and brown floor living room idea in Chicago with blue walls, no fireplace and no tv
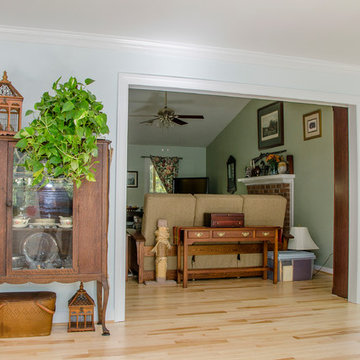
 Balducci Additions & Remodeling
View from the sunroom addition looking into the existing house
Mid-sized transitional light wood floor home design photo in Richmond with a standard ceiling
Mid-sized transitional light wood floor home design photo in Richmond with a standard ceiling

 Guggenheim Architecture + Design Studio
Living room - mid-century modern living room idea in Portland
Find the right local pro for your project

 Clearcut & Co
Love how this kitchen renovation creates an open feel for our clients to their dining room and office and a better transition to back yard!
Eat-in kitchen - large transitional u-shaped dark wood floor and brown floor eat-in kitchen idea in Raleigh with an undermount sink, shaker cabinets, white cabinets, quartzite countertops, gray backsplash, marble backsplash, stainless steel appliances, an island and white countertops
Eat-in kitchen - large transitional u-shaped dark wood floor and brown floor eat-in kitchen idea in Raleigh with an undermount sink, shaker cabinets, white cabinets, quartzite countertops, gray backsplash, marble backsplash, stainless steel appliances, an island and white countertops
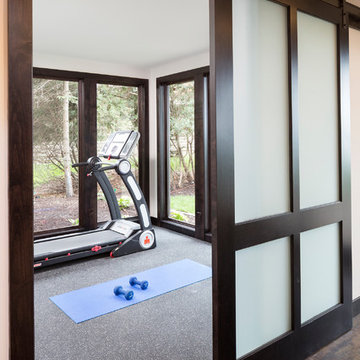

 Williams Design Associates
Office, Sun Room Addition
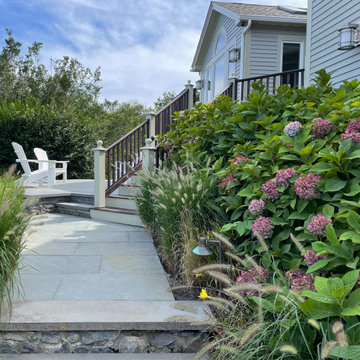
Inspiration for a mid-sized coastal gray two-story wood and clapboard gable roof remodel in Providence with a shingle roof and a gray roof
Inspiration for a mid-sized coastal gray two-story wood and clapboard gable roof remodel in Providence with a shingle roof and a gray roof



Sponsored
Columbus, OH
Free consultation for landscape design!

Peabody Landscape Group
Columbus' Reliable Landscape Design & Contracting

 Murphy & Co. Design
Inspiration for a coastal enclosed light wood floor family room remodel in Minneapolis with black walls, a standard fireplace, a stone fireplace and a wall-mounted tv

 Suite Plants
Sunroom - mid-sized industrial ceramic tile sunroom idea in San Francisco with no fireplace and a glass ceiling
Sunroom - mid-sized industrial ceramic tile sunroom idea in San Francisco with no fireplace and a glass ceiling

 UpScapers: Landscape, Elevated
Our skilled team was able to do all the intricate cuts around the sign, cameras, doors, cupboards to finish the green wall. It is all about understanding the growing pattern of real plants no one better than our designer Paul Alder who personally came to site to identify the areas where the green wall needed that special effect of natural growing patterns.
Before the green wall was installed there was only the physical barrier of the glass that did not define clearly the existence of a coffee space, with the installation of an artificial green wall we achieved to soften the area of white walls that now moves into a leisure area of thorough enjoyment. Now the green wall draws you into the café meeting area creating a great and pleasant atmosphere from the time visitors and co-workers come into the building the reception area offers a warm welcoming space.
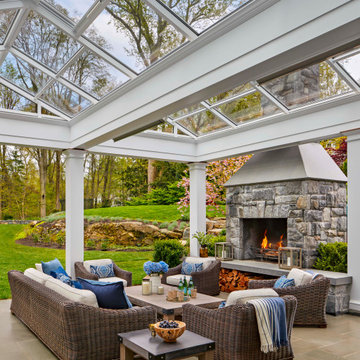


 Boston Design Guide
Foley Fiore
Study room - mid-sized cottage built-in desk medium tone wood floor study room idea in Boston with white walls
Study room - mid-sized cottage built-in desk medium tone wood floor study room idea in Boston with white walls

 Artefact, Inc.
Inspiration for a large timeless medium tone wood floor home office remodel in Philadelphia



 KSF Architects
Basement retreat for entertaining complete with bar and wine cellar. Exercise room to the left trough the window.
Basement - large cottage walk-out carpeted basement idea in Detroit with green walls and no fireplace
Basement - large cottage walk-out carpeted basement idea in Detroit with green walls and no fireplace


 KraftMaster Renovations
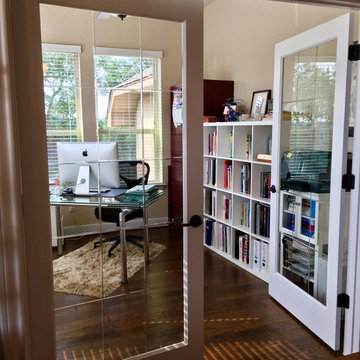
Sunroom - Home office - Conservatory Addition.
Photography by - Chris Veith
Example of a mid-sized classic yellow one-story mixed siding gable roof design in New York
Example of a mid-sized classic yellow one-story mixed siding gable roof design in New York



65