
Search results for "Sunroom office" in Home Design Ideas
 Haus of Rowe Interiors
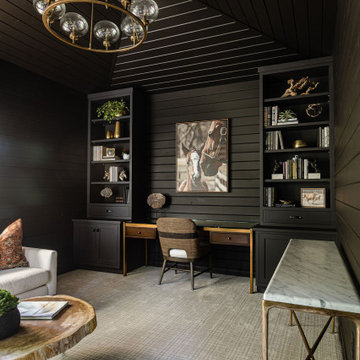
We transformed this barely used Sunroom into a fully functional home office because ...well, Covid. We opted for a dark and dramatic wall and ceiling color, BM Black Beauty, after learning about the homeowners love for all things equestrian. This moody color envelopes the space and we added texture with wood elements and brushed brass accents to shine against the black backdrop.

 Whitten Architects
Trent Bell Photography
Patio - huge contemporary courtyard stone patio idea in Portland Maine with no cover
Patio - huge contemporary courtyard stone patio idea in Portland Maine with no cover


Find the right local pro for your project

 Tim Barber Architects
Photography by Laura Hull.
Inspiration for a large timeless white two-story wood house exterior remodel in San Francisco with a shingle roof
Inspiration for a large timeless white two-story wood house exterior remodel in San Francisco with a shingle roof
 Clark and Aldine
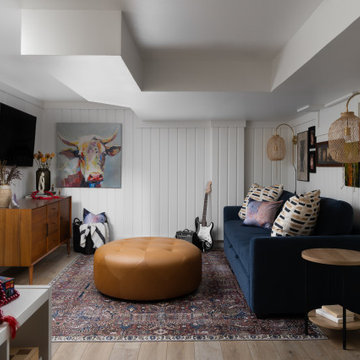
Family basement area remodel and designed. Blue sofa bed with leather coffee table and walnut tv console. Sconce lighting with art gallery.
Example of a mid-sized transitional underground wood wall and vinyl floor basement design in Detroit with white walls
Example of a mid-sized transitional underground wood wall and vinyl floor basement design in Detroit with white walls

 Herron Horton Architects, Inc.
Family room library - mid-sized contemporary open concept concrete floor family room library idea in Little Rock with white walls

 Vernich Interiors
Example of a transitional galley brown floor seated home bar design in Nashville with shaker cabinets, dark wood cabinets and multicolored backsplash



 Mina Brinkey
Photo: Mina Brinkey © 2013 Houzz
Inspiration for an eclectic home office remodel in Tampa
Inspiration for an eclectic home office remodel in Tampa

 David Cannon Photography
Amazing front porch of a modern farmhouse built by Steve Powell Homes (www.stevepowellhomes.com). Photo Credit: David Cannon Photography (www.davidcannonphotography.com)



 Urban & Upscale - Staging & Design Company
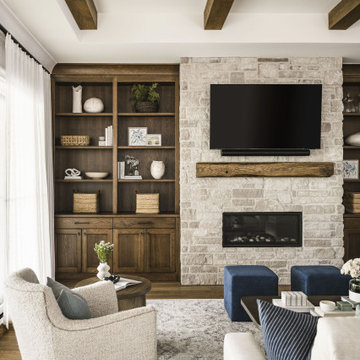
Sunroom Wall Treatment by Master Painter Michael Denham
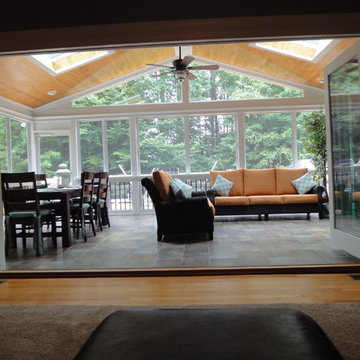
Sunroom - large eclectic sunroom idea in Los Angeles
Sunroom - large eclectic sunroom idea in Los Angeles

 Gustave Carlson Design
Example of a large cottage light wood floor sunroom design in San Francisco with no fireplace



 Photos by Chris McCarthy
Mountain style medium tone wood floor and brown floor sunroom photo in Nashville with a standard ceiling

 Visbeen Architects
The best of past and present architectural styles combine in this welcoming, farmhouse-inspired design. Clad in low-maintenance siding, the distinctive exterior has plenty of street appeal, with its columned porch, multiple gables, shutters and interesting roof lines. Other exterior highlights included trusses over the garage doors, horizontal lap siding and brick and stone accents. The interior is equally impressive, with an open floor plan that accommodates today’s family and modern lifestyles. An eight-foot covered porch leads into a large foyer and a powder room. Beyond, the spacious first floor includes more than 2,000 square feet, with one side dominated by public spaces that include a large open living room, centrally located kitchen with a large island that seats six and a u-shaped counter plan, formal dining area that seats eight for holidays and special occasions and a convenient laundry and mud room. The left side of the floor plan contains the serene master suite, with an oversized master bath, large walk-in closet and 16 by 18-foot master bedroom that includes a large picture window that lets in maximum light and is perfect for capturing nearby views. Relax with a cup of morning coffee or an evening cocktail on the nearby covered patio, which can be accessed from both the living room and the master bedroom. Upstairs, an additional 900 square feet includes two 11 by 14-foot upper bedrooms with bath and closet and a an approximately 700 square foot guest suite over the garage that includes a relaxing sitting area, galley kitchen and bath, perfect for guests or in-laws.

Sponsored
Columbus, OH

Hope Restoration & General Contracting
Columbus Design-Build, Kitchen & Bath Remodeling, Historic Renovations

 Ally Whalen Design
tiffany ringwald
Example of a transitional dark wood floor family room design in Charlotte
Example of a transitional dark wood floor family room design in Charlotte

 Christine Markatos Design
Foyer - large mediterranean brick floor foyer idea in Los Angeles with gray walls

63