
Search results for "Sunroom office" in Home Design Ideas


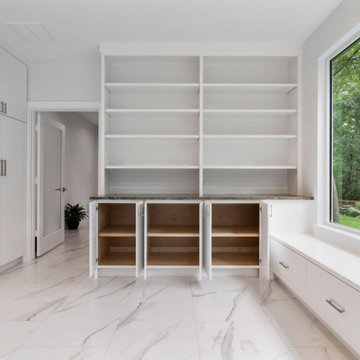
 Clinton Millsap
Room Addition : Add a sunroom and office, with custom cabinets and tile. Along with new custom pool.
Mid-sized trendy porcelain tile and white floor sunroom photo in Houston
Mid-sized trendy porcelain tile and white floor sunroom photo in Houston
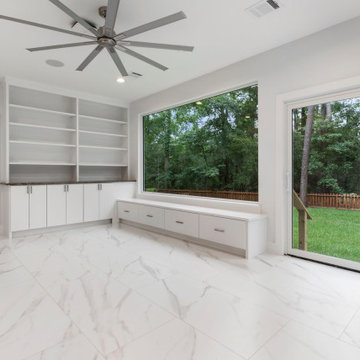 Clinton Millsap
Room Addition : Add a sunroom and office, with custom cabinets and tile. Along with new custom pool.
Sunroom - mid-sized contemporary porcelain tile and white floor sunroom idea in Houston
Sunroom - mid-sized contemporary porcelain tile and white floor sunroom idea in Houston
Find the right local pro for your project

 Robert Hutchison Architecture
Photograph by Alan Abramowitz
Trendy rooftop rooftop deck photo in Seattle with decking and no cover
Trendy rooftop rooftop deck photo in Seattle with decking and no cover
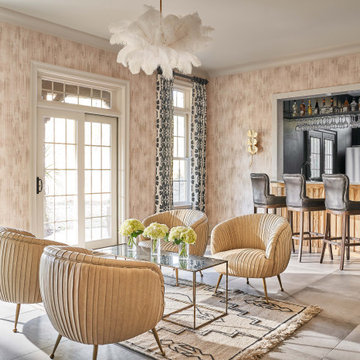


 Penza Bailey Architects
Home Track
Example of a classic built-in desk medium tone wood floor study room design in Baltimore with white walls and no fireplace
Example of a classic built-in desk medium tone wood floor study room design in Baltimore with white walls and no fireplace

 Cavé Studio
Inspiration for a mid-sized timeless ceramic tile and beige floor sunroom remodel with a standard ceiling



 Beige and Bleu Design Studio
Example of a small transitional medium tone wood floor sunroom design in Boston

 Canterbury Design Kitchen Interiors
Peter Rymwid
Example of a large transitional l-shaped dark wood floor eat-in kitchen design in New York with an undermount sink, granite countertops, white backsplash, ceramic backsplash, stainless steel appliances, an island, shaker cabinets and white cabinets
Example of a large transitional l-shaped dark wood floor eat-in kitchen design in New York with an undermount sink, granite countertops, white backsplash, ceramic backsplash, stainless steel appliances, an island, shaker cabinets and white cabinets

 12/12 Architects & Planners
The homeowner had previously updated their mid-century home to match their Prairie-style preferences - completing the Kitchen, Living and DIning Rooms. This project included a complete redesign of the Bedroom wing, including Master Bedroom Suite, guest Bedrooms, and 3 Baths; as well as the Office/Den and Dining Room, all to meld the mid-century exterior with expansive windows and a new Prairie-influenced interior. Large windows (existing and new to match ) let in ample daylight and views to their expansive gardens.
Photography by homeowner.

 Donald Lococo Architects
John Cole Photography
Inspiration for a coastal gray wood exterior home remodel in Boston
Inspiration for a coastal gray wood exterior home remodel in Boston

 SmartFurniture
A home office can be all business but there is no reason there can't be a little pleasure in there too. Amanda's home office doesn't lack loveliness or inspiration. It is bright and sunny with a comfy section for relaxing and reading.

Sponsored
Columbus, OH
Free consultation for landscape design!

Peabody Landscape Group
Columbus' Reliable Landscape Design & Contracting

 Soucie Horner, Ltd.
A fresh take on traditional style, this sprawling suburban home draws its occupants together in beautifully, comfortably designed spaces that gather family members for companionship, conversation, and conviviality. At the same time, it adroitly accommodates a crowd, and facilitates large-scale entertaining with ease. This balance of private intimacy and public welcome is the result of Soucie Horner’s deft remodeling of the original floor plan and creation of an all-new wing comprising functional spaces including a mudroom, powder room, laundry room, and home office, along with an exciting, three-room teen suite above. A quietly orchestrated symphony of grayed blues unites this home, from Soucie Horner Collections custom furniture and rugs, to objects, accessories, and decorative exclamationpoints that punctuate the carefully synthesized interiors. A discerning demonstration of family-friendly living at its finest.

 Design Harmony
This formal living room is located directly off of the main entry of a traditional style located just outside of Seattle on Mercer Island. Our clients wanted a space where they could entertain, relax and have a space just for mom and dad. The center focus of this space is a custom built table made of reclaimed maple from a bowling lane and reclaimed corbels, both from a local architectural salvage shop. We then worked with a local craftsman to construct the final piece.


 Butterfield Custom Homes
Example of a large trendy l-shaped brown floor and medium tone wood floor wet bar design in Austin with an undermount sink, quartz countertops, metal backsplash, glass-front cabinets and medium tone wood cabinets



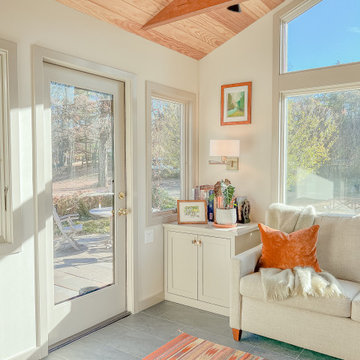
 Bryhn Design/Build
A plush sofa creates an inviting space to unwind and watch nature from the comfort of this beautifully designed addition.
Inspiration for a mid-sized slate floor sunroom remodel in New York
Inspiration for a mid-sized slate floor sunroom remodel in New York

 Rock House Design
Example of a mid-sized beach style open concept medium tone wood floor and beige floor family room design in San Francisco with a music area and beige walls
90