
Search results for "Sunroom office" in Home Design Ideas

 Night2Day Interiors
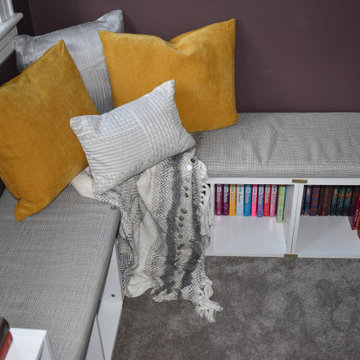
Home office, reading nook and study area.
Mid-sized minimalist freestanding desk brick floor and gray floor study room photo in New York with purple walls and no fireplace
Mid-sized minimalist freestanding desk brick floor and gray floor study room photo in New York with purple walls and no fireplace

 User
3 Bedroom Prairie Style Ramble with 2 home offices, 2 fireplaces, sunroom etc.
Mid-sized arts and crafts gray one-story concrete fiberboard exterior home photo in Minneapolis with a hip roof
Mid-sized arts and crafts gray one-story concrete fiberboard exterior home photo in Minneapolis with a hip roof


Find the right local pro for your project


 Altura Architects
The Fontana Bridge residence is a mountain modern lake home located in the mountains of Swain County. The LEED Gold home is mountain modern house designed to integrate harmoniously with the surrounding Appalachian mountain setting. The understated exterior and the thoughtfully chosen neutral palette blend into the topography of the wooded hillside.
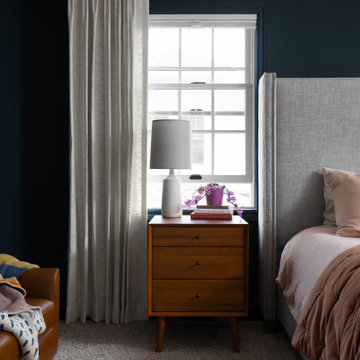
 Clark and Aldine
Primary bedroom design with colors layered together. Blue painted walls with color layered bedding, warm carpet with walnut wood nightstands and a work desk with black wood and wicker chair.




 Frank M. DeBono Construction Corp.
Example of a trendy open concept dark wood floor living room design in New York with white walls, a ribbon fireplace and a wall-mounted tv
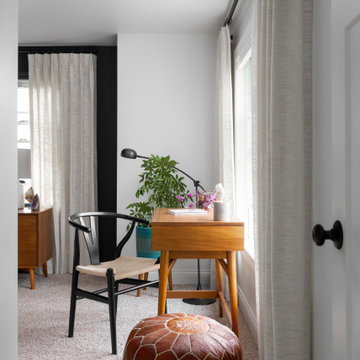 Clark and Aldine
Primary bedroom design with colors layered together. Blue painted walls with color layered bedding, warm carpet with walnut wood nightstands and a work desk with black wood and wicker chair.
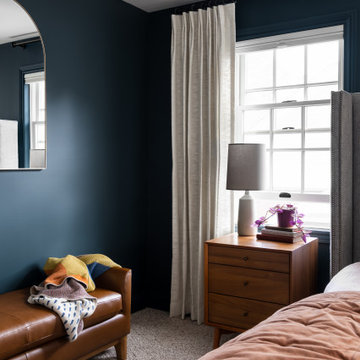 Clark and Aldine
Primary bedroom design with colors layered together. Blue painted walls with color layered bedding, warm carpet with walnut wood nightstands and a work desk with black wood and wicker chair.

 CarsonSpeer Builders
This mid-century modern was a full restoration back to this home's former glory. The floors were a special epoxy blend to imitate terrazzo floors that were so popular during this period. The bright and whimsical wallpaper was chosen because it resembled the work of Walt Disney animator, Mary Blair. The open shelving with stained access doors create a separate seating area from the sleeping area of the master bedroom.
Photo credit - Inspiro 8 Studios

 John Lum Architecture, Inc. AIA
Expansive windows and French doors frame the living area’s indoor/outdoor fireplace, and encourages the use of the formerly isolated back yard.
Interior Designer: Amanda Teal
Photographer: John Merkl

 Full Circa, Inc.
Previously unfinished basement remodeled to include an office, kitchenette, living area, full bathroom, and laundry room. First floor sunroom converted to a sitting area, coat closet, and formal stair entry to basement.

Sponsored
Fredericksburg, OH

High Point Cabinets
Columbus' Experienced Custom Cabinet Builder | 4x Best of Houzz Winner

 Morgante Wilson Architects
 treated this tall ceiling with coffers painted in a contrasting color to the beams. The arched windows offer sweeping views to the lakefront. Pendants from Baker hang above a Magni sectional which is upholstered in Kravet fabric.
Michael Robinson Photography

 Arthur Dyson Architects
David Swann
Large trendy light wood floor foyer photo with a medium wood front door and beige walls
Large trendy light wood floor foyer photo with a medium wood front door and beige walls
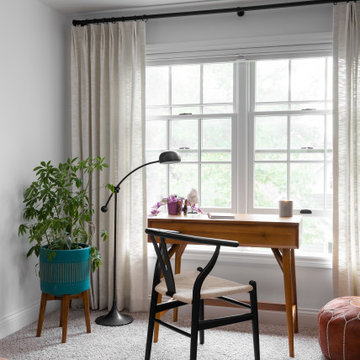 Clark and Aldine
Primary bedroom design with colors layered together. Blue painted walls with color layered bedding, warm carpet with walnut wood nightstands and a work desk with black wood and wicker chair.
 User
3 Bedroom Prairie Style Ramble with 2 home offices, 2 fireplaces, sunroom etc.
Mid-sized craftsman gray one-story concrete fiberboard exterior home idea in Minneapolis with a hip roof
Mid-sized craftsman gray one-story concrete fiberboard exterior home idea in Minneapolis with a hip roof

Sponsored
Columbus, OH
Free consultation for landscape design!

Peabody Landscape Group
Columbus' Reliable Landscape Design & Contracting


 Fluidesign Studio
Building Design, Plans, and Interior Finishes by: Fluidesign Studio I Builder: Structural Dimensions Inc. I Photographer: Seth Benn Photography
Inspiration for a mid-sized timeless beige three-story concrete fiberboard exterior home remodel in Minneapolis
Inspiration for a mid-sized timeless beige three-story concrete fiberboard exterior home remodel in Minneapolis
 Night2Day Interiors
Home office, reading nook and study area.
Inspiration for a mid-sized modern freestanding desk brick floor and gray floor study room remodel in New York with purple walls and no fireplace
Inspiration for a mid-sized modern freestanding desk brick floor and gray floor study room remodel in New York with purple walls and no fireplace
87