
Search results for "Sunroom office" in Home Design Ideas

 Cate Comerford Design PLLC
Sunroom in Uptown Cottage,
Architect: Cate Comerford, AIA
Photo Credit: Sara Stadtmiller
Example of a transitional family room design in Seattle
Example of a transitional family room design in Seattle

Find the right local pro for your project
 Clinton Millsap
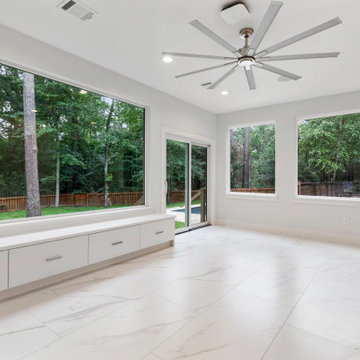
Room Addition : Add a sunroom and office, with custom cabinets and tile. Along with new custom pool.
Mid-sized trendy porcelain tile and white floor sunroom photo in Houston
Mid-sized trendy porcelain tile and white floor sunroom photo in Houston
 Clinton Millsap
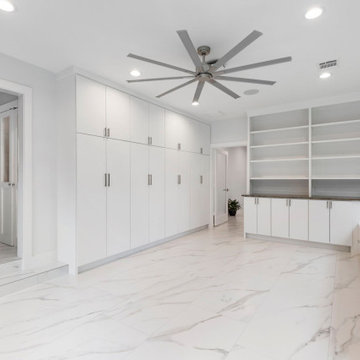
Room Addition : Add a sunroom and office, with custom cabinets and tile. Along with new custom pool.
Inspiration for a mid-sized contemporary porcelain tile and white floor sunroom remodel in Houston
Inspiration for a mid-sized contemporary porcelain tile and white floor sunroom remodel in Houston

 User
Alise O'Brien Photography
Kids' bedroom - bedroom coastal girl painted wood floor kids' bedroom idea in St Louis with white walls
Kids' bedroom - bedroom coastal girl painted wood floor kids' bedroom idea in St Louis with white walls
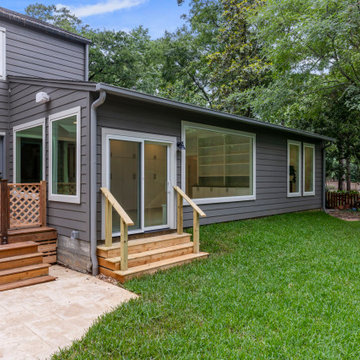 Clinton Millsap
Room Addition : Add a sunroom and office, with custom cabinets and tile. Along with new custom pool.
Sunroom - mid-sized contemporary porcelain tile and white floor sunroom idea in Houston
Sunroom - mid-sized contemporary porcelain tile and white floor sunroom idea in Houston


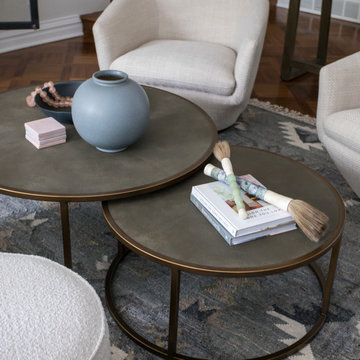

 Fry Classic Construction, llc
Inspiration for an eclectic u-shaped light wood floor kitchen remodel in Nashville with an undermount sink, flat-panel cabinets, distressed cabinets, window backsplash, paneled appliances, an island and white countertops


 Simonsen-Hickok Interiors
Large island style formal and open concept porcelain tile living room photo in Miami with white walls, no fireplace and no tv


 Balducci Additions & Remodeling
Landry room with side by site washer dryer and a pair of storage cabinets with hanging racks above
Inspiration for a small transitional galley ceramic tile and beige floor dedicated laundry room remodel in Richmond with louvered cabinets, gray cabinets, wood countertops, blue walls and a side-by-side washer/dryer
Inspiration for a small transitional galley ceramic tile and beige floor dedicated laundry room remodel in Richmond with louvered cabinets, gray cabinets, wood countertops, blue walls and a side-by-side washer/dryer

Sponsored
Westerville, OH

Custom Home Works
Franklin County's Award-Winning Design, Build and Remodeling Expert

 Todd Knapp Architect LLC
Home Office Area in foreground with wet bar and bathroom beyond.
Inspiration for a small rustic concrete floor and gray floor home studio remodel in New York with a wood stove
Inspiration for a small rustic concrete floor and gray floor home studio remodel in New York with a wood stove

 Christian Rice Architects, Inc.
Coronado, CA
The Alameda Residence is situated on a relatively large, yet unusually shaped lot for the beachside community of Coronado, California. The orientation of the “L” shaped main home and linear shaped guest house and covered patio create a large, open courtyard central to the plan. The majority of the spaces in the home are designed to engage the courtyard, lending a sense of openness and light to the home. The aesthetics take inspiration from the simple, clean lines of a traditional “A-frame” barn, intermixed with sleek, minimal detailing that gives the home a contemporary flair. The interior and exterior materials and colors reflect the bright, vibrant hues and textures of the seaside locale.

 Erotas Custom Building
Inspiration for a transitional freestanding desk dark wood floor and brown floor study room remodel in Minneapolis with beige walls

 Feil Inc. Wood Flooring & Stairs
Inspiration for a mid-sized craftsman medium tone wood floor and brown floor hallway remodel in Miami with gray walls

Sponsored
Sunbury, OH

J.Holderby - Renovations
Franklin County's Leading General Contractors - 2X Best of Houzz!
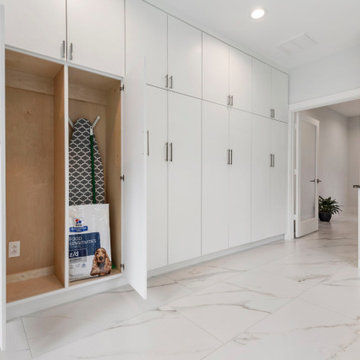 Clinton Millsap
Room Addition : Add a sunroom and office, with custom cabinets and tile. Along with new custom pool.
Sunroom - mid-sized contemporary porcelain tile and white floor sunroom idea in Houston
Sunroom - mid-sized contemporary porcelain tile and white floor sunroom idea in Houston

 Albers Design LLC
Home office sunroom. This room was initially a formal dining room. Windows were installed into the desk wall and built in cabinetry was added for the clients antique dish collection.

 Sunspace Design, Inc.
This project’s owner originally contacted Sunspace because they needed to replace an outdated, leaking sunroom on their North Hampton, New Hampshire property. The aging sunroom was set on a fieldstone foundation that was beginning to show signs of wear in the uppermost layer. The client’s vision involved repurposing the ten foot by ten foot area taken up by the original sunroom structure in order to create the perfect space for a new home office. Sunspace Design stepped in to help make that vision a reality.
We began the design process by carefully assessing what the client hoped to achieve. Working together, we soon realized that a glass conservatory would be the perfect replacement. Our custom conservatory design would allow great natural light into the home while providing structure for the desired office space.
Because the client’s beautiful home featured a truly unique style, the principal challenge we faced was ensuring that the new conservatory would seamlessly blend with the surrounding architectural elements on the interior and exterior. We utilized large, Marvin casement windows and a hip design for the glass roof. The interior of the home featured an abundance of wood, so the conservatory design featured a wood interior stained to match.
The end result of this collaborative process was a beautiful conservatory featured at the front of the client’s home. The new space authentically matches the original construction, the leaky sunroom is no longer a problem, and our client was left with a home office space that’s bright and airy. The large casements provide a great view of the exterior landscape and let in incredible levels of natural light. And because the space was outfitted with energy efficient glass, spray foam insulation, and radiant heating, this conservatory is a true four season glass space that our client will be able to enjoy throughout the year.
89