
Search results for "Sunshine" in Home Design Ideas

 J & J Design Group, LLC.
Photos by John Woodcock
Bedroom trendy gender-neutral carpeted nursery photo in Phoenix with gray walls
Bedroom trendy gender-neutral carpeted nursery photo in Phoenix with gray walls

 Brewster Home Fashions
A classic stripe wallpaper done in traditional hues of red, white, and blue.
Non-pasted novelty print washable and strippable kids' room photo for kids in Boston
Non-pasted novelty print washable and strippable kids' room photo for kids in Boston

Find the right local pro for your project
 DKO Interiors LLC
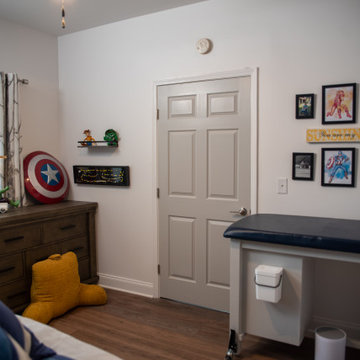
ProBono Sunshine on a Ranney Day with Crosby Design group. All time and materials were donated by tile, furniture and design team. This was a renovation for a little boy who was being carried upstairs and lifted into a tub every night by his parents. We retrofitted a first floor room to become his bedroom and wheelchair accessible bathroom.
 DKO Interiors LLC
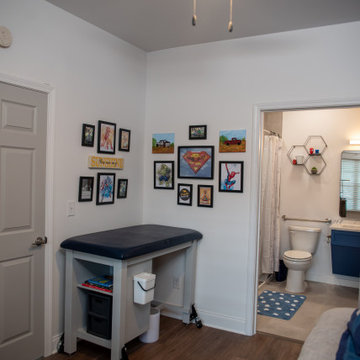
ProBono Sunshine on a Ranney Day with Crosby Design group. All time and materials were donated by tile, furniture and design team. This was a renovation for a little boy who was being carried upstairs and lifted into a tub every night by his parents. We retrofitted a first floor room to become his bedroom and wheelchair accessible bathroom.
 DKO Interiors LLC
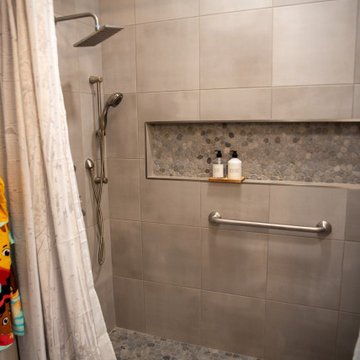
ProBono Sunshine on a Ranney Day with Crosby Design group. All time and materials were donated by tile, furniture and design team. This was a renovation for a little boy who was being carried upstairs and lifted into a tub every night by his parents. We retrofitted a first floor room to become his bedroom and wheelchair accessible bathroom.

 embrio design studio
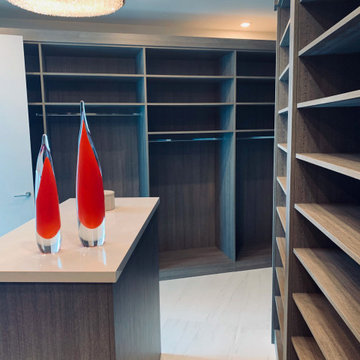
The drywall ceiling was simplified (got rid of the ceiling soffits) so the existing wood beams were emphasizes. With the wall removed between these two rooms, the view to the pool & the Alpine landscaping is seen.
Thinking about a kitchen without upper cabinet & without upper shelves... read this helpful article:
http://www.houzz.com/ideabooks/74189472/list/the-pros-and-cons-of-upper-kitchen-cabinets-and-open-shelves



 The Robert Crowe Team - RE/MAX Vancouver
Kitchen with Silestone Counters. Photo by Literal Concepts.
Inspiration for a contemporary l-shaped travertine floor kitchen remodel in Vancouver with an undermount sink, shaker cabinets, dark wood cabinets, solid surface countertops, beige backsplash, stone tile backsplash, paneled appliances and an island
Inspiration for a contemporary l-shaped travertine floor kitchen remodel in Vancouver with an undermount sink, shaker cabinets, dark wood cabinets, solid surface countertops, beige backsplash, stone tile backsplash, paneled appliances and an island


 Hardwood Bargains
Walk on sunshine with Skyline Floorscapes' Ivory White Oak. This smooth operator of floors adds charm to any room. Its delightfully light tones will have you whistling while you work, play, or relax at home.
This amazing reclaimed wood style is a perfect environmentally-friendly statement for a modern space, or it will match the design of an older house with its vintage style. The ivory color will brighten up any room.
This engineered wood is extremely strong with nine layers and a 3mm wear layer of White Oak on top. The wood is handscraped, adding to the lived-in quality of the wood. This will make it look like it has been in your home all along.
Each piece is 7.5-in. wide by 71-in. long by 5/8-in. thick in size. It comes with a 35-year finish warranty and a lifetime structural warranty.
This is a real wood engineered flooring product made from white oak. It has a beautiful ivory color with hand scraped, reclaimed planks that are finished in oil. The planks have a tongue & groove construction that can be floated, glued or nailed down.



9