
Search results for "Super essential" in Home Design Ideas


 Heather Wren Interiors
This family room was updated using a soft palette of greens, blues and lavender in all new furniture, rugs, lamps etc. It is super functional for a busy family. All of the fabrics and the rug are performance. The new modern light fixture is a perfect balance with the traditional style of the room.

 Brian O'Keefe Architect, P.C.
The mahogany wood paneling in the Formal Library has been French polished by hand to create a visibly stunning finish that is also wonderful to touch.
Historic New York City Townhouse | Renovation by Brian O'Keefe Architect, PC, with Interior Design by Richard Keith Langham
Find the right local pro for your project
 Frankel Design Build
Connie Anderson

Inspiration for a cottage backyard custom-shaped pool house remodel in Houston
Inspiration for a cottage backyard custom-shaped pool house remodel in Houston
 Guided Home Design
Joe Cotitta
Epic Photography
joecotitta@cox.net:
Builder: Eagle Luxury Property

Inspiration for a huge timeless enclosed carpeted home theater remodel in Phoenix with orange walls, no fireplace and a projector screen
Inspiration for a huge timeless enclosed carpeted home theater remodel in Phoenix with orange walls, no fireplace and a projector screen
 KGA Contracting LLC

Mid-sized trendy beige floor powder room photo in Dallas with flat-panel cabinets, brown cabinets, a one-piece toilet, gray walls, a vessel sink, brown countertops and a built-in vanity



Sponsored
Sunbury, OH

J.Holderby - Renovations
Franklin County's Leading General Contractors - 2X Best of Houzz!
 Thundersley Home Essentials Inc.
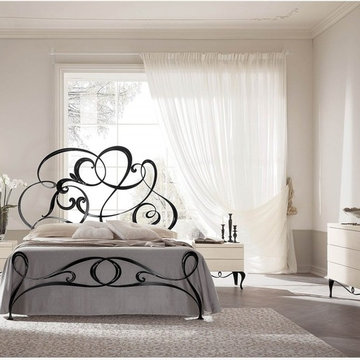
A super lovely metal scrolled bed imported from Italy, available in custom finishes..... Ships in 7 weeks
Inspiration for a transitional bedroom remodel in New York
Inspiration for a transitional bedroom remodel in New York

 Inch & Co. Design • Build
Inspiration for a country l-shaped dark wood floor and brown floor kitchen remodel with a farmhouse sink, raised-panel cabinets, white cabinets, white backsplash, subway tile backsplash, stainless steel appliances, an island and white countertops
 Valdez Architecture - Interiors

Example of a large minimalist master beige tile and glass tile concrete floor and black floor alcove bathtub design in Phoenix with a vessel sink, concrete countertops, flat-panel cabinets, light wood cabinets and a hinged shower door
 Lakevue Renovations
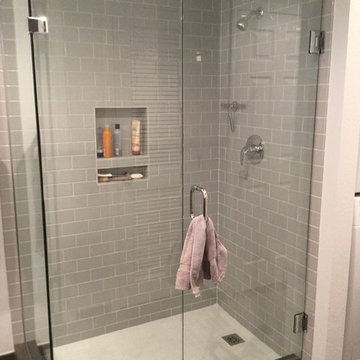
Alcove shower - mid-sized contemporary 3/4 gray tile and subway tile porcelain tile and gray floor alcove shower idea in Seattle with red walls and a hinged shower door
 RS Design Studio
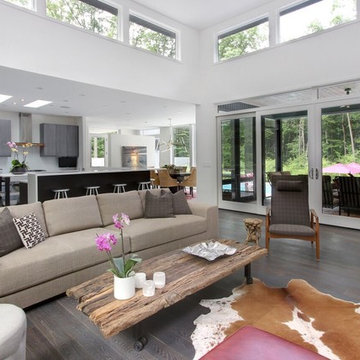
Living Room which opens to screened porch, Dining Room and Kitchen flowing into one large space, but separated enough to define the use for each space.
 Joshua M Corrigan
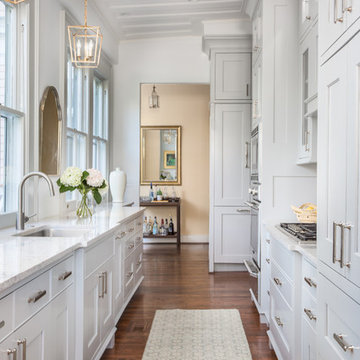
A beautifully renovated galley kitchen by Archetype Interior Design in Charleston South Carolina. Ellis Creek Photography
Kitchen - traditional kitchen idea in Charleston
Kitchen - traditional kitchen idea in Charleston
Sponsored
Sunbury, OH
J.Holderby - Renovations
Franklin County's Leading General Contractors - 2X Best of Houzz!
 S&K Interiors LLC

Great room - large industrial l-shaped medium tone wood floor and brown floor great room idea in St Louis with flat-panel cabinets, white cabinets, paneled appliances and an island
 Rauser Design
Casey Dunn
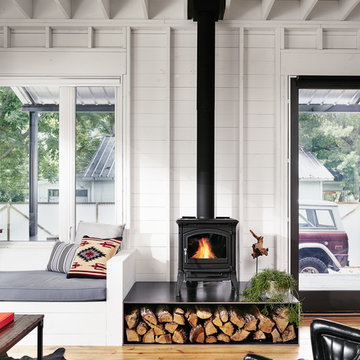
Inspiration for a small cottage open concept living room remodel in Austin with a wood stove
Inspiration for a small cottage open concept living room remodel in Austin with a wood stove

 Hammer & Hand
We joined forces with JHL Design’s Holly Freres and Liz Morgan to transform a dark and dated Pearl District penthouse into an elegant and timeless home. The space was designed with European metropolitan interiors in mind, giving it the “Parisian Modern” look the clients desired.
The team replaced cherry casework and red and ochre walls with clean white and neutral shades to brighten the space. The new applied wood paneling serves as an interesting architectural detail while modern fixtures and furniture keep it from feeling too traditional. The project also included new casework, new wood floors and carpet, new terrazzo countertops, new vanity and plumbing fixtures, and reworked cabinetry in the kitchen and pantry.
Photos by Haris Kenjar.
 Barker Associates Architecture Office
Francis Dzikowski

Inspiration for an eclectic powder room remodel in New York
Inspiration for an eclectic powder room remodel in New York

 KISTLER & KNAPP BUILDERS
SKI Design - Suzy Kennedy, Smook Architecture and Design, Eric Roth Photography
Example of a classic dark wood floor open concept kitchen design in Boston with an undermount sink, raised-panel cabinets, white cabinets, multicolored backsplash, stainless steel appliances, an island and multicolored countertops
Example of a classic dark wood floor open concept kitchen design in Boston with an undermount sink, raised-panel cabinets, white cabinets, multicolored backsplash, stainless steel appliances, an island and multicolored countertops
 The Home Depot
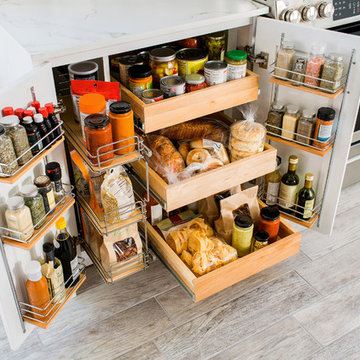
There’s a place for everything in this Thomasville SuperCabinet™. The combination of pullout drawers and wire door racks ensures that all your essentials are organized and within easy reach.
 Brooks Custom Homes

Family room - mid-sized traditional open concept dark wood floor family room idea in Dallas with white walls, a standard fireplace, a wall-mounted tv and a stone fireplace
5