
Search results for "Super hot" in Home Design Ideas



 Sustainable Builders llc
Converted cabinet vanity. Custom tinted gypsum plastered walls. Locally milled rough-sawn ceiling. River rock backsplash. Mexican hand-painted sink.
A design-build project by Sustainable Builders llc of Taos NM. Photo by Thomas Soule of Sustainable Builders llc. Visit sustainablebuilders.net to explore virtual tours of this and other projects.
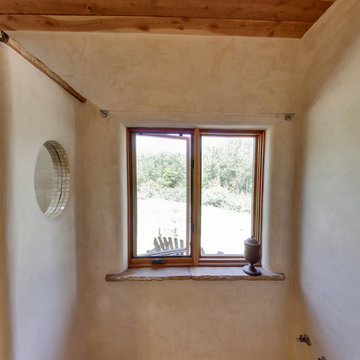 Sustainable Builders llc
Hand chiseled flagstone window sill. Custom tinted gypsum plastered walls.
A design-build project by Sustainable Builders llc of Taos NM. Photo by Thomas Soule of Sustainable Builders llc. Visit sustainablebuilders.net to explore virtual tours of this and other projects.
Find the right local pro for your project

 Zogheib, Necessary Luxury
Michael Hunter
Bedroom and mid-sized trendy girl carpeted and white floor kids' bedroom photo with white walls
Bedroom and mid-sized trendy girl carpeted and white floor kids' bedroom photo with white walls
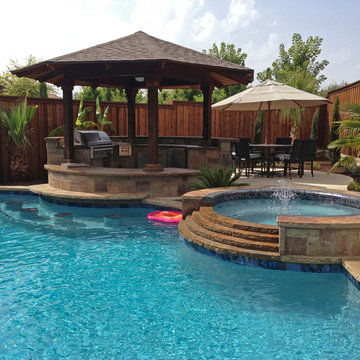
 Artesian Custom Pools
Example of a mid-sized southwest backyard custom-shaped and stone natural hot tub design in Dallas

 Siobhan's Outdoor Transformations
Potted containers make great focal points. This turquoise texted beauty hold a lush Fiddlehead Fig. Ficus lyrata is a fig (or Ficus), native to tropical Cameroon in Africa and is in the fig/mulberry family, Moraceae. The natural environment is hot, humid, and it rains often but lightly, while the sun dries up moisture quickly. This one is super happy, enjoying the breezes off the Gulf of Mexico.
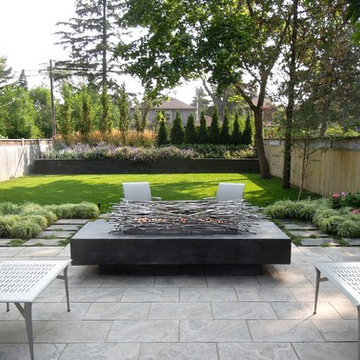
 ACRE landscape architecture + design studio
A lovely yard that started as a long bowling alley of lawn. We wanted to create a more human scale in the lounge area without building too many visual barriers. The overall effect is splashes of woodland across a contemporary canvas.

 Lowell Carpet and Coverings
Example of a mid-sized mountain style dark wood floor mudroom design in Chicago with brown walls
 Sustainable Builders llc
Custom pantry doors and shelves, hand-gouged/planed. Most of this wood was milled from trees cut from the property. Antique rusty hinges. Adobe mud plaster.
A design-build project by Sustainable Builders llc of Taos NM. Photo by Thomas Soule of Sustainable Builders llc.

 Arch Studio, Inc.
Light and Airy! Fresh and Modern Architecture by Arch Studio, Inc. 2021
Open concept kitchen - huge transitional u-shaped medium tone wood floor and gray floor open concept kitchen idea in San Francisco with a farmhouse sink, shaker cabinets, white cabinets, quartzite countertops, white backsplash, ceramic backsplash, stainless steel appliances, an island and gray countertops
Open concept kitchen - huge transitional u-shaped medium tone wood floor and gray floor open concept kitchen idea in San Francisco with a farmhouse sink, shaker cabinets, white cabinets, quartzite countertops, white backsplash, ceramic backsplash, stainless steel appliances, an island and gray countertops

 Detailed Designs By Denise
Remodel Collab with Temple & Hentz (Designer) and Tegethoff Homes (Builder). Cabinets provided by Detailed Designs and Wright Cabinet Shop.
Example of a large transitional l-shaped light wood floor, brown floor and wallpaper ceiling open concept kitchen design in St Louis with a farmhouse sink, flat-panel cabinets, white cabinets, quartz countertops, multicolored backsplash, paneled appliances, an island and white countertops
Example of a large transitional l-shaped light wood floor, brown floor and wallpaper ceiling open concept kitchen design in St Louis with a farmhouse sink, flat-panel cabinets, white cabinets, quartz countertops, multicolored backsplash, paneled appliances, an island and white countertops

 Yancy Kitchen & Bath Design
Open concept kitchen - large traditional u-shaped light wood floor and beige floor open concept kitchen idea in Detroit with a farmhouse sink, shaker cabinets, green cabinets, quartz countertops, white backsplash, marble backsplash, stainless steel appliances, an island and white countertops
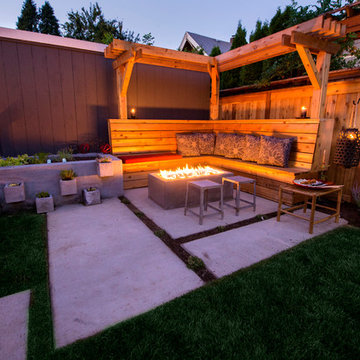
 Paradise Restored Landscaping & Exterior Design
Bamboo privacy screen, built-in in-ground hot tub, built-in seating, cedar arbor, concrete herb garden, concrete planters, contemporary landscape, custom spa, fire feature, firepit, herb garden, hot tub, LED lighting, modern landscape, modern outdoor living, outdoor lighting, outdoor living space, smaller landscape space
Be Burke Photography

 NARI Silicon Valley Chapter
Residential Interior $100,001 and Over,
Timeline Design’s designer Kyle Le
Example of a transitional l-shaped dark wood floor and brown floor kitchen design in San Francisco with a double-bowl sink, shaker cabinets, white cabinets, blue backsplash, glass tile backsplash, stainless steel appliances and an island
Example of a transitional l-shaped dark wood floor and brown floor kitchen design in San Francisco with a double-bowl sink, shaker cabinets, white cabinets, blue backsplash, glass tile backsplash, stainless steel appliances and an island
 Lighting Innovation & Design Inc.

Inspiration for a mid-sized mediterranean backyard mulch landscaping in Toronto.

 DLB Custom Home Design
Open concept kitchen - large contemporary single-wall dark wood floor and brown floor open concept kitchen idea in Charleston with flat-panel cabinets, granite countertops, two islands, red cabinets and beige countertops

 OVKO Art & Design
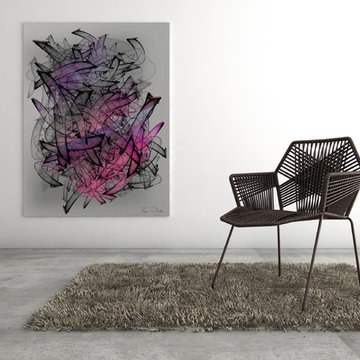
In this bright and airy loft, large modern abstract art stands out to create a one of a kind experience, Urban concrete floors mix with a pure white wall. A contemporary blend of hot pink and grey make up the unique graffiti style artwork. The large size creates a stunning focal point for the interior.
 KraftMaster Renovations

Hiding spot for charging phones, cookbooks, purse, crafts, and office supplies.
Blackstock Photography
Inspiration for a mid-sized transitional enclosed kitchen remodel in New York with recessed-panel cabinets and white cabinets
Inspiration for a mid-sized transitional enclosed kitchen remodel in New York with recessed-panel cabinets and white cabinets

 Chicago Roof Deck & Garden
Inspiration for a huge contemporary rooftop deck remodel in Chicago with a pergola
37