
Search results for "Super hot" in Home Design Ideas
 TKS Design Group
Free ebook, Creating the Ideal Kitchen. DOWNLOAD NOW

This large open concept kitchen and dining space was created by removing a load bearing wall between the old kitchen and a porch area. The new porch was insulated and incorporated into the overall space. The kitchen remodel was part of a whole house remodel so new quarter sawn oak flooring, a vaulted ceiling, windows and skylights were added.
A large calcutta marble topped island takes center stage. It houses a 5’ galley workstation - a sink that provides a convenient spot for prepping, serving, entertaining and clean up. A 36” induction cooktop is located directly across from the island for easy access. Two appliance garages on either side of the cooktop house small appliances that are used on a daily basis.
Honeycomb tile by Ann Sacks and open shelving along the cooktop wall add an interesting focal point to the room. Antique mirrored glass faces the storage unit housing dry goods and a beverage center. “I chose details for the space that had a bit of a mid-century vibe that would work well with what was originally a 1950s ranch. Along the way a previous owner added a 2nd floor making it more of a Cape Cod style home, a few eclectic details felt appropriate”, adds Klimala.
The wall opposite the cooktop houses a full size fridge, freezer, double oven, coffee machine and microwave. “There is a lot of functionality going on along that wall”, adds Klimala. A small pull out countertop below the coffee machine provides a spot for hot items coming out of the ovens.
The rooms creamy cabinetry is accented by quartersawn white oak at the island and wrapped ceiling beam. The golden tones are repeated in the antique brass light fixtures.
“This is the second kitchen I’ve had the opportunity to design for myself. My taste has gotten a little less traditional over the years, and although I’m still a traditionalist at heart, I had some fun with this kitchen and took some chances. The kitchen is super functional, easy to keep clean and has lots of storage to tuck things away when I’m done using them. The casual dining room is fabulous and is proving to be a great spot to linger after dinner. We love it!”
Designed by: Susan Klimala, CKD, CBD
For more information on kitchen and bath design ideas go to: www.kitchenstudio-ge.com

 Residential Technology Services
Small trendy white floor powder room photo in San Francisco with a wall-mount toilet, brown walls and a pedestal sink
 Tobin Dougherty Architects
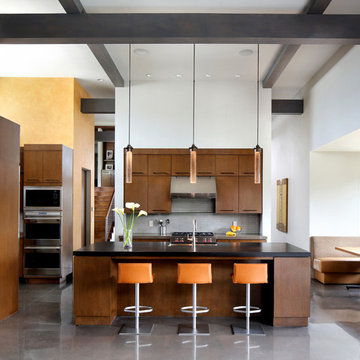
Nestled into the hills of Portola Valley, California the structures open space carefully defines and details outdoor rooms and interior space. While this form naturally echoes its landscape and beauty it was able to maintain and score Gold in LEED (Leadership in Energy and Environmental Design).
The Windy Hill Heaven residents incorporated sustainable aspects such as:
STRUCTURE // Passive-solar design, spray foam insulation, structurally insulated panel called (SIPs), and high efficiency low e windows
ELECTRICITY // Photovoltaic solar-panel array tied to the grid allowing this home to be net zero, Energy Star appliances, and energy efficient fans and lighting
HEATING AND COOLING // In-floor radiant hot-water and a highly efficient fireplace
SUSTAINABLE FEATURE // Native landscaping locally sourced building materials, low-VOC materials, paint and sealers. In all making this a very ECO-logically designed home
Find the right local pro for your project

 Old North State Landscape Development

Patio - rustic backyard stone patio idea in Raleigh with a fire pit and no cover
 Room Fu - Knockout Interiors
Suzi Q. Varin / Q Weddings

Inspiration for a small modern kids' blue tile and glass tile ceramic tile alcove bathtub remodel in Austin with a drop-in sink, recessed-panel cabinets, white cabinets, laminate countertops, a two-piece toilet and blue walls
Inspiration for a small modern kids' blue tile and glass tile ceramic tile alcove bathtub remodel in Austin with a drop-in sink, recessed-panel cabinets, white cabinets, laminate countertops, a two-piece toilet and blue walls
 Archadeck of Central GA

As soon as the wood from this porch grays, you will have absolutely no idea that this porch was added on. It takes the place of a previous deck that didn't do the job. This Kathleen GA backyard is super hot and this family wanted sun cover to enjoy the yard on the typical Central GA baking hot days. We converted the deck into a screened porch integrating it into the existing covered porch doorway. It was a task to match the brick skirting to the home since the brick on the home was no longer available. We worked closely with the brick company to come up with a tremendous match.
 Bella Porta
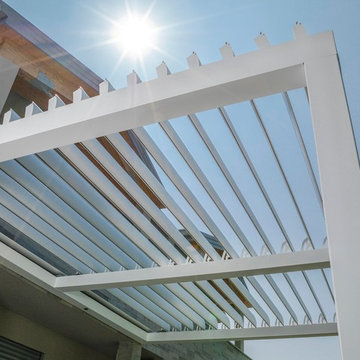
Pergola SMART is a self-supporting structure entirely made of powder coated aluminum, maintenance-free, provides ultimate protection from rain, snow, and UV rays during those hot days. Super quite 110v motor allows to open slats anywhere between 0° to 90° to allow air flow, or conceal space from elements.
 Bella Porta
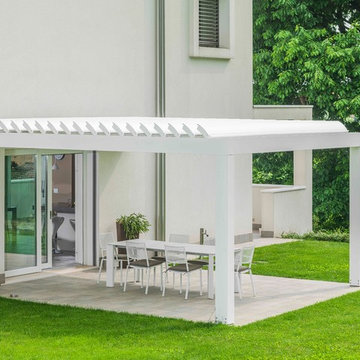
Pergola SMART is a self-supporting structure entirely made of powder coated aluminum, maintenance-free, provides ultimate protection from rain, snow, and UV rays during those hot days. Super quite 110v motor allows to open slats anywhere between 0° to 90° to allow air flow, or conceal space from elements.
 Studio McGee
Photo by Becky Kimball
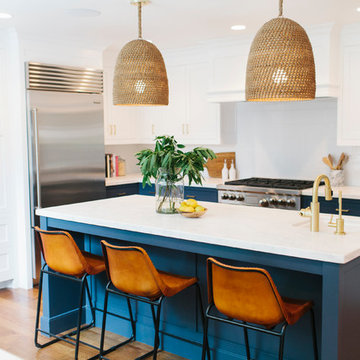
Kitchen - dark wood floor kitchen idea in Salt Lake City with a drop-in sink, white cabinets, marble countertops, white backsplash, stainless steel appliances and an island
Kitchen - dark wood floor kitchen idea in Salt Lake City with a drop-in sink, white cabinets, marble countertops, white backsplash, stainless steel appliances and an island
 alairhomesdecatur
Jeff Herr Photography

Kitchen - transitional l-shaped dark wood floor kitchen idea in Atlanta with stainless steel appliances, an undermount sink, open cabinets and white backsplash
Kitchen - transitional l-shaped dark wood floor kitchen idea in Atlanta with stainless steel appliances, an undermount sink, open cabinets and white backsplash


 Accent Landscapes
This formal water feature ties in with the masonry seating wall and the large paver patio.
Design ideas for a mid-sized traditional full sun backyard concrete paver pond in Denver with a pergola for fall.
Design ideas for a mid-sized traditional full sun backyard concrete paver pond in Denver with a pergola for fall.
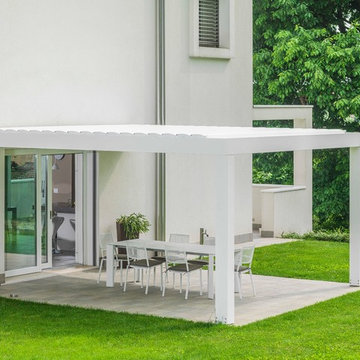 Bella Porta
Pergola SMART is a self-supporting structure entirely made of powder coated aluminum, maintenance-free, provides ultimate protection from rain, snow, and UV rays during those hot days. Super quite 110v motor allows to open slats anywhere between 0° to 90° to allow air flow, or conceal space from elements.
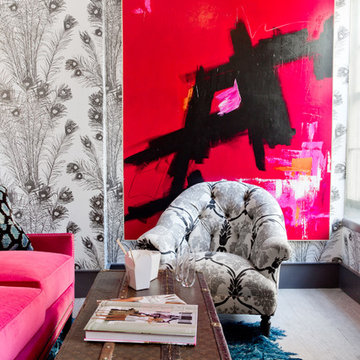
 Rikki Snyder
Susanna Salk, Sitting Room
Holiday: New Year's Eve
Photo: Rikki Snyder © 2013 Houzz
Eclectic living room photo in New York
Eclectic living room photo in New York


 Sustainable Builders llc
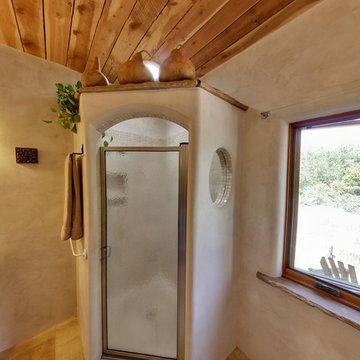
Hand chiseled flagstone window sill. Custom tinted gypsum plastered walls. Locally milled rough-sawn ceiling.
A design-build project by Sustainable Builders llc of Taos NM. Photo by Thomas Soule of Sustainable Builders llc. Visit sustainablebuilders.net to explore virtual tours of this and other projects.

 ZeroEnergy Design
This modern green home offers both a vacation destination on Cape Cod near local family members and an opportunity for rental income.
FAMILY ROOTS. A West Coast couple living in the San Francisco Bay Area sought a permanent East Coast vacation home near family members living on Cape Cod. As academic professionals focused on sustainability, they sought a green, energy efficient home that was well-aligned with their values. With no green homes available for sale on Cape Cod, they decided to purchase land near their family and build their own.
SLOPED SITE. Comprised of a 3/4 acre lot nestled in the pines, the steeply sloping terrain called for a plan that embraced and took advantage of the slope. Of equal priority was optimizing solar exposure, preserving privacy from abutters, and creating outdoor living space. The design accomplished these goals with a simple, rectilinear form, offering living space on the both entry and lower/basement levels. The stepped foundation allows for a walk-out basement level with light-filled living space on the down-hill side of the home. The traditional basement on the eastern, up-hill side houses mechanical equipment and a home gym. The house welcomes natural light throughout, captures views of the forest, and delivers entertainment space that connects indoor living space to outdoor deck and dining patio.
MODERN VISION. The clean building form and uncomplicated finishes pay homage to the modern architectural legacy on the outer Cape. Durable and economical fiber cement panels, fixed with aluminum channels, clad the primary form. Cedar clapboards provide a visual accent at the south-facing living room, which extends a single roof plane to cover the entry porch.
SMART USE OF SPACE. On the entry level, the “L”-shaped living, dining, and kitchen space connects to the exterior living, dining, and grilling spaces to effectively double the home’s summertime entertainment area. Placed at the western end of the entry level (where it can retain privacy but still claim expansive downhill views) is the master suite with a built-in study. The lower level has two guest bedrooms, a second full bathroom, and laundry. The flexibility of the space—crucial in a house with a modest footprint—emerges in one of the guest bedrooms, which doubles as home office by opening the barn-style double doors to connect it to the bright, airy open stair leading up to the entry level. Thoughtful design, generous ceiling heights and large windows transform the modest 1,100 sf* footprint into a well-lit, spacious home. *(total finished space is 1800 sf)

RENTAL INCOME. The property works for its owners by netting rental income when the owners are home in San Francisco. The house especially caters to vacationers bound for nearby Mayo Beach and includes an outdoor shower adjacent to the lower level entry door. In contrast to the bare bones cottages that are typically available on the Cape, this home offers prospective tenants a modern aesthetic, paired with luxurious and green features. Durable finishes inside and out will ensure longevity with the heavier use that comes with a rental property.
COMFORT YEAR-ROUND. The home is super-insulated and air-tight, with mechanical ventilation to provide continuous fresh air from the outside. High performance triple-paned windows complement the building enclosure and maximize passive solar gain while ensuring a warm, draft-free winter, even when sitting close to the glass. A properly sized air source heat pump offers efficient heating & cooling, and includes a carefully designed the duct distribution system to provide even comfort throughout the house. The super-insulated envelope allows us to significantly reduce the equipment capacity, duct size, and airflow quantities, while maintaining unparalleled thermal comfort.
ENERGY EFFICIENT. The building’s shell and mechanical systems play instrumental roles in the home’s exceptional performance. The building enclosure reduces the most significant energy glutton: heating. Continuous super-insulation, thorough air sealing, triple-pane windows, and passive solar gain work together to yield a miniscule heating load. All active energy consumers are extremely efficient: an air source heat pump for heating and cooling, a heat pump hot water heater, LED lighting, energy recovery ventilation (ERV), and high efficiency appliances. The result is a home that uses 70% less energy than a similar new home built to code requirements.
OVERALL. The home embodies the owners’ goals and values while comprehensively enabling thermal comfort, energy efficiency, a vacation respite, and supplementary income.
PROJECT TEAM
ZeroEnergy Design - Architect & Mechanical Designer
A.F. Hultin & Co. - Contractor
Pamet Valley Landscape Design - Landscape & Masonry
Lisa Finch - Original Artwork
European Architectural Supply - Windows
Eric Roth Photography - Photography
34