
Search results for "Super hot" in Home Design Ideas
 User
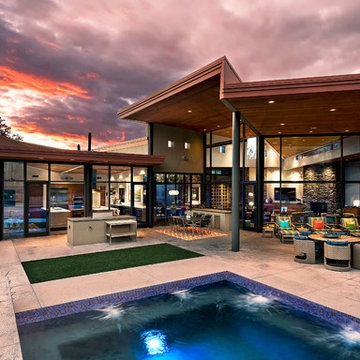
UserIconic Estancia Contemporary Home in Scottsdale
©ThompsonPhotographic.com 2015
Inspiration for a contemporary backyard patio remodel in Phoenix with a roof extension and a bbq area
Inspiration for a contemporary backyard patio remodel in Phoenix with a roof extension and a bbq area
 Character House Homes
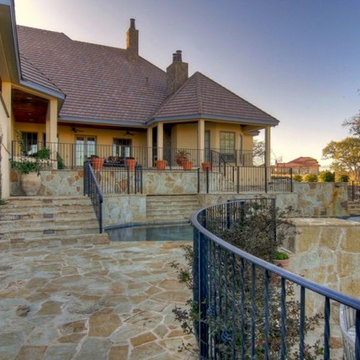
Large elegant yellow backyard and one-story stone gable roof photo in Austin with no cover and a shingle roof
Find the right local pro for your project
 Ameriside

Close up of windows with grids. Our windows come with a lifetime warranty, and are super affordable!
Are designed to suppress outdoor environmental noise.
Now featuring LoĒ³-366® Energy Star rated glass for advanced thermal performance. Ask about Neat® naturally clean glass!
These windows are made of superior quality Polyvinyl chloride that’s guaranteed not to yellow or crack in our hot Southern California sun.
Photo by Jeremy Sharrock
 Richard's Total Backyard Solutions
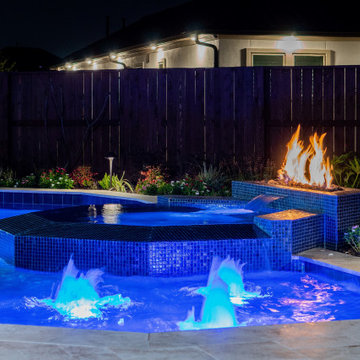
Cane Island "Total Backyard Solution" paradise! Check out this unique and vibrant pool and spa combination decked out with water features, fire features, an octagon super spa, an octagon covered seating area, and stunning travertine pavers!
This 130 perimeter pool follows the curve of the backyard to connect the two spaces together as one big Staycation. It has an in-floor cleaning system, bubblers on the tanning ledge, concrete water bowls, and fire & water combo bowls, another fire feature behind the super spa with stunning glass mosaic tile. The LED color changing pool lights dramatically illuminates this backyard along with a dedicated fire pit and seating area that overlooks the lake. Now, this is this ultimate Staycation to enjoy all year!
Plaster Color: St. Marteen
#Hottubs #SwimSpas #Pools
 Leisure Design
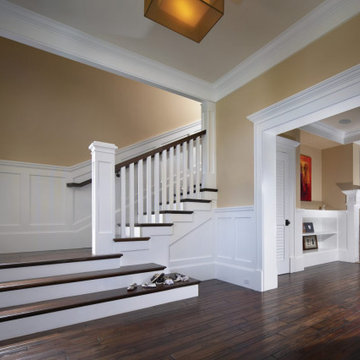
This shingle-style home was designed to take advantage of Southern California’s temperate climate and sunshine by creating an environmentally and technologically advanced residence using a traditional design language. Unseen from the street, photo-voltaic panels supply the majority of the home’s energy needs, including solar hot water and radiant heating. To maximize envelope performance the house is super-insulated and its façade is ventilated.
As is our practice on residences, we worked with the owners to develop spatial environments and interiors based on the family’s unique lifestyle.
 Flavin Architects

This house is discreetly tucked into its wooded site in the Mad River Valley near the Sugarbush Resort in Vermont. The soaring roof lines complement the slope of the land and open up views though large windows to a meadow planted with native wildflowers. The house was built with natural materials of cedar shingles, fir beams and native stone walls. These materials are complemented with innovative touches including concrete floors, composite exterior wall panels and exposed steel beams. The home is passively heated by the sun, aided by triple pane windows and super-insulated walls.
Photo by: Nat Rea Photography
 Sustainable Builders llc
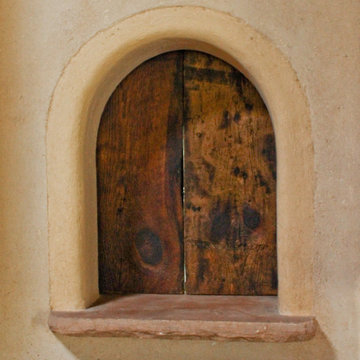
Arched kitchen pass-through with reclaimed wood doors and flagstone sill. Adobe mud plastered walls.
A design-build project by Sustainable Builders llc of Taos NM. Photo by Thomas Soule of Sustainable Builders llc. Visit sustainablebuilders.net to explore virtual tours of this and other projects.
 Christina Garcia
Dan Piassick
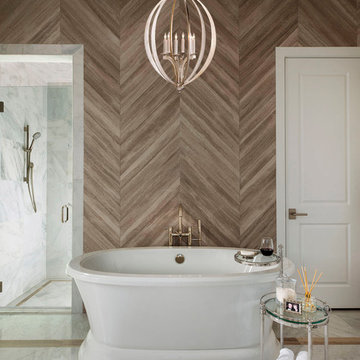
Freestanding bathtub - transitional freestanding bathtub idea in Dallas with a hinged shower door
Freestanding bathtub - transitional freestanding bathtub idea in Dallas with a hinged shower door
 Timber Creek Builders & Design, LLC.

Inspiration for a detached one-car carport remodel in Philadelphia
 Richard's Total Backyard Solutions

Cane Island "Total Backyard Solution" paradise! Check out this unique and vibrant pool and spa combination decked out with water features, fire features, an octagon super spa, an octagon covered seating area, and stunning travertine pavers!
This 130 perimeter pool follows the curve of the backyard to connect the two spaces together as one big Staycation. It has an in-floor cleaning system, bubblers on the tanning ledge, concrete water bowls, and fire & water combo bowls, another fire feature behind the super spa with stunning glass mosaic tile. The LED color changing pool lights dramatically illuminates this backyard along with a dedicated fire pit and seating area that overlooks the lake. Now, this is this ultimate Staycation to enjoy all year!
Plaster Color: St. Marteen
#Hottubs #SwimSpas #Pools
 Richard's Total Backyard Solutions
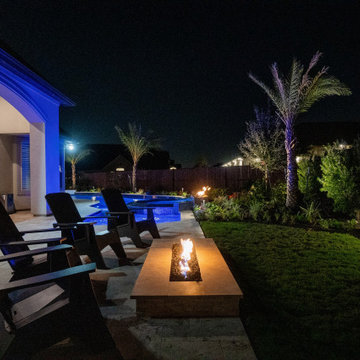
Cane Island "Total Backyard Solution" paradise! Check out this unique and vibrant pool and spa combination decked out with water features, fire features, an octagon super spa, an octagon covered seating area, and stunning travertine pavers!
This 130 perimeter pool follows the curve of the backyard to connect the two spaces together as one big Staycation. It has an in-floor cleaning system, bubblers on the tanning ledge, concrete water bowls, and fire & water combo bowls, another fire feature behind the super spa with stunning glass mosaic tile. The LED color changing pool lights dramatically illuminates this backyard along with a dedicated fire pit and seating area that overlooks the lake. Now, this is this ultimate Staycation to enjoy all year!
Plaster Color: St. Marteen
#Hottubs #SwimSpas #Pools
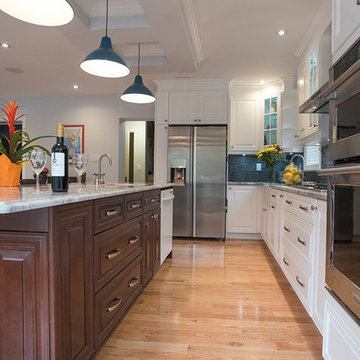
 Inverness Design Build Group Ltd.
Large kitchen/family room with coffered ceiling, hardwood flooring, french doors leading to back deck.
Custom cabinetry made with wood doors and birch veneer soft close plywood boxes. Super white granite countertops. Built in microwave/oven and gas cooktop.
We extended existing hot water heat into the new addition.
Photo by John Narvali

 TKS Design Group
Free ebook, Creating the Ideal Kitchen. DOWNLOAD NOW
This large open concept kitchen and dining space was created by removing a load bearing wall between the old kitchen and a porch area. The new porch was insulated and incorporated into the overall space. The kitchen remodel was part of a whole house remodel so new quarter sawn oak flooring, a vaulted ceiling, windows and skylights were added.
A large calcutta marble topped island takes center stage. It houses a 5’ galley workstation - a sink that provides a convenient spot for prepping, serving, entertaining and clean up. A 36” induction cooktop is located directly across from the island for easy access. Two appliance garages on either side of the cooktop house small appliances that are used on a daily basis.
Honeycomb tile by Ann Sacks and open shelving along the cooktop wall add an interesting focal point to the room. Antique mirrored glass faces the storage unit housing dry goods and a beverage center. “I chose details for the space that had a bit of a mid-century vibe that would work well with what was originally a 1950s ranch. Along the way a previous owner added a 2nd floor making it more of a Cape Cod style home, a few eclectic details felt appropriate”, adds Klimala.
The wall opposite the cooktop houses a full size fridge, freezer, double oven, coffee machine and microwave. “There is a lot of functionality going on along that wall”, adds Klimala. A small pull out countertop below the coffee machine provides a spot for hot items coming out of the ovens.
The rooms creamy cabinetry is accented by quartersawn white oak at the island and wrapped ceiling beam. The golden tones are repeated in the antique brass light fixtures.
“This is the second kitchen I’ve had the opportunity to design for myself. My taste has gotten a little less traditional over the years, and although I’m still a traditionalist at heart, I had some fun with this kitchen and took some chances. The kitchen is super functional, easy to keep clean and has lots of storage to tuck things away when I’m done using them. The casual dining room is fabulous and is proving to be a great spot to linger after dinner. We love it!”
Designed by: Susan Klimala, CKD, CBD
For more information on kitchen and bath design ideas go to: www.kitchenstudio-ge.com

 Tranquility Pools Inc.
Modern outdoor pool and spa with white marble patio
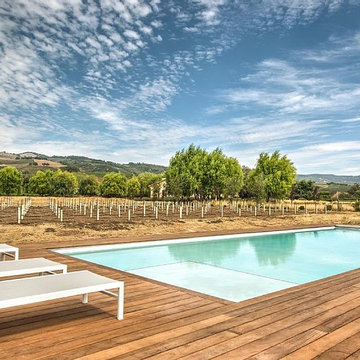
Example of a large minimalist backyard rectangular lap pool design in New York
Example of a large minimalist backyard rectangular lap pool design in New York

 Virtual Studio Innovations
Example of an eclectic u-shaped multicolored floor eat-in kitchen design in Atlanta with an undermount sink, flat-panel cabinets, red cabinets, white backsplash, subway tile backsplash, stainless steel appliances, no island and gray countertops
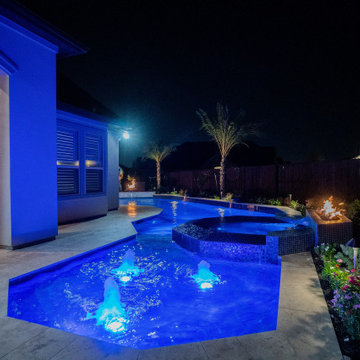 Richard's Total Backyard Solutions
Cane Island "Total Backyard Solution" paradise! Check out this unique and vibrant pool and spa combination decked out with water features, fire features, an octagon super spa, an octagon covered seating area, and stunning travertine pavers!
This 130 perimeter pool follows the curve of the backyard to connect the two spaces together as one big Staycation. It has an in-floor cleaning system, bubblers on the tanning ledge, concrete water bowls, and fire & water combo bowls, another fire feature behind the super spa with stunning glass mosaic tile. The LED color changing pool lights dramatically illuminates this backyard along with a dedicated fire pit and seating area that overlooks the lake. Now, this is this ultimate Staycation to enjoy all year!
Plaster Color: St. Marteen
#Hottubs #SwimSpas #Pools

 Rachel Oliver Design, LLC
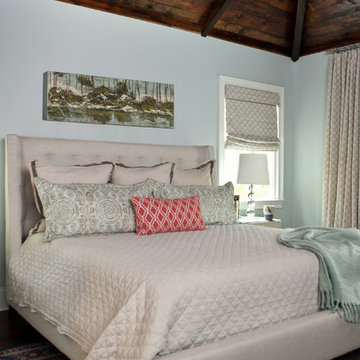
The master bedroom was designed with neutral tones and just a splash of color to bring serenity and peace. The nightstands were a super great find at JC Penney and the crystal lamps were snagged at TJ Maxx. The king shams are custom Thibaut ikat and the other bedding is from Pottery Barn. The romans shades are cordless and super easy to use.
Photo: .Ashley Hope; AWH Photo & Design
 Richard's Total Backyard Solutions
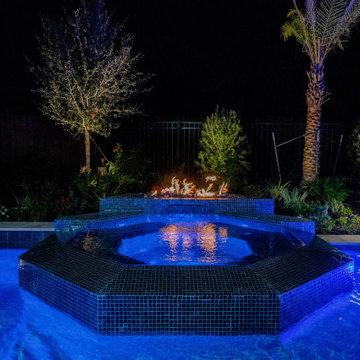
Cane Island "Total Backyard Solution" paradise! Check out this unique and vibrant pool and spa combination decked out with water features, fire features, an octagon super spa, an octagon covered seating area, and stunning travertine pavers!
This 130 perimeter pool follows the curve of the backyard to connect the two spaces together as one big Staycation. It has an in-floor cleaning system, bubblers on the tanning ledge, concrete water bowls, and fire & water combo bowls, another fire feature behind the super spa with stunning glass mosaic tile. The LED color changing pool lights dramatically illuminates this backyard along with a dedicated fire pit and seating area that overlooks the lake. Now, this is this ultimate Staycation to enjoy all year!
Plaster Color: St. Marteen
#Hottubs #SwimSpas #Pools
35