
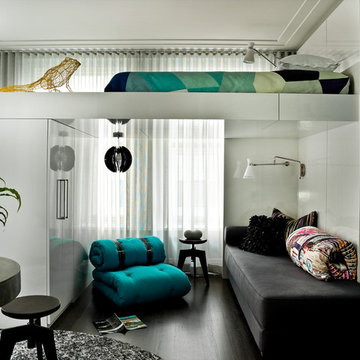
Search results for "Super simple" in Home Design Ideas

 Advance Design Studio, Ltd.

Like most homes built in the 1980’s this combined entry, living room, eating area, and kitchen were completely compartmentalized with walls. They loved the idea of opening up the spaces to accommodate more of a great room feeling. Advance Design accomplished this by opening up the corner of the kitchen to not only make the space flow, but to let light into the dark eating nook and living room.
Working on a budget, opening up the space and installing new hardwood flooring was a priority, so a more expansive kitchen had to be economical. Wanting a clean, contemporary feel; tall espresso shaker cabinets replaced old soffits, and River White granite made an impressive and clean lined contrast. A drywall pantry was replaced with an efficient roll out pantry, and stylish long stainless steel pulls tie the whole look together.
Photo Credits- Joe Nowak
 Sterling Plumbing

Powder room - mid-sized 3/4 light wood floor powder room idea in Milwaukee with a two-piece toilet and blue walls
Find the right local pro for your project



 Emerald Coast Real Estate Photography
© Erin Parker, Emerald Coast real Estate Photography, LLC
Beach style two-story white outdoor patio shower photo in Miami
Beach style two-story white outdoor patio shower photo in Miami

 Raul Candales
Fotografía: Raul Candales
Estilismo: Susana Ocaña
Living room - large scandinavian formal and open concept concrete floor and brown floor living room idea in Barcelona with white walls, a standard fireplace and no tv
Living room - large scandinavian formal and open concept concrete floor and brown floor living room idea in Barcelona with white walls, a standard fireplace and no tv

Sponsored
Sunbury, OH

J.Holderby - Renovations
Franklin County's Leading General Contractors - 2X Best of Houzz!

 cityhomeCOLLECTIVE
Lucy Call
Living room - small eclectic enclosed medium tone wood floor living room idea in Salt Lake City with white walls
Living room - small eclectic enclosed medium tone wood floor living room idea in Salt Lake City with white walls

 Timeless Photojournalism
Photography by Timeless Photojournalism (www.timelessphotojournalism.com)

Dining room - contemporary dark wood floor dining room idea in Raleigh with purple walls
Dining room - contemporary dark wood floor dining room idea in Raleigh with purple walls

 Lloyd Architects
Photo: Mark Weinberg
Interiors: Ann Tempest
Danish light wood floor dining room photo in Salt Lake City with white walls
Danish light wood floor dining room photo in Salt Lake City with white walls
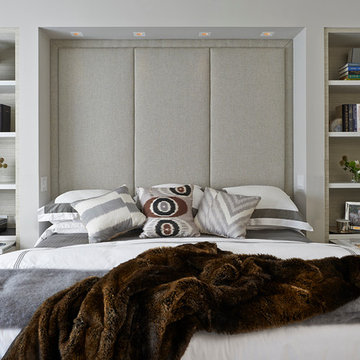

 Luster Custom Homes & Remodeling
Baxter Imaging
Example of a transitional l-shaped kitchen design in Phoenix with raised-panel cabinets, beige cabinets, paneled appliances and limestone backsplash
Example of a transitional l-shaped kitchen design in Phoenix with raised-panel cabinets, beige cabinets, paneled appliances and limestone backsplash

Sponsored
Columbus, OH

Hope Restoration & General Contracting
Columbus Design-Build, Kitchen & Bath Remodeling, Historic Renovations

 TAHAR DÉCOR
TAHAR DÉCOR -
It is all about the touch...
Ilir rizag photography
Inspiration for a bedroom contemporary kids' bedroom remodel in New York
Inspiration for a bedroom contemporary kids' bedroom remodel in New York

 Bart Reines Construction
Bart Reines Construction
Living room - contemporary light wood floor and beige floor living room idea in Miami with white walls
Living room - contemporary light wood floor and beige floor living room idea in Miami with white walls
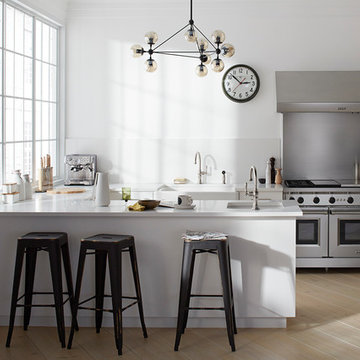
 Kohler
A simple palette of grays and whites highlights the bright airiness of this eclectic industrial kitchen.
Urban kitchen photo in Milwaukee
Urban kitchen photo in Milwaukee

 SDG Architecture, Inc.
Bernard Andre'
Large transitional lap and white backyard and two-story stone and rectangular exterior home idea in San Francisco
Large transitional lap and white backyard and two-story stone and rectangular exterior home idea in San Francisco

Sponsored
Columbus, OH

Structural Remodeling
Franklin County's Heavy Timber Specialists | Best of Houzz 2020!

 Maxwell & Kennedy Staging + Interiors
We had a big, bright open space to work with. We went with neutral colors, a statement leather couch and a wool rug from CB2 with colors that tie in the other colors in the room. The fireplace mantel is custom from Sawtooth Ridge on Etsy. More art from Lost Art Salon in San Francisco and accessories from the clients travels on the bookshelf from S=CB2.
 Design Loves Detail
Lindsey Orton

Inspiration for a mid-sized eclectic girl carpeted nursery remodel in Salt Lake City with beige walls
Inspiration for a mid-sized eclectic girl carpeted nursery remodel in Salt Lake City with beige walls

 Middlefork Luxury Home Builders
This brick and limestone, 6,000-square-foot residence exemplifies understated elegance. Located in the award-wining Blaine School District and within close proximity to the Southport Corridor, this is city living at its finest!
The foyer, with herringbone wood floors, leads to a dramatic, hand-milled oval staircase; an architectural element that allows sunlight to cascade down from skylights and to filter throughout the house. The floor plan has stately-proportioned rooms and includes formal Living and Dining Rooms; an expansive, eat-in, gourmet Kitchen/Great Room; four bedrooms on the second level with three additional bedrooms and a Family Room on the lower level; a Penthouse Playroom leading to a roof-top deck and green roof; and an attached, heated 3-car garage. Additional features include hardwood flooring throughout the main level and upper two floors; sophisticated architectural detailing throughout the house including coffered ceiling details, barrel and groin vaulted ceilings; painted, glazed and wood paneling; laundry rooms on the bedroom level and on the lower level; five fireplaces, including one outdoors; and HD Video, Audio and Surround Sound pre-wire distribution through the house and grounds. The home also features extensively landscaped exterior spaces, designed by Prassas Landscape Studio.
This home went under contract within 90 days during the Great Recession.
Featured in Chicago Magazine: http://goo.gl/Gl8lRm
Jim Yochum
47