
Search results for "Super simple" in Home Design Ideas


 Kitchen Design Concepts
In our world of kitchen design, it’s lovely to see all the varieties of styles come to life. From traditional to modern, and everything in between, we love to design a broad spectrum. Here, we present a two-tone modern kitchen that has used materials in a fresh and eye-catching way. With a mix of finishes, it blends perfectly together to create a space that flows and is the pulsating heart of the home.
With the main cooking island and gorgeous prep wall, the cook has plenty of space to work. The second island is perfect for seating – the three materials interacting seamlessly, we have the main white material covering the cabinets, a short grey table for the kids, and a taller walnut top for adults to sit and stand while sipping some wine! I mean, who wouldn’t want to spend time in this kitchen?!
Cabinetry
With a tuxedo trend look, we used Cabico Elmwood New Haven door style, walnut vertical grain in a natural matte finish. The white cabinets over the sink are the Ventura MDF door in a White Diamond Gloss finish.
Countertops
The white counters on the perimeter and on both islands are from Caesarstone in a Frosty Carrina finish, and the added bar on the second countertop is a custom walnut top (made by the homeowner!) with a shorter seated table made from Caesarstone’s Raw Concrete.
Backsplash
The stone is from Marble Systems from the Mod Glam Collection, Blocks – Glacier honed, in Snow White polished finish, and added Brass.
Fixtures
A Blanco Precis Silgranit Cascade Super Single Bowl Kitchen Sink in White works perfect with the counters. A Waterstone transitional pulldown faucet in New Bronze is complemented by matching water dispenser, soap dispenser, and air switch. The cabinet hardware is from Emtek – their Trinity pulls in brass.
Appliances
The cooktop, oven, steam oven and dishwasher are all from Miele. The dishwashers are paneled with cabinetry material (left/right of the sink) and integrate seamlessly Refrigerator and Freezer columns are from SubZero and we kept the stainless look to break up the walnut some. The microwave is a counter sitting Panasonic with a custom wood trim (made by Cabico) and the vent hood is from Zephyr.

Find the right local pro for your project
 Steven Dailey Construction
Master Bathroom Remodel

Example of a large transitional master white tile and ceramic tile porcelain tile freestanding bathtub design in Salt Lake City with a vessel sink, furniture-like cabinets, dark wood cabinets, quartz countertops and gray walls
Example of a large transitional master white tile and ceramic tile porcelain tile freestanding bathtub design in Salt Lake City with a vessel sink, furniture-like cabinets, dark wood cabinets, quartz countertops and gray walls
 Lake Flato Architects
Frank Ooms
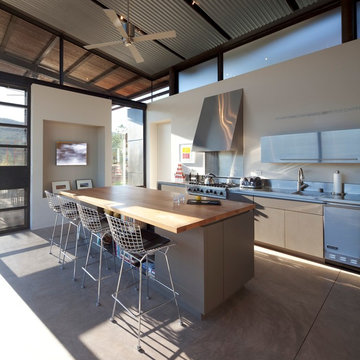
Inspiration for a contemporary galley concrete floor kitchen remodel in Albuquerque with an integrated sink, flat-panel cabinets, stainless steel cabinets, stainless steel countertops, stainless steel appliances and an island
Inspiration for a contemporary galley concrete floor kitchen remodel in Albuquerque with an integrated sink, flat-panel cabinets, stainless steel cabinets, stainless steel countertops, stainless steel appliances and an island

 Drewett Works
This photo: Interior designer Claire Ownby, who crafted furniture for the great room's living area, took her cues for the palette from the architecture. The sofa's Roma fabric mimics the Cantera Negra stone columns, chairs sport a Pindler granite hue, and the Innovations Rodeo faux leather on the coffee table resembles the floor tiles. Nearby, Shakuff's Tube chandelier hangs over a dining table surrounded by chairs in a charcoal Pindler fabric.
Positioned near the base of iconic Camelback Mountain, “Outside In” is a modernist home celebrating the love of outdoor living Arizonans crave. The design inspiration was honoring early territorial architecture while applying modernist design principles.
Dressed with undulating negra cantera stone, the massing elements of “Outside In” bring an artistic stature to the project’s design hierarchy. This home boasts a first (never seen before feature) — a re-entrant pocketing door which unveils virtually the entire home’s living space to the exterior pool and view terrace.
A timeless chocolate and white palette makes this home both elegant and refined. Oriented south, the spectacular interior natural light illuminates what promises to become another timeless piece of architecture for the Paradise Valley landscape.
Project Details | Outside In
Architect: CP Drewett, AIA, NCARB, Drewett Works
Builder: Bedbrock Developers
Interior Designer: Ownby Design
Photographer: Werner Segarra
Publications:
Luxe Interiors & Design, Jan/Feb 2018, "Outside In: Optimized for Entertaining, a Paradise Valley Home Connects with its Desert Surrounds"
Awards:
Gold Nugget Awards - 2018
Award of Merit – Best Indoor/Outdoor Lifestyle for a Home – Custom
The Nationals - 2017
Silver Award -- Best Architectural Design of a One of a Kind Home - Custom or Spec
http://www.drewettworks.com/outside-in/


Sponsored
Columbus, OH

Hope Restoration & General Contracting
Columbus Design-Build, Kitchen & Bath Remodeling, Historic Renovations
 Barron Custom Design, LLC
Mark Adams

Wine cellar - traditional dark wood floor and red floor wine cellar idea in Austin with display racks
Wine cellar - traditional dark wood floor and red floor wine cellar idea in Austin with display racks

 David Coleman / Architecture
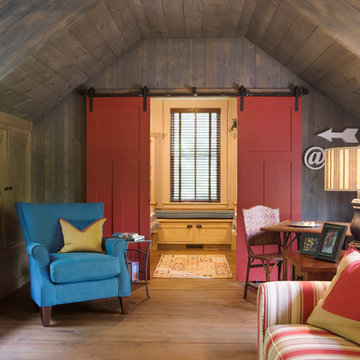
View from the living room up to the reading area of the sleeping loft - photo: Ben Benschneider
Trendy u-shaped dark wood floor open concept kitchen photo in Seattle with flat-panel cabinets, light wood cabinets, green backsplash, stainless steel appliances and a peninsula
Trendy u-shaped dark wood floor open concept kitchen photo in Seattle with flat-panel cabinets, light wood cabinets, green backsplash, stainless steel appliances and a peninsula

Mid-sized mountain style dark wood floor open concept kitchen photo in Sacramento with an undermount sink, flat-panel cabinets, medium tone wood cabinets and an island
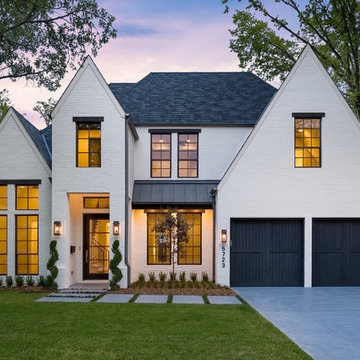

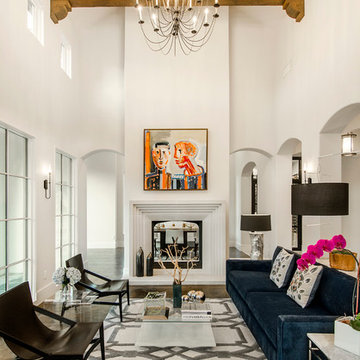
 Hayes Signature Homes
Tuscan dark wood floor living room photo in Dallas with white walls and a standard fireplace

Sponsored
Delaware, OH

Buckeye Basements, Inc.
Central Ohio's Basement Finishing ExpertsBest Of Houzz '13-'21
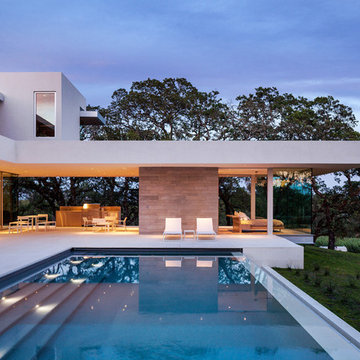
 Maiden Stone Inc.
Windsor Select Limestone Veneer - Sanded Wash Finish
Photo: Russell Abraham Photography
Example of a minimalist backyard pool design in Houston with a bbq area
Example of a minimalist backyard pool design in Houston with a bbq area

 Mark P Finlay Interiors
This outdoor dining area sits romantically under a sprawling wood pergola. The simple yet stunning stone top dining table seats 8 woven chairs. Photography by Michael Partenio
 JLV Creative

Example of a transitional wooden l-shaped wood railing staircase design in Charleston with painted risers


Sponsored
Columbus, OH
Hope Restoration & General Contracting
Columbus Design-Build, Kitchen & Bath Remodeling, Historic Renovations
 Marcus DiPietro, Architect
Ruth DiPietro

Minimalist medium tone wood floor hallway photo in Nashville with white walls
Minimalist medium tone wood floor hallway photo in Nashville with white walls
 Cat Hackman
Philippe Clairo

Bathroom - small farmhouse master white tile and ceramic tile ceramic tile bathroom idea in Calgary with open cabinets, distressed cabinets, white walls and quartz countertops
Bathroom - small farmhouse master white tile and ceramic tile ceramic tile bathroom idea in Calgary with open cabinets, distressed cabinets, white walls and quartz countertops
 PHABRICA
EMILIO COLLAVINO
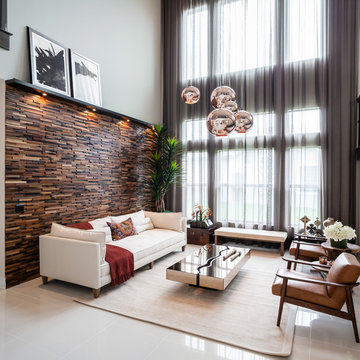
Living room - large contemporary formal and open concept living room idea in Miami with no fireplace and no tv
Living room - large contemporary formal and open concept living room idea in Miami with no fireplace and no tv
85