
Search results for "Super sleek" in Home Design Ideas

 NB Interiors UK
Bespoke made wardrobes with cutout handle detail.
Sprayed in F&B Peignoir.
Bedroom - mid-sized contemporary master carpeted, gray floor and vaulted ceiling bedroom idea in Essex with gray walls
Bedroom - mid-sized contemporary master carpeted, gray floor and vaulted ceiling bedroom idea in Essex with gray walls


 Doug Mockett & Company, Inc.
Edge rounds into a bow shape, creating a number of interesting contours. Downward sloping front edge thickens gradually as it extends forward. Lightweight construction and extremely thin profile. Sits nearly flush with the surface.
Find the right local pro for your project



 Ellie Visconti
Inspiration for a transitional wooden u-shaped glass railing staircase remodel in Dallas with painted risers

 A&E Construction and Design Center
A&E Construction. Our Pennington NJ client had recently moved into this home and was dissatisfied with the way the kitchen functioned. As it was before, the kitchen was closed off from the rest of the home with the single entrance being on the far end of the main first-floor hallway, next to the door to the garage. A&E Construction developed a design for her kitchen remodel that both creates a better flow between the kitchen and the rest of the house, and also offers a better option for eating/work space.



 Alair Homes Collingwood
The client's objective was to create a space that could accommodate family time as well as a kids play area. They also required additional specific storage solutions, and wanted everything custom designed and built-in in order to create an equal balance of functionality and beauty. Both the laundry and basement have been designed with elegance.

 Monarch Sofas
CUSTOM OTTOMANS ! any size, any style, any fabric. you imagine it, we make it !
Inspiration for a transitional family room remodel in Los Angeles
Inspiration for a transitional family room remodel in Los Angeles
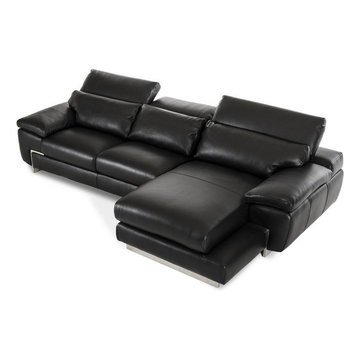
 EuroLux Furniture
Features:
Color: Black
Category 5 Full Leather Upholstery
Right Facing Chaise
Adjustable headrests for better relaxation
Stainless Steel Legs
Non-sag springs and rubber webbing offer remarkable support
Solid kiln-dried, close-grained hardwood inner frame for added strength
Stylish addition to your living space
Sectional includes sofa and chaise
Dimensions:
Left Facing 2 Seater: W70" x D40" x H29"
Right Facing Chaise: W67" x D46" x H29"


 Millwork Designs Corp.
Inspiration for a large modern single-wall medium tone wood floor eat-in kitchen remodel in New York with an undermount sink, flat-panel cabinets, black cabinets, granite countertops, beige backsplash and beige walls
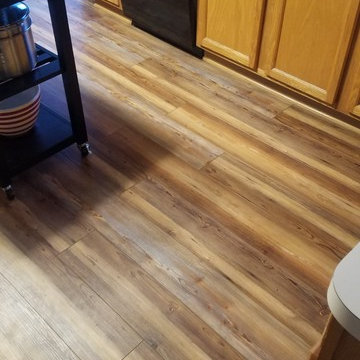
 Ann Arbor Carpets Flooring America
Downs H20 Plank - Bristlecone Pines
Inspiration for a timeless home design remodel in Detroit
Inspiration for a timeless home design remodel in Detroit

Sponsored
Columbus, OH

Hope Restoration & General Contracting
Columbus Design-Build, Kitchen & Bath Remodeling, Historic Renovations

 Fantini USA
Inspiration for a large modern master gray floor doorless shower remodel in New York with gray walls
 User
Inspiration for a large single-wall concrete floor and gray floor kitchen pantry remodel in San Francisco with an integrated sink, flat-panel cabinets, gray cabinets, quartzite countertops, black appliances, an island and gray countertops

 The Renowned Group
The countertop was selected from the Daltile One Quartz collection color Mar Blanc installed with white under mount sinks, Moen Rizon faucets, contemporary frameless mirrors, and simple vanity lights. Porcelain tile from Daltile for both the shower walls and bathroom floor accent with a sky blue mosaic was used.







 Metroarea Architetti
Marco Ravo
Staircase - mid-sized contemporary metal curved staircase idea in Bologna with metal risers
Staircase - mid-sized contemporary metal curved staircase idea in Bologna with metal risers

 Legacy Woodworks, LLC
VG Fir, continuous grain matched drawer fronts, maple dovetail drawer boxes with soft-close under-mount slides, decorative tansu hardware.
Inspiration for a zen bathroom remodel in San Francisco with light wood cabinets
Inspiration for a zen bathroom remodel in San Francisco with light wood cabinets
116