
Search results for "Super sleek" in Home Design Ideas
 Pedini NW

Inspiration for a mid-sized modern galley ceramic tile and white floor eat-in kitchen remodel in Portland with an undermount sink, flat-panel cabinets, gray cabinets, quartz countertops, white backsplash, quartz backsplash, paneled appliances, no island and white countertops

 MOTIV Interiors
Interior Designer: MOTIV Interiors LLC
Photographer: Sam Angel Photography
Design Challenge: This 8 year-old boy and girl were outgrowing their existing setup and needed to update their rooms with a plan that would carry them forward into middle school and beyond. In addition to gaining storage and study areas, could these twins show off their big personalities? Absolutely, we said! MOTIV Interiors tackled the rooms of these youngsters living in Nashville's 12th South Neighborhood and created an environment where the dynamic duo can learn, create, and grow together for years to come.
Design Solution:
In his room, we wanted to continue the feature wall fun, but with a different approach. Since our young explorer loves outer space, being a boy scout, and building with legos, we created a dynamic geometric wall that serves as the backdrop for our young hero’s control center. We started with a neutral mushroom color for the majority of the walls in the room, while our feature wall incorporated a deep indigo and sky blue that are as classic as your favorite pair of jeans. We focused on indoor air quality and used Sherwin Williams’ Duration paint in a satin sheen, which is a scrubbable/no-VOC coating.
We wanted to create a great reading corner, so we placed a comfortable denim lounge chair next to the window and made sure to feature a self-portrait created by our young client. For night time reading, we included a super-stellar floor lamp with white globes and a sleek satin nickel finish. Metal details are found throughout the space (such as the lounge chair base and nautical desk clock), and lend a utilitarian feel to the room. In order to balance the metal and keep the room from feeling too cold, we also snuck in woven baskets that work double-duty as decorative pieces and functional storage bins.
The large north-facing window got the royal treatment and was dressed with a relaxed roman shade in a shiitake linen blend. We added a fabulous fabric trim from F. Schumacher and echoed the look by using the same fabric for the bolster on the bed. Royal blue bedding brings a bit of color into the space, and is complimented by the rich chocolate wood tones seen in the furniture throughout. Additional storage was a must, so we brought in a glossy blue storage unit that can accommodate legos, encyclopedias, pinewood derby cars, and more!
Comfort and creativity converge in this space, and we were excited to get a big smile when we turned it over to its new commander.
 New Pacific Direct Inc.
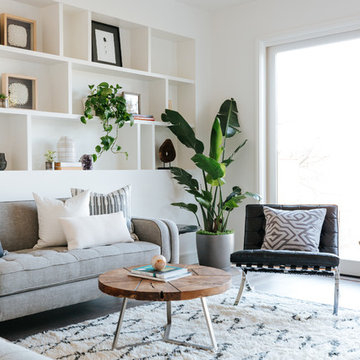
Barca lounge chair makes a sleek, urban statement wherever it is placed in the home. The chair’s tufted seat and back cushions appear to float in the sculptural “X” stainless steel base. Barca measures 30.5 inches wide, which makes it an ideal lounge seat for quiet relaxation, browsing on a mobile device, or conversing with guests. Both the Barca chair and ottoman are available in faux leather in a choice of two colors: Distressed Black or Distressed Caramel.
Find the right local pro for your project



 LMG Design Consulting Inc.
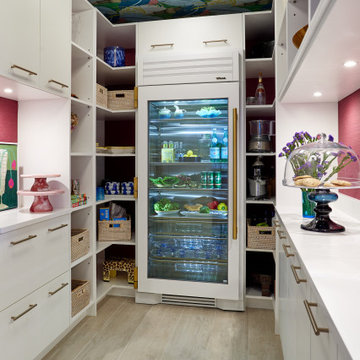
Omega is a striking high-rise residence that blends sleek modern luxury with coastal sophistication. Designed to take full advantage of its sweeping skyline and water views, the space features clean architectural lines, floor-to-ceiling windows, and a palette of cool neutrals accented by rich textures and metallic finishes. Every detail is curated for upscale, effortless living in the sky.
 O'Hanlon Kitchen & Bath

With the help of Tracy, Buzz and Pat took their kitchen from dated and dull to light and on trend.
The elements that make this kitchen pop are the long drawer hardware, the black accents and dramatic granite countertop. The removal of the peninsula and addition of the island really help to open the space. The little extras like the tip out tray at the sink, Super Susan and drawer organizer where just the finishing touches the homeowners wanted.
Cabinets: Echelon-Alpine White-Weston Slab
Hardware: Jeffery Alexander-Sutton-Satin Nickel
Countertop: Granite-Viscont White-1/2 Bullnose Edge
Flooring: Ceramic Tile, Fronda Perla, Grout: Warm Grey
Photography By: KeepsakeDesign


 Elena Calabrese Design & Decor
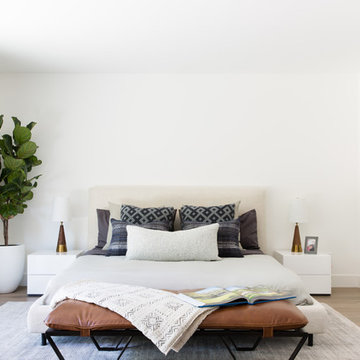
Inspiration for a contemporary light wood floor and beige floor bedroom remodel in Other with white walls
 Condovate Interiors Inc.
Valerie Wilcox

Mid-sized minimalist l-shaped medium tone wood floor and beige floor open concept kitchen photo in Toronto with an undermount sink, flat-panel cabinets, gray cabinets, quartzite countertops, gray backsplash, stone slab backsplash, black appliances, an island and gray countertops
Mid-sized minimalist l-shaped medium tone wood floor and beige floor open concept kitchen photo in Toronto with an undermount sink, flat-panel cabinets, gray cabinets, quartzite countertops, gray backsplash, stone slab backsplash, black appliances, an island and gray countertops
 Interior Enhancement Group
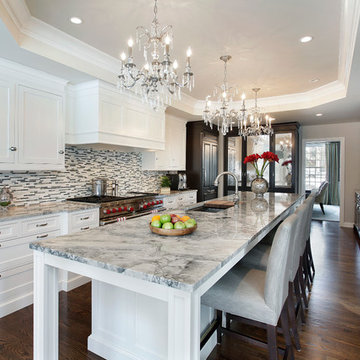
With its trio of crystal chandeliers crowning this clean-lined space, this kitchen always reminds me of sparkling jewelry paired with a beautifully tailored woman's suit. The island with Super White quartzite countertop is large and easy to clean. We custom stained the existing red oak floors to give rich depth to the wood. For interest, we chose a mix of soft white cabinets and island plus an espresso wood finish for the butler's pantry and refrigerator. Appliances are from Sub-Zero, Wolf and Miele.
Photo by Larry Malvin
 yael margalit

Example of a trendy galley medium tone wood floor and brown floor kitchen design in Los Angeles with flat-panel cabinets, medium tone wood cabinets, an island and white countertops
 Laura Moss Photography
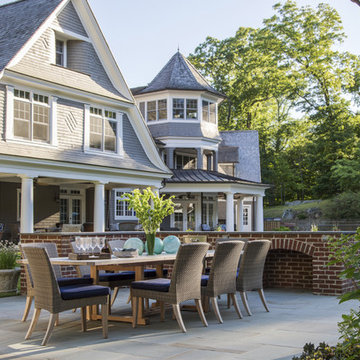
Beautiful pool house with a light airy beach style inside.
Interiors by Jules Duffy Designs. Architecture by Michael Smith Architects
Inspiration for a coastal backyard patio remodel in New York with no cover
Inspiration for a coastal backyard patio remodel in New York with no cover
 H2D Architecture + Design
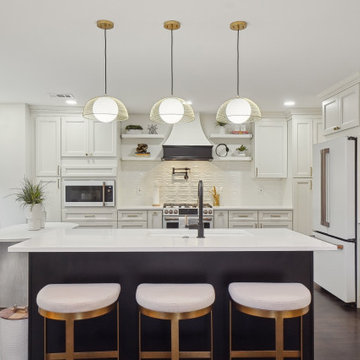
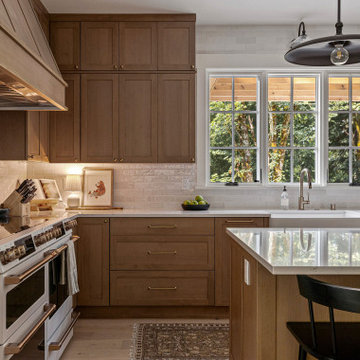
The kitchen in this custom home by H2D Architecture + Design blends refined detailing with everyday functionality. A large central island anchors the space, offering generous room for meal preparation, casual dining, and gathering. White stainless appliances provide a sleek, contemporary touch, complemented by a built-in, panel-ready refrigerator that maintains the kitchen’s seamless aesthetic. The hood, wrapped in matching cabinetry material, creates a cohesive focal point while subtle detailing in the pendants above the island adds warmth and visual interest. Expansive windows overlook the private wooded yard, filling the kitchen with natural light and connecting the heart of the home to its serene surroundings.
+ Architecture: H2D Architecture + Design
+ Interior Design: H2D Architecture + Design
www.h2darchitects.com
+ Built by: Rainier Custom Homes
+ Photography: Anastasiya Homes

Sponsored
Columbus, OH

Hope Restoration & General Contracting
Columbus Design-Build, Kitchen & Bath Remodeling, Historic Renovations
 User

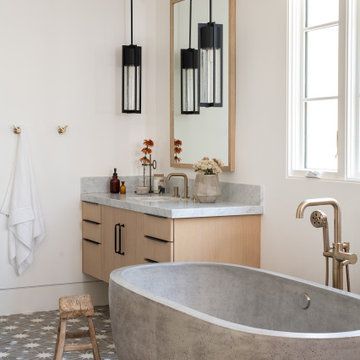
UserSleek custom concrete slope sink in black. Done for a bathroom remodel in PA. Can be made in any size, color, etc. Drain free design makes this a sleek option for any home or business.
 Impeccably Designed Homes by Donna Hoffman
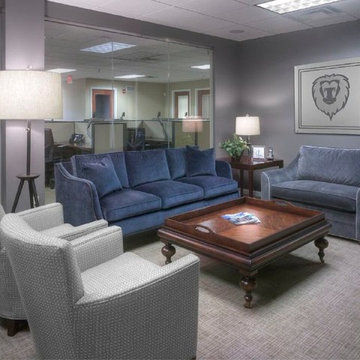
A young CEO wanted new corporate offices that reflected the company brand and their conservative, traditional values. It was explicitly stated that beyond the cubicle bullpen and entry to mid-level offices, an “office furniture” look and feel was completely undesirable. Instead, topping the desirability list were: comfortable furnishings; a relaxed upscale feel; a casual collaborative meeting space for staff; a world class boardroom for hosting meetings,
and a way to showcase items from the CEO’s entrepreneurial family history.
Walls were moved to create a cockpit CEO office that includes a second conference table and lounge area, a new employee kitchen, a new employee lounge and an enlarged boardroom. Glass walls were used in both the reception area and the employee lounge to enhance lighting and provide a sense of spaciousness. Company brand colors are woven throughout and their logo was used as a creative flourish in the custom area rug in reception and glass signage in the boardroom.
Photography by David Van Scott
 Laratta Homes Ltd
Office
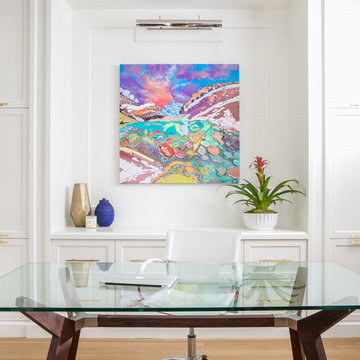
Inspiration for a mid-sized transitional freestanding desk light wood floor and brown floor study room remodel in Calgary with white walls
Inspiration for a mid-sized transitional freestanding desk light wood floor and brown floor study room remodel in Calgary with white walls

Sponsored
Columbus, OH
Hope Restoration & General Contracting
Columbus Design-Build, Kitchen & Bath Remodeling, Historic Renovations
 Techo-Bloc
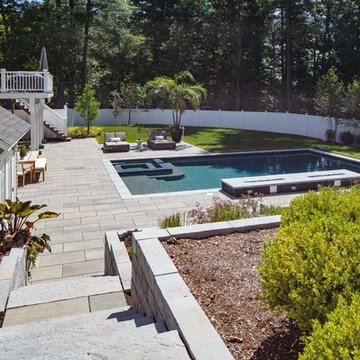
For this project, the Blu 60 slabs were used in this large backyard to create multiple lounging areas around the pool. The Röcka retaining wall and steps were also used. The Blu 60 slabs are perfect to make a true design statement. Great for patios, decks, and poolsides.
 Lindye Galloway Interiors

Inspiration for a large 1950s single-wall light wood floor and beige floor open concept kitchen remodel in Los Angeles with flat-panel cabinets, beige cabinets, gray backsplash, marble backsplash, stainless steel appliances, an island, an undermount sink and marble countertops
 Modern Furniture Bay

Classy appearance of the Scarlet Bedroom collection is featured in sleek white faux leather tufted headboard, sleek glossy white lacquer and chrome drawer pulls. Blue Motion self closing drawers and its super smooth mechanism allows for finger touch operating ease. The set includes bed, nightstand, dresser/desk, and mirror.
From www.modernfurniturebay.com
15