
Search results for "Super sleek" in Home Design Ideas
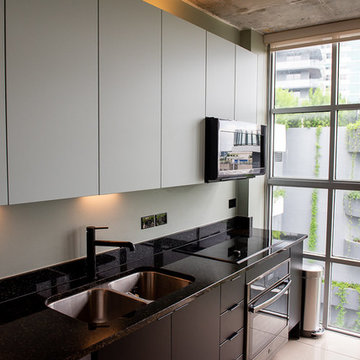
 Kitchen Solvers of Miami
For this project we had the challenge of adding more countertop space and storage within a small kitchen-living room area. The solution was to add an island with 3 new base cabinet drawers and a butcher block that would match the existing teak dining table, placing them one next to the other. For a sleek look we custom made a small waterfall that would reach the surface of the table to have a fully integrated and modern look. The cabinets were done in Northern Contours Elegantee II doors with finger pull done in black and aloe super matte. All new black appliances for a contemporary look that would perfectly blend with the all black matte doors.
 Studio Snaidero DC Metro
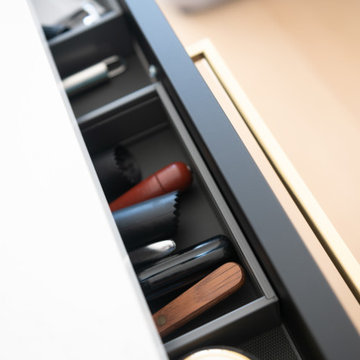
This design-forward client came to us with a clear vision for her gut renovation of a historic Federal row home. She wanted a sleek, modern kitchen that didn't feel sterile. Drawn to the high contrast of black cabinetry, she chose the Super Matte Black Lacquer finish for its soft texture. Designed for a family of four, the layout divides tasks into zones: the tall elevation for fresh food and drinks, the island for clean-up, and the wall for cooking. With clean lines, thoughtful storage, and an efficient layout, the result is a high-performance kitchen with an understated elegance that flows throughout the home.
 Studio Snaidero DC Metro
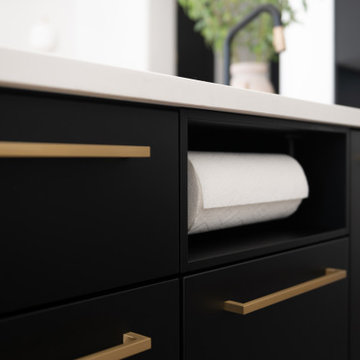
This design-forward client came to us with a clear vision for her gut renovation of a historic Federal row home. She wanted a sleek, modern kitchen that didn't feel sterile. Drawn to the high contrast of black cabinetry, she chose the Super Matte Black Lacquer finish for its soft texture. Designed for a family of four, the layout divides tasks into zones: the tall elevation for fresh food and drinks, the island for clean-up, and the wall for cooking. With clean lines, thoughtful storage, and an efficient layout, the result is a high-performance kitchen with an understated elegance that flows throughout the home.
Find the right local pro for your project
 Studio Snaidero DC Metro
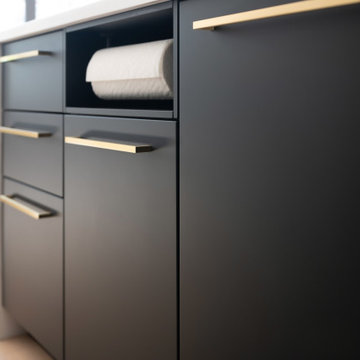
This design-forward client came to us with a clear vision for her gut renovation of a historic Federal row home. She wanted a sleek, modern kitchen that didn't feel sterile. Drawn to the high contrast of black cabinetry, she chose the Super Matte Black Lacquer finish for its soft texture. Designed for a family of four, the layout divides tasks into zones: the tall elevation for fresh food and drinks, the island for clean-up, and the wall for cooking. With clean lines, thoughtful storage, and an efficient layout, the result is a high-performance kitchen with an understated elegance that flows throughout the home.
 Kitchen Solvers of North Miami
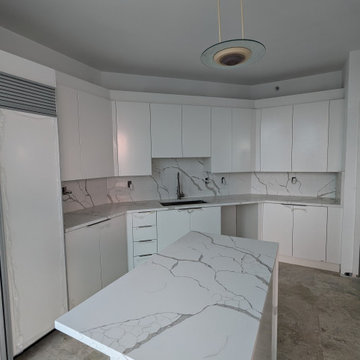
Due to a moisture problem in his home, our client needed to completely remodel the kitchen. To achieve a more modern look, we recommended a light color palette featuring a Stratus SuperMatte with flat door styles, embodying a sleek and contemporary aesthetic. The countertops were upgraded to a Calacatta Laza quartz with elegant gray veins, providing a striking contrast to the new cabinetry. Our client is thrilled with the transformation and loves the fresh, modern look of their new kitchen.
 Studio Snaidero DC Metro
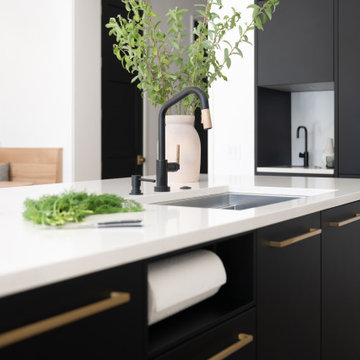
This design-forward client came to us with a clear vision for her gut renovation of a historic Federal row home. She wanted a sleek, modern kitchen that didn't feel sterile. Drawn to the high contrast of black cabinetry, she chose the Super Matte Black Lacquer finish for its soft texture. Designed for a family of four, the layout divides tasks into zones: the tall elevation for fresh food and drinks, the island for clean-up, and the wall for cooking. With clean lines, thoughtful storage, and an efficient layout, the result is a high-performance kitchen with an understated elegance that flows throughout the home.
 David T

Living Room - We found the wood mantle in a surplus store. It was a 100 year old beam we had carved into a mantle, super heavy, took three of us to hold it up while we bolted it to the wall. Its a two-story room and we painted the fireplace wall, inside the bookcases, and the ceiling a blue gray for some pop. All other walls are white. Artwork is original paintings and mostly local artists. Original 1960s Bose 901 Series I speakers on tulip stands on the hearth. Mid century inspired chair, loveseat and sofa. Cool room to hang and listen to some vinyl on those Bose speakers cranked on 11! Rock on!


 Studio Snaidero DC Metro
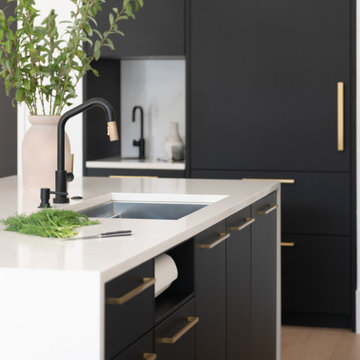
This design-forward client came to us with a clear vision for her gut renovation of a historic Federal row home. She wanted a sleek, modern kitchen that didn't feel sterile. Drawn to the high contrast of black cabinetry, she chose the Super Matte Black Lacquer finish for its soft texture. Designed for a family of four, the layout divides tasks into zones: the tall elevation for fresh food and drinks, the island for clean-up, and the wall for cooking. With clean lines, thoughtful storage, and an efficient layout, the result is a high-performance kitchen with an understated elegance that flows throughout the home.
 Studio Snaidero DC Metro
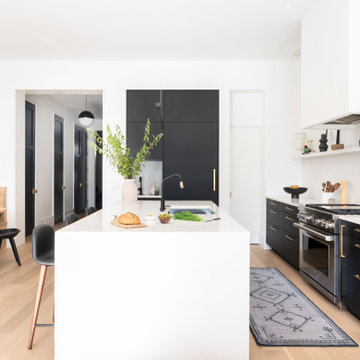
This design-forward client came to us with a clear vision for her gut renovation of a historic Federal row home. She wanted a sleek, modern kitchen that didn't feel sterile. Drawn to the high contrast of black cabinetry, she chose the Super Matte Black Lacquer finish for its soft texture. Designed for a family of four, the layout divides tasks into zones: the tall elevation for fresh food and drinks, the island for clean-up, and the wall for cooking. With clean lines, thoughtful storage, and an efficient layout, the result is a high-performance kitchen with an understated elegance that flows throughout the home.
 Studio Snaidero DC Metro
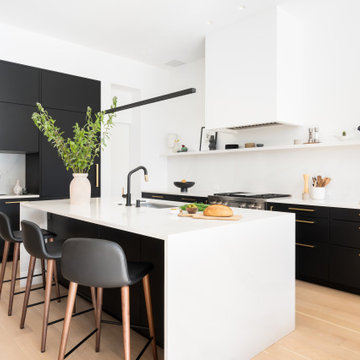
This design-forward client came to us with a clear vision for her gut renovation of a historic Federal row home. She wanted a sleek, modern kitchen that didn't feel sterile. Drawn to the high contrast of black cabinetry, she chose the Super Matte Black Lacquer finish for its soft texture. Designed for a family of four, the layout divides tasks into zones: the tall elevation for fresh food and drinks, the island for clean-up, and the wall for cooking. With clean lines, thoughtful storage, and an efficient layout, the result is a high-performance kitchen with an understated elegance that flows throughout the home.
 David T

Living Room - We found the wood mantle in a surplus store. It was a 100 year old beam we had carved into a mantle, super heavy, took three of us to hold it up while we bolted it to the wall. Its a two-story room and we painted the fireplace wall, inside the bookcases, and the ceiling a blue gray for some pop. All other walls are white. Artwork is original paintings and mostly local artists. Original 1960s Bose 901 Series I speakers on tulip stands on the hearth. Mid century inspired chair, loveseat and sofa. Cool room to hang and listen to some vinyl on those Bose speakers cranked on 11! Rock on!
 Deslaurier Custom Cabinets
Photo: Gordon King, Design: Myra Flipsen
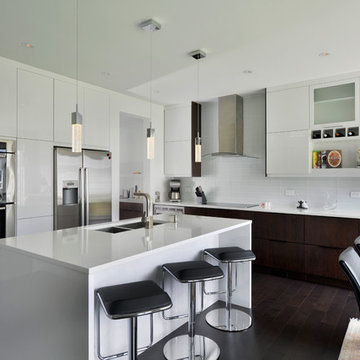
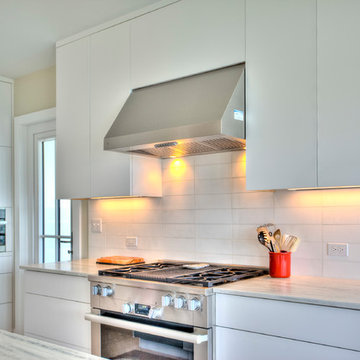
Eat-in kitchen - contemporary l-shaped dark wood floor eat-in kitchen idea in Ottawa with flat-panel cabinets, white cabinets, white backsplash, a double-bowl sink, stainless steel appliances, an island and glass tile backsplash
Eat-in kitchen - contemporary l-shaped dark wood floor eat-in kitchen idea in Ottawa with flat-panel cabinets, white cabinets, white backsplash, a double-bowl sink, stainless steel appliances, an island and glass tile backsplash
 Trillium Architects
David Lindsay
Mid-sized transitional l-shaped light wood floor eat-in kitchen photo in New York with an undermount sink, flat-panel cabinets, white cabinets, marble countertops, white backsplash, ceramic backsplash, stainless steel appliances and an island
Mid-sized transitional l-shaped light wood floor eat-in kitchen photo in New York with an undermount sink, flat-panel cabinets, white cabinets, marble countertops, white backsplash, ceramic backsplash, stainless steel appliances and an island

Sponsored
Columbus, OH

Hope Restoration & General Contracting
Columbus Design-Build, Kitchen & Bath Remodeling, Historic Renovations
 Sandra Hambley
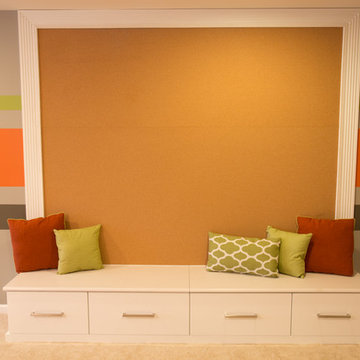
The minute you descend the stairs to the basement you know you are entering a fun space. The striped walls are really cool and create a great environment for the kids to play and hangout with friends. It was important for this area to appeal to young children to teenagers so we selected a super comfy sectional and a mid century modern white lacquer table and chairs for playing games, crafting or doing homework. And did you notice the oversized arched floor lamp? Very cool!
Jon W. Miller
Interior Designer, Interior Decorator, Interior Design, Interior Decorators, Interior Designer near me, Interior Decorator Near me, Interior Designers near me, Fairfax, Falls Church, McLean, Annandale, Vienna, Reston, Alexandria, Great Falls, Arlington, Oakton, Herndon, Leesburg, Ashburn, Sterling, Lorton, Chantilly, Washington DC, Bowie, Upper Marlboro Decor and You DC, Sandra Hambley, Janet Aurora, Crystal Cline, Bonnie Peet, Katie McGovern, Annamaria Kennedy, Interior Designer Fairfax VA, Interior Designers Fairfax VA, Interior Decorator Fairfax VA, Interior Decorators Fairfax VA, Interior Designer McLean VA, Interior Designers Mclean VA, Interior Decorator Mclean VA, Interior Decorators Mclean VA, Interior Designer Annandale VA, Interior Designers Annandale VA, Interior Decorator Annandale VA, Interior Decorators Annandale VA, Interior Designer Vienna VA, Interior Designers Vienna VA, Interior Decorator Vienna VA, Interior Decorators Vienna VA, Interior Designer Reston VA, Interior Designers Reston VA, Interior Decorator Reston VA, Interior Decorators Reston VA, Interior Designer Alexandria VA, Interior Designers Alexandria VA, Interior Decorator Alexandria VA, Interior Decorators Alexandria VA, Interior Designer Oakton VA, Interior Designers Oakton VA, Interior Decorator Oakton VA, Interior Decorators Oakton VA, Interior Designer Arlington VA, Interior Designers Arlington VA, Interior Decorator Arlington VA, Interior Decorators Arlington VA, Interior Designer Washington DC, Interior Designers Washington DC, Interior Decorator Washington DC, Interior Decorators Washington DC, Interior Designer Leesburg VA, Interior Designers Leesburg VA, Interior Decorator Leesburg VA, Interior Decorators Leesburg VA, Interior Designer Lorton VA, Interior Designers Lorton VA, Interior Decorator Lorton VA, Interior Decorators Lorton VA, Interior Designer Sterling VA, Interior Designers Sterling VA, Interior Decorator Sterling VA, Interior Decorators Sterling VA, Interior Designer Chantilly VA, Interior Designers Chantilly VA, Interior Decorator Chantilly VA, Interior Decorators Chantilly VA, Interior Designer Bowie MD, Interior Designers Bowie MD, Interior Decorator Bowie MD Interior Decorators Bowie MD, Interior Designer Upper Marlboro MD, Interior Designers Upper Marlboro MD, Interior Decorator Upper Marlboro MD, Interior Decorators Upper Marlboro MD, historic home decor, decorating historic homes, Washington DC homes, Washington DC designer, Washington DC decorator,
 O'Hanlon Kitchen & Bath
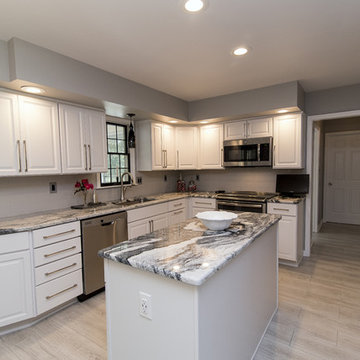
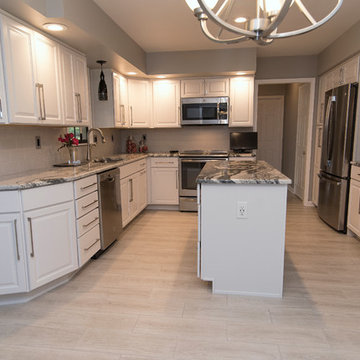
With the help of Tracy, Buzz and Pat took their kitchen from dated and dull to light and on trend.
The elements that make this kitchen pop are the long drawer hardware, the black accents and dramatic granite countertop. The removal of the peninsula and addition of the island really help to open the space. The little extras like the tip out tray at the sink, Super Susan and drawer organizer where just the finishing touches the homeowners wanted.
Cabinets: Echelon-Alpine White-Weston Slab
Hardware: Jeffery Alexander-Sutton-Satin Nickel
Countertop: Granite-Viscont White-1/2 Bullnose Edge
Flooring: Ceramic Tile, Fronda Perla, Grout: Warm Grey
Photography By: KeepsakeDesign
 Woodsman Kitchens and Floors
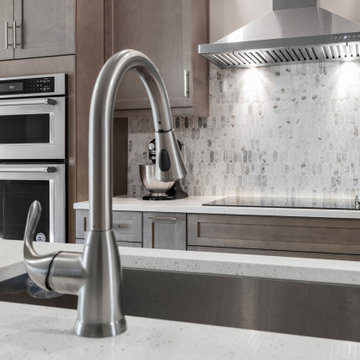
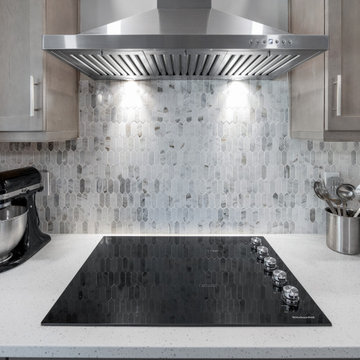
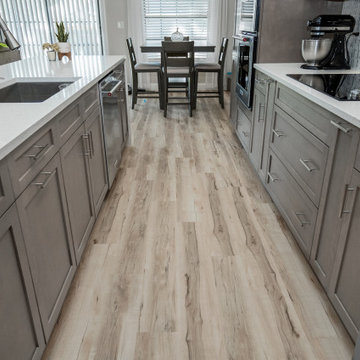
This galley style kitchen was opened up to the family room with a large waterfall island. The shaker style cabinets are combination of the perfect shade of gray/brown with white on the island. The marble 'picket' style back splash marries the color pallet with the modern design. The Luxury Plank flooring looks stunning and is super durable for this young active family.
 LMB Interiors
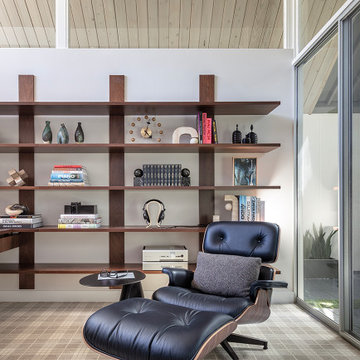
Refined mid-century modern home office featuring an Eames lounge chair, a sleek custom wet bar, and custom shelving by Brian Eby of GO Build Studio. Designed for work and relaxation, this sophisticated space blends timeless style with modern tech, including a state-of-the-art sound system. Expansive glass windows flood the room with natural light, creating an inviting atmosphere perfect for the discerning professional in the San Francisco Bay Area.
Sponsored
Columbus, OH
Hope Restoration & General Contracting
Columbus Design-Build, Kitchen & Bath Remodeling, Historic Renovations
 O'Hanlon Kitchen & Bath
With the help of Tracy, Buzz and Pat took their kitchen from dated and dull to light and on trend.
The elements that make this kitchen pop are the long drawer hardware, the black accents and dramatic granite countertop. The removal of the peninsula and addition of the island really help to open the space. The little extras like the tip out tray at the sink, Super Susan and drawer organizer where just the finishing touches the homeowners wanted.
Cabinets: Echelon-Alpine White-Weston Slab
Hardware: Jeffery Alexander-Sutton-Satin Nickel
Countertop: Granite-Viscont White-1/2 Bullnose Edge
Flooring: Ceramic Tile, Fronda Perla, Grout: Warm Grey
Photography By: KeepsakeDesign
 Woodsman Kitchens and Floors
This galley style kitchen was opened up to the family room with a large waterfall island. The shaker style cabinets are combination of the perfect shade of gray/brown with white on the island. The marble 'picket' style back splash marries the color pallet with the modern design. The Luxury Plank flooring looks stunning and is super durable for this young active family.
 Woodsman Kitchens and Floors
This galley style kitchen was opened up to the family room with a large waterfall island. The shaker style cabinets are combination of the perfect shade of gray/brown with white on the island. The marble 'picket' style back splash marries the color pallet with the modern design. The Luxury Plank flooring looks stunning and is super durable for this young active family.
18