
Search results for "Super sleek" in Home Design Ideas
 OVKO Art & Design
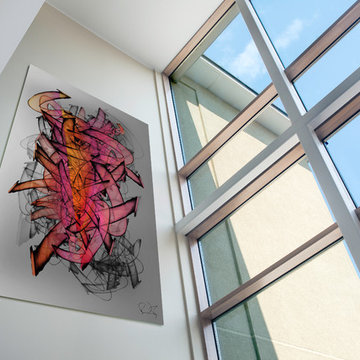
This bright and airy loft is attractive for its unique style. Expansive windows bring feelings of openness. Extra large abstract wall art gives a dramatic pop of color acting as a focal point piece. The vivid sunset colors of reds, pinks and oranges bring warmth into the contemporary atmosphere.
This modern artwork is a premium metallic print face mounted under a sleek and stunning 1/4" acrylic glass. Art arrives ready to hang with a sturdy aluminum cleat hanging system.
 Kitchen Solvers of the Fox Valley
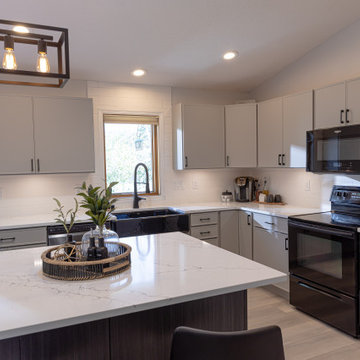
The homeowners wanted to update their kitchen with a fresh, modern look and improved island functionality. To achieve this, we replaced the existing island cabinets with new frameless cabinets from the Era series in the Basalt color, part of the Kitchen Solvers Classic Collection. The island was expanded in size, and custom metal legs were added to create a convenient seating area.
The perimeter cabinets were refaced with Haze Super Matte slim shaker doors, featuring increased overlays and the removal of mullions for a sleek, contemporary appearance. The transformation was completed with a 3cm Vicostone Venatino Quartz countertop, a 4x12 Arctic Matte White backsplash with bright white grout, and a new luxury vinyl plank floor. These updates delivered the modern aesthetic and enhanced functionality the homeowners were hoping for!
 Kitchen Solvers of Alpharetta
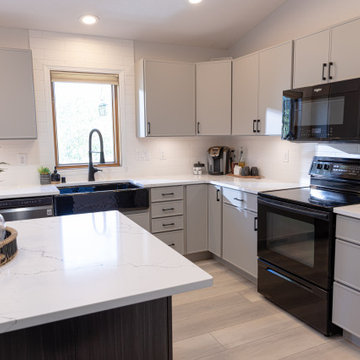
In this kitchen remodel, the homeowners wanted a fresh, modern look with enhanced functionality, particularly around the island. To achieve their vision, we removed the existing island cabinets and replaced them with larger, frameless cabinets from the Era series of Kitchen Solvers Classic Collection in a Basalt color. Custom metal legs were added to create a seating area at the end of the expanded island. The perimeter cabinets were refaced with Haze Super Matte slim shaker doors, featuring increased overlays and the removal of several mullions for a sleek, updated aesthetic. The transformation was completed with a 3cm Quartz Vicostone Venatino countertop, paired with a 4x12 Arctic Matte White backsplash tile and bright white grout. Luxury vinyl plank flooring added the final touch, delivering the modern, functional kitchen the homeowners envisioned.
Find the right local pro for your project
 SCM Design Group
SCM Design Group
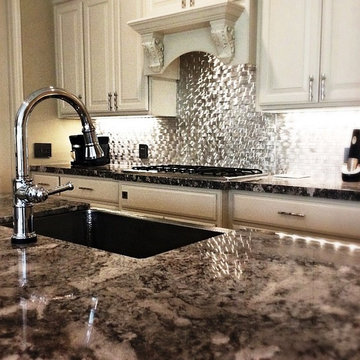
This transitional design it's a proof with a combination of sleek fixtures and romance / elegance accents, the final product depectic perfection.
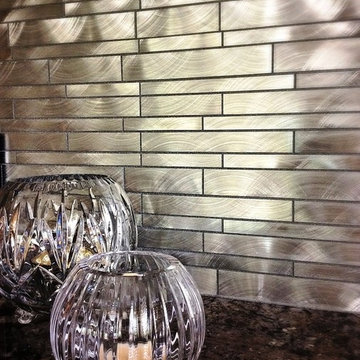
The amazing elements from a nickel hammer farmhouse sink to sleek metal 3D dimensional backsplash makes this kitchen unique.
Super modern outlets, LED undercabinet lights and touch faucet keep the concept clean.
And accent pendant lights with the movement on the natural stone for countertops gives life to our transitional design.
 SCM Design Group
SCM Design Group
This transitional design it's a proof with a combination of sleek fixtures and romance / elegance accents, the final product depectic perfection.
The amazing elements from a nickel hammer farmhouse sink to sleek metal 3D dimensional backsplash makes this kitchen unique.
Super modern outlets, LED undercabinet lights and touch faucet keep the concept clean.
And accent pendant lights with the movement on the natural stone for countertops gives life to our transitional design.
 LME Designs
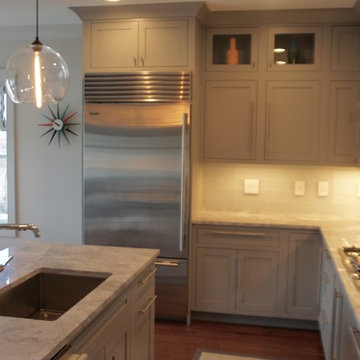
A sleek and modern kitchen in gray with gorgeous quartzite counters and a sleek glass backsplash.
Open concept kitchen - modern l-shaped dark wood floor open concept kitchen idea in Boston with a single-bowl sink, shaker cabinets, gray cabinets, quartzite countertops, white backsplash, glass tile backsplash, stainless steel appliances and an island
Open concept kitchen - modern l-shaped dark wood floor open concept kitchen idea in Boston with a single-bowl sink, shaker cabinets, gray cabinets, quartzite countertops, white backsplash, glass tile backsplash, stainless steel appliances and an island
 Proline Range Hoods
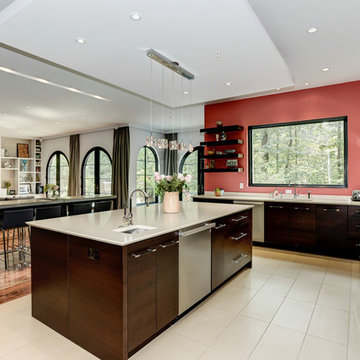
Beautiful high contrast kitchen featuring our Contemporary Proline PLFW 750 Professional Stainless Steel Wall Mounted Range Hood. The Red Walls, Dark Wood Cabinets, Island Pendant Lighting, and Modern Clean Lines make this kitchen really stand out.
PLFW 750 Range Hood Product Details:
This is our Super Low Profile, Sleek, All Stainless, Contemporary Design, Wall Mounted Range Hood. This attractive and versatile range hood looks and works great in any size. Elegant LCD touch controls, with time delay and 6 speeds from 300 cfm up to 1100 cfm, this hood has the power to handle the largest cooktops efficiently and quietly. Easy to install and super low maintenance, this wall mounted range hood is available in 5 sizes (36", 42", 48", 54" and 60") and is one of the very few large format hoods available as a ductless model.
Stainless Baffle Filters that are easy to remove and clean, and the quietest 300 CFM setting in the industry. (Based on comparable size and local blower capacity). And power when you need it with 1100 CFM total capacity.
This Range Hood comes with dual blowers and fan completely installed and factory tested.
Specifications
110v 60hz (USA and Canada Certification)
Electronic LCD 6 Speed Switch, w/Time Delay Controls
6 Speed, 1100 Max. CFM Dual Blower
2 x LED lights
Stainless Baffle Filters
Carbon filters available for ductless operation
Seamless Design
Easy to Clean and Maintain
Brushed #430 Stainless Steel
2 x 6" Air Outlets

Sponsored
Columbus, OH

Hope Restoration & General Contracting
Columbus Design-Build, Kitchen & Bath Remodeling, Historic Renovations
 SCM Design Group
SCM Design Group
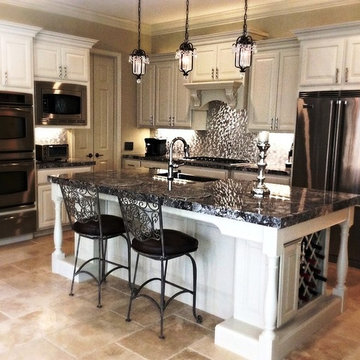
This transitional design it's a proof with a combination of sleek fixtures and romance / elegance accents, the final product depectic perfection.
The amazing elements from a nickel hammer farmhouse sink to sleek metal 3D dimensional backsplash makes this kitchen unique.
Super modern outlets, LED undercabinet lights and touch faucet keep the concept clean.
And accent pendant lights with the movement on the natural stone for countertops gives life to our transitional design.
 Kitchen Solvers of Alpharetta
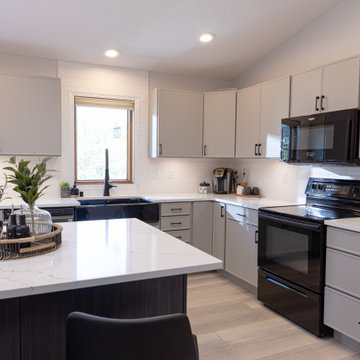
In this kitchen remodel, the homeowners wanted a fresh, modern look with enhanced functionality, particularly around the island. To achieve their vision, we removed the existing island cabinets and replaced them with larger, frameless cabinets from the Era series of Kitchen Solvers Classic Collection in a Basalt color. Custom metal legs were added to create a seating area at the end of the expanded island. The perimeter cabinets were refaced with Haze Super Matte slim shaker doors, featuring increased overlays and the removal of several mullions for a sleek, updated aesthetic. The transformation was completed with a 3cm Quartz Vicostone Venatino countertop, paired with a 4x12 Arctic Matte White backsplash tile and bright white grout. Luxury vinyl plank flooring added the final touch, delivering the modern, functional kitchen the homeowners envisioned.
 Kitchen Solvers of the Fox Valley
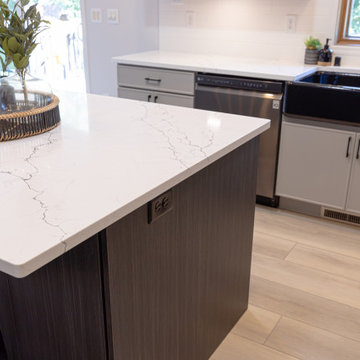
The homeowners wanted to update their kitchen with a fresh, modern look and improved island functionality. To achieve this, we replaced the existing island cabinets with new frameless cabinets from the Era series in the Basalt color, part of the Kitchen Solvers Classic Collection. The island was expanded in size, and custom metal legs were added to create a convenient seating area.
The perimeter cabinets were refaced with Haze Super Matte slim shaker doors, featuring increased overlays and the removal of mullions for a sleek, contemporary appearance. The transformation was completed with a 3cm Vicostone Venatino Quartz countertop, a 4x12 Arctic Matte White backsplash with bright white grout, and a new luxury vinyl plank floor. These updates delivered the modern aesthetic and enhanced functionality the homeowners were hoping for!
 Kitchen Solvers of the Fox Valley
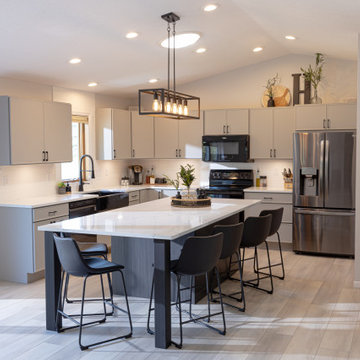
The homeowners wanted to update their kitchen with a fresh, modern look and improved island functionality. To achieve this, we replaced the existing island cabinets with new frameless cabinets from the Era series in the Basalt color, part of the Kitchen Solvers Classic Collection. The island was expanded in size, and custom metal legs were added to create a convenient seating area.
The perimeter cabinets were refaced with Haze Super Matte slim shaker doors, featuring increased overlays and the removal of mullions for a sleek, contemporary appearance. The transformation was completed with a 3cm Vicostone Venatino Quartz countertop, a 4x12 Arctic Matte White backsplash with bright white grout, and a new luxury vinyl plank floor. These updates delivered the modern aesthetic and enhanced functionality the homeowners were hoping for!
 SCM Design Group
SCM Design Group
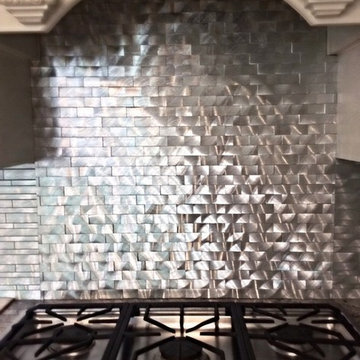
This transitional design it's a proof with a combination of sleek fixtures and romance / elegance accents, the final product depectic perfection.
The amazing elements from a nickel hammer farmhouse sink to sleek metal 3D dimensional backsplash makes this kitchen unique.
Super modern outlets, LED undercabinet lights and touch faucet keep the concept clean.
And accent pendant lights with the movement on the natural stone for countertops gives life to our transitional design.

 Gallery KBNY
Located in the Sky Lofts building in Tribeca (once home to the most expensive apartment sale in NYC), our clients were ready to renovate and modernize their centerpiece kitchen. Due to the unique nature of loft renovations (high ceilings, columns, creative and skillful lighting applications, among other factors), Gallery’s expertise in loft spaces was vital to our clients. In addition to the loft particularities, it’s important in a kitchen of this size to ensure that all the elements have been laid out with purpose from a functional perspective and a design perspective.
CENTERPIECE KITCHEN
Color was an important design element in this kitchen. This is evident in the striking blues and grays of the marble countertops and backsplash, as well as the dark navy hue of the built-in cabinets. White lower cabinets create two-tone contrast, while glass cabinets and a long wood open shelf make the most of the available height.
The built-in cabinets also include built-in appliances: an espresso maker, coffee machine, two side-by-side wine fridges, and even an integrated refrigerator paneled to match the cabinetry for an essentially seamless look. The cabinets are all push-to-open, eliminating knobs to complete the overall sleek, contemporary style.
The marble backsplash is also book-matched, meaning the slabs of stone have been cut and polished to match each other, creating a mirroring effect that further contributes to the cohesive, contemporary aesthetic of this apartment.
BUILDING CONSIDERATIONS
Functional factors are another vital component to New York City apartment building renovations. In this particular project, we had to consider how to get large slabs of stone into the loft without having to cut them up. When working with slabs, and especially when the design is as sleek and contemporary as this one, it’s vital to eliminate seams as much as possible. Elevators and stairs are often not large enough to handle large slabs of stone, which means there are only two other options: cutting the stone and putting it back together on site (but this will create a seam, so it’s not always an option) or using a crane to bring it in through a window.
Higher-end buildings tend to have more restrictions and management companies with stricter renovation guidelines – with good reason. A good relationship with the super and staff of the building is absolutely essential; effective communication with everyone involved will result in an ideal outcome for all parties.
ARTFUL LOGISTICS
Seemingly minor elements such as apartment protections are also just as crucial. While every renovation will require protections in hallways, common spaces, zip walls, and perhaps the floors, those protections are doubled when renovating in an apartment that’s currently occupied. In the case of this particular client, who owned a great deal of valuable artwork in addition to their furniture and other belongings, Gallery exacted their own form of art when putting the protections in place and maneuvering around them with skill.
SOME HIGHLIGHTS
- Unique marble slabs (Azul Macauba quartzite and Calacatta Diamond quartzite) for the countertops and backsplash
- Book-matched backsplash
- Gaggenau appliances
- Glass cabinets with built-in lighting
- Custom millwork for the cabinets
Sponsored
Columbus, OH
Hope Restoration & General Contracting
Columbus Design-Build, Kitchen & Bath Remodeling, Historic Renovations
 Kitchen Solvers of Alpharetta
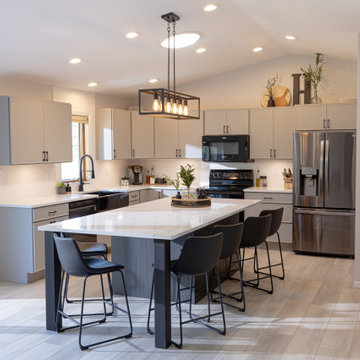
In this kitchen remodel, the homeowners wanted a fresh, modern look with enhanced functionality, particularly around the island. To achieve their vision, we removed the existing island cabinets and replaced them with larger, frameless cabinets from the Era series of Kitchen Solvers Classic Collection in a Basalt color. Custom metal legs were added to create a seating area at the end of the expanded island. The perimeter cabinets were refaced with Haze Super Matte slim shaker doors, featuring increased overlays and the removal of several mullions for a sleek, updated aesthetic. The transformation was completed with a 3cm Quartz Vicostone Venatino countertop, paired with a 4x12 Arctic Matte White backsplash tile and bright white grout. Luxury vinyl plank flooring added the final touch, delivering the modern, functional kitchen the homeowners envisioned.
 Kitchen Solvers of Alpharetta
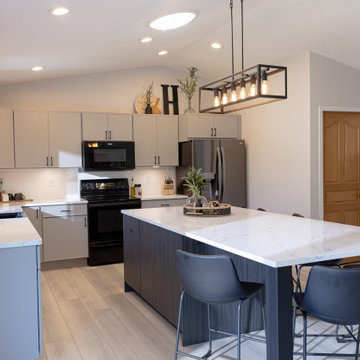
In this kitchen remodel, the homeowners wanted a fresh, modern look with enhanced functionality, particularly around the island. To achieve their vision, we removed the existing island cabinets and replaced them with larger, frameless cabinets from the Era series of Kitchen Solvers Classic Collection in a Basalt color. Custom metal legs were added to create a seating area at the end of the expanded island. The perimeter cabinets were refaced with Haze Super Matte slim shaker doors, featuring increased overlays and the removal of several mullions for a sleek, updated aesthetic. The transformation was completed with a 3cm Quartz Vicostone Venatino countertop, paired with a 4x12 Arctic Matte White backsplash tile and bright white grout. Luxury vinyl plank flooring added the final touch, delivering the modern, functional kitchen the homeowners envisioned.
 DesignbyRuchi

This guest bathroom is modern, sleek, minimal and high-tech, but with a color palette that makes it belong to its Upper East Side neighborhood.
This is a standard 5'x7' bathroom and we worked with the same footprint but focussed on the materials and fixtures to create a modern and updated guest bathroom.
Our first material choice was the walnut veneer from Duravit for the Tub apron and the floating vanity. We paired that with the beautiful and sleek Starck tub and vessel sink both from Duravit. Super sexy wall mounted vanity faucet from Axor Hansgrohe maximised usable space on the vessel sink.
The toilet is high-tech Duravit Sensowash and Digital shower system from Kohler.
Neutral porcelain tile creates a background for everything else to shine.
 Kitchen Solvers of the Fox Valley
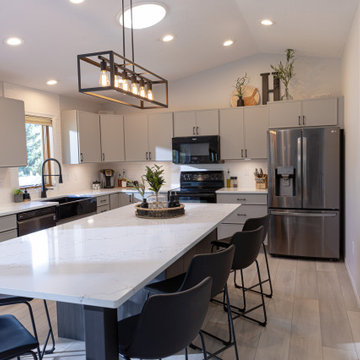
The homeowners wanted to update their kitchen with a fresh, modern look and improved island functionality. To achieve this, we replaced the existing island cabinets with new frameless cabinets from the Era series in the Basalt color, part of the Kitchen Solvers Classic Collection. The island was expanded in size, and custom metal legs were added to create a convenient seating area.
The perimeter cabinets were refaced with Haze Super Matte slim shaker doors, featuring increased overlays and the removal of mullions for a sleek, contemporary appearance. The transformation was completed with a 3cm Vicostone Venatino Quartz countertop, a 4x12 Arctic Matte White backsplash with bright white grout, and a new luxury vinyl plank floor. These updates delivered the modern aesthetic and enhanced functionality the homeowners were hoping for!


 SCM Design Group
SCM Design Group
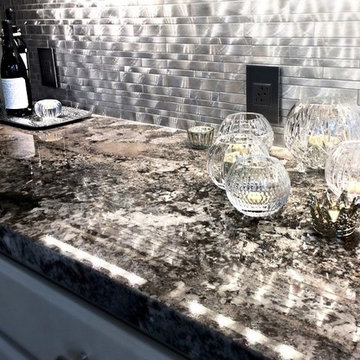
This transitional design it's a proof with a combination of sleek fixtures and romance / elegance accents, the final product depectic perfection.
The amazing elements from a nickel hammer farmhouse sink to sleek metal 3D dimensional backsplash makes this kitchen unique.
Super modern outlets, LED undercabinet lights and touch faucet keep the concept clean.
And accent pendant lights with the movement on the natural stone for countertops gives life to our transitional design.
 Kitchen Solvers of the Fox Valley
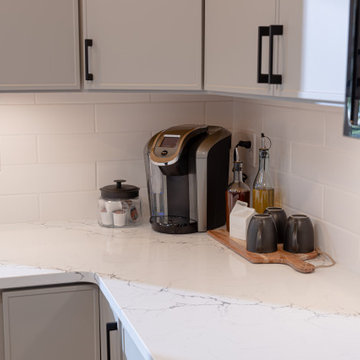
The homeowners wanted to update their kitchen with a fresh, modern look and improved island functionality. To achieve this, we replaced the existing island cabinets with new frameless cabinets from the Era series in the Basalt color, part of the Kitchen Solvers Classic Collection. The island was expanded in size, and custom metal legs were added to create a convenient seating area.
The perimeter cabinets were refaced with Haze Super Matte slim shaker doors, featuring increased overlays and the removal of mullions for a sleek, contemporary appearance. The transformation was completed with a 3cm Vicostone Venatino Quartz countertop, a 4x12 Arctic Matte White backsplash with bright white grout, and a new luxury vinyl plank floor. These updates delivered the modern aesthetic and enhanced functionality the homeowners were hoping for!
 Kitchen Solvers of Alpharetta
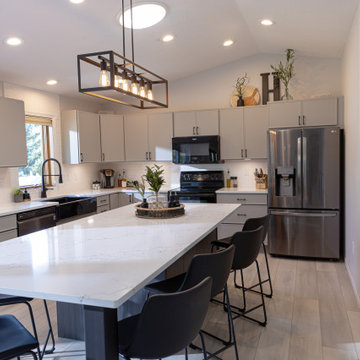
In this kitchen remodel, the homeowners wanted a fresh, modern look with enhanced functionality, particularly around the island. To achieve their vision, we removed the existing island cabinets and replaced them with larger, frameless cabinets from the Era series of Kitchen Solvers Classic Collection in a Basalt color. Custom metal legs were added to create a seating area at the end of the expanded island. The perimeter cabinets were refaced with Haze Super Matte slim shaker doors, featuring increased overlays and the removal of several mullions for a sleek, updated aesthetic. The transformation was completed with a 3cm Quartz Vicostone Venatino countertop, paired with a 4x12 Arctic Matte White backsplash tile and bright white grout. Luxury vinyl plank flooring added the final touch, delivering the modern, functional kitchen the homeowners envisioned.
26