
Search results for "Super sleek" in Home Design Ideas
 Studio Dearborn

A colonial waterfront home in Mamaroneck was renovated to add this expansive, light filled kitchen with a rustic modern vibe. Solid maple cabinetry with inset slab doors color matched to Benjamin Moore Super White. Brick backsplash with white cabinetry adds warmth to the cool tones in this kitchen.
A rift sawn oak island features plank style doors and drawers is a rustic contrast to the clean white perimeter cabinetry. Perimeter countertops in Caesarstone are complimented by the White Macauba island top with mitered edge.
Concrete look porcelain tiles are low maintenance and sleek. Copper pendants from Blu Dot mix in warm metal tones. Cabinetry and design by Studio Dearborn. Appliances--Wolf, refrigerator/freezer columns Thermador; Bar stools Emeco; countertops White Macauba. Photography Tim Lenz. BANQUETTE, BENCH SEAT

 NEOLITH by TheSize

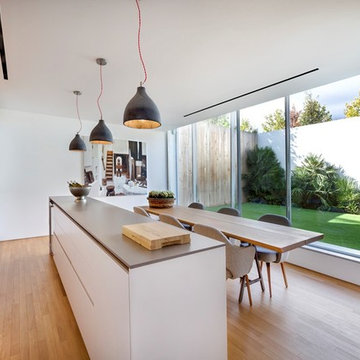
Kitchen featuring Basalt Black Neolith countertops and Arctic White cabinet cladding
Mid-sized danish galley medium tone wood floor eat-in kitchen photo in Other with an integrated sink, flat-panel cabinets, white cabinets, white backsplash, stainless steel appliances and an island
Mid-sized danish galley medium tone wood floor eat-in kitchen photo in Other with an integrated sink, flat-panel cabinets, white cabinets, white backsplash, stainless steel appliances and an island
Find the right local pro for your project
 Flavin Architects
Mid-Century Remodel on Tabor Hill
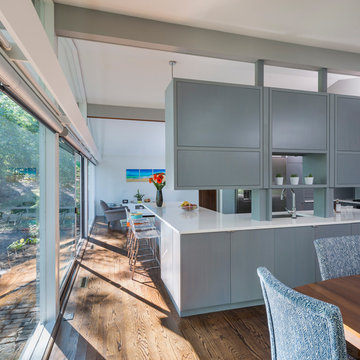
This sensitively sited house was designed by Robert Coolidge, a renowned architect and grandson of President Calvin Coolidge. The house features a symmetrical gable roof and beautiful floor to ceiling glass facing due south, smartly oriented for passive solar heating. Situated on a steep lot, the house is primarily a single story that steps down to a family room. This lower level opens to a New England exterior. Our goals for this project were to maintain the integrity of the original design while creating more modern spaces. Our design team worked to envision what Coolidge himself might have designed if he'd had access to modern materials and fixtures.
With the aim of creating a signature space that ties together the living, dining, and kitchen areas, we designed a variation on the 1950's "floating kitchen." In this inviting assembly, the kitchen is located away from exterior walls, which allows views from the floor-to-ceiling glass to remain uninterrupted by cabinetry.
We updated rooms throughout the house; installing modern features that pay homage to the fine, sleek lines of the original design. Finally, we opened the family room to a terrace featuring a fire pit. Since a hallmark of our design is the diminishment of the hard line between interior and exterior, we were especially pleased for the opportunity to update this classic work.
 Kitchen Design Concepts
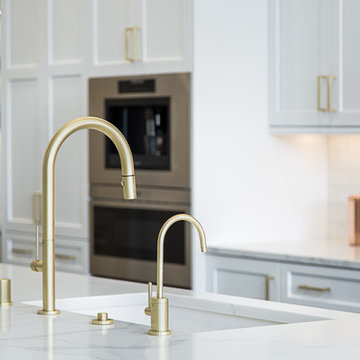
We really opened up and reorganized this kitchen to give the clients a more modern update and increased functionality and storage. The backsplash is a main focal point and the color palette is very sleek while being warm and inviting.
Cabinetry: Ultracraft Destiny, Avon door in Arctic White on the perimeter and Mineral Grey on the island and bar shelving
Hardware: Hamilton-Bowes Ventoux Pull in satin brass
Counters: Aurea Stone Divine, 3cm quartz
Sinks: Blanco Silgranit in white, Precis super single bowl with Performa single in bar
Faucets: California Faucets Poetto series in satin brass, pull down and pull-down prep faucet in bar, matching cold water dispenser, air switch, and air gap
Pot filler: Newport Brass East Linear in satin brass
Backsplash tile: Marble Systems Mod-Glam collection Blocks mosaic in glacier honed - snow white polished - brass accents behind range and hood, using 3x6 snow white as field tile in a brick lay
Appliances: Wolf dual fuel 48" range w/ griddle, 30" microwave drawer, 24" coffee system w/ trim; Best Cologne series 48" hood; GE Monogram wine chiller; Hoshizaki stainless ice maker; Bosch benchmark series dishwasher
 Horst Architects
Interiors by Aria Design Inc.
www.ariades.com
John Ellis Photography
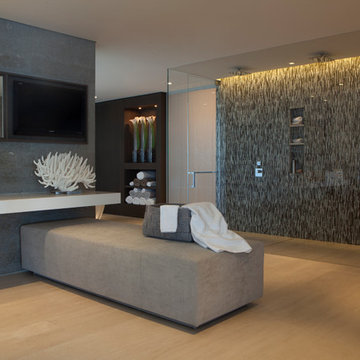
Example of a trendy bathroom design in Orange County
Example of a trendy bathroom design in Orange County
 company kd, llc.
Susan Schwab
James Maynard from Vantage Imagery
James@vantageimagery.com
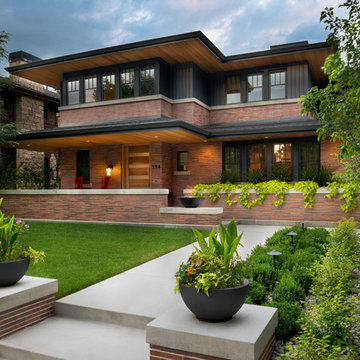
Arts and crafts home design photo in Denver
Arts and crafts home design photo in Denver


 Patrick A. Finn, Ltd
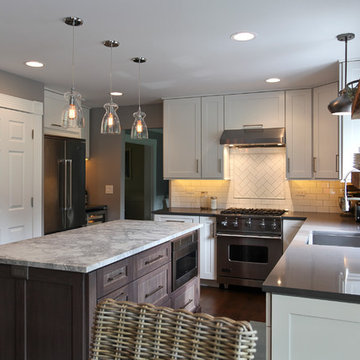
This two tone modern farmhouse kitchen works hard and looks stylishly on trend. Sleek stainless steel, quartz and white painted cabinets are balanced with rugged reclaimed barn wood and diagonal subway tiles. Large reclaimed beams frame the family room opening. The laundry and new stairwell reflect the new theme.
Photo Credit: Janee Hartman

 Renovisions
 It’s no surprise these Hanover clients reached out to Cathy and Ed of Renovisions for design and build services as they wanted a local professional bath specialist to turn their plain builder-grade bath into a luxurious handicapped accessible master bath.
Renovisions had safety and universal design in mind while creating this customized two-person super shower and well-appointed master bath so their clients could escape to a special place to relax and energize their senses while also helping to conserve time and water as it is used simultaneously by them.
This completely water proofed spacious 4’x8’ walk-in curb-less shower with lineal drain system and larger format porcelain tiles was a must have for our senior client –with larger tiles there are less grout lines, easier to clean and easier to maneuver using a walker to enter and exit the master bath.
Renovisions collaborated with their clients to design a spa-like bath with several amenities and added conveniences with safety considerations. The bench seat that spans the width of the wall was a great addition to the shower. It’s a comfortable place to sit down and stretch out and also to keep warm as electric mesh warming materials were used along with a programmable thermostat to keep these homeowners toasty and cozy!
Careful attention to all of the details in this master suite created a peaceful and elegant environment that, simply put, feels divine. Adding details such as the warming towel rack, mosaic tiled shower niche, shiny polished chrome decorative safety grab bars that also serve as towel racks and a towel rack inside the shower area added a measure of style. A stately framed mirror over the pedestal sink matches the warm white painted finish of the linen storage cabinetry that provides functionality and good looks to this space. Pull-down safety grab bars on either side of the comfort height high-efficiency toilet was essential to keep safety as a top priority.
Water, water everywhere for this well deserving couple – multiple shower heads enhances the bathing experience for our client with mobility issues as 54 soft sprays from each wall jet provide a soothing and cleansing effect – a great choice because they do not require gripping and manipulating handles yet provide a sleek look with easy cleaning. The thermostatic valve maintains desired water temperature and volume controls allows the bather to utilize the adjustable hand-held shower on a slide-bar- an ideal fixture to shower and spray down shower area when done.
A beautiful, frameless clear glass enclosure maintains a clean, open look without taking away from the stunning and richly grained marble-look tiles and decorative elements inside the shower. In addition to its therapeutic value, this shower is truly a design focal point of the master bath with striking tile work, beautiful chrome fixtures including several safety grab bars adding aesthetic value as well as safety benefits.
 OVKO Art & Design
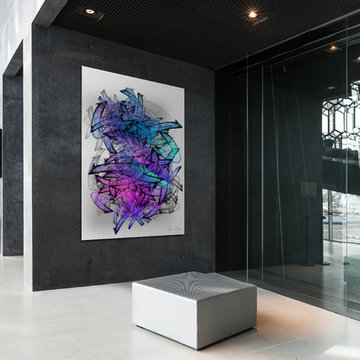
Colorful large abstract loft art will give that unique dramatic look you are looking for. Contrasting against a dark textured concrete wall this modern artwork has a stunning pop.
A premium metallic print face mounted under a sleek 1/4" acrylic glass. Art arrives ready to hang with an aluminum cleat hanging system. Custom styles are available.
 Kitchen Solvers of the Fox Valley
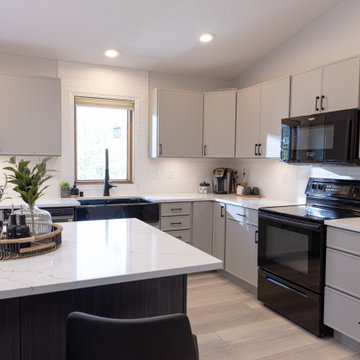
The homeowners wanted to update their kitchen with a fresh, modern look and improved island functionality. To achieve this, we replaced the existing island cabinets with new frameless cabinets from the Era series in the Basalt color, part of the Kitchen Solvers Classic Collection. The island was expanded in size, and custom metal legs were added to create a convenient seating area.
The perimeter cabinets were refaced with Haze Super Matte slim shaker doors, featuring increased overlays and the removal of mullions for a sleek, contemporary appearance. The transformation was completed with a 3cm Vicostone Venatino Quartz countertop, a 4x12 Arctic Matte White backsplash with bright white grout, and a new luxury vinyl plank floor. These updates delivered the modern aesthetic and enhanced functionality the homeowners were hoping for!
 Kitchen Solvers of the Fox Valley
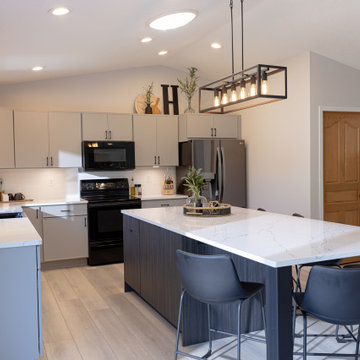
The homeowners wanted to update their kitchen with a fresh, modern look and improved island functionality. To achieve this, we replaced the existing island cabinets with new frameless cabinets from the Era series in the Basalt color, part of the Kitchen Solvers Classic Collection. The island was expanded in size, and custom metal legs were added to create a convenient seating area.
The perimeter cabinets were refaced with Haze Super Matte slim shaker doors, featuring increased overlays and the removal of mullions for a sleek, contemporary appearance. The transformation was completed with a 3cm Vicostone Venatino Quartz countertop, a 4x12 Arctic Matte White backsplash with bright white grout, and a new luxury vinyl plank floor. These updates delivered the modern aesthetic and enhanced functionality the homeowners were hoping for!
 RL Remodeling

Example of a large trendy master gray tile and ceramic tile concrete floor and gray floor bathroom design in Los Angeles with open cabinets, medium tone wood cabinets, gray walls, a vessel sink, wood countertops and a hinged shower door

Sponsored
Columbus, OH

Hope Restoration & General Contracting
Columbus Design-Build, Kitchen & Bath Remodeling, Historic Renovations
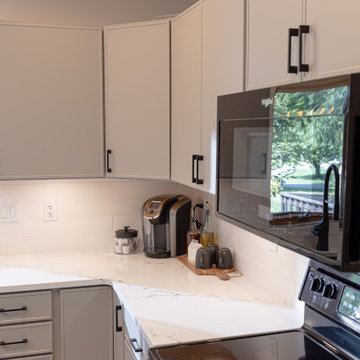 Kitchen Solvers of the Fox Valley
The homeowners wanted to update their kitchen with a fresh, modern look and improved island functionality. To achieve this, we replaced the existing island cabinets with new frameless cabinets from the Era series in the Basalt color, part of the Kitchen Solvers Classic Collection. The island was expanded in size, and custom metal legs were added to create a convenient seating area.
The perimeter cabinets were refaced with Haze Super Matte slim shaker doors, featuring increased overlays and the removal of mullions for a sleek, contemporary appearance. The transformation was completed with a 3cm Vicostone Venatino Quartz countertop, a 4x12 Arctic Matte White backsplash with bright white grout, and a new luxury vinyl plank floor. These updates delivered the modern aesthetic and enhanced functionality the homeowners were hoping for!
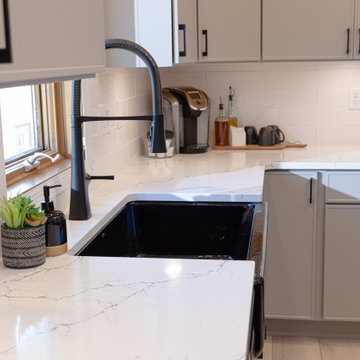 Kitchen Solvers of the Fox Valley
The homeowners wanted to update their kitchen with a fresh, modern look and improved island functionality. To achieve this, we replaced the existing island cabinets with new frameless cabinets from the Era series in the Basalt color, part of the Kitchen Solvers Classic Collection. The island was expanded in size, and custom metal legs were added to create a convenient seating area.
The perimeter cabinets were refaced with Haze Super Matte slim shaker doors, featuring increased overlays and the removal of mullions for a sleek, contemporary appearance. The transformation was completed with a 3cm Vicostone Venatino Quartz countertop, a 4x12 Arctic Matte White backsplash with bright white grout, and a new luxury vinyl plank floor. These updates delivered the modern aesthetic and enhanced functionality the homeowners were hoping for!
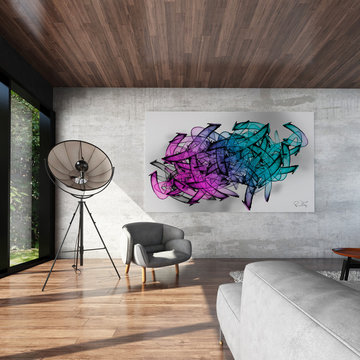 OVKO Art & Design
Large colorful artwork adorns this contemporary industrial loft. Large grey textured concrete walls contrast well with the sleek and smooth modern art. Oversized art creates a focal point with a pop of color including magentas and aquas which bring liveliness into the airy space.
Art arrives ready to hang with an aluminum cleat hanging system. Art is a premium metallic print face mounted under a stunning ultramodern 1/4" acrylic glass.
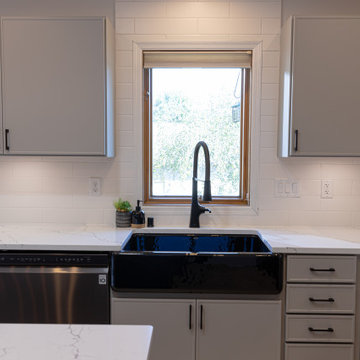 Kitchen Solvers of the Fox Valley
The homeowners wanted to update their kitchen with a fresh, modern look and improved island functionality. To achieve this, we replaced the existing island cabinets with new frameless cabinets from the Era series in the Basalt color, part of the Kitchen Solvers Classic Collection. The island was expanded in size, and custom metal legs were added to create a convenient seating area.
The perimeter cabinets were refaced with Haze Super Matte slim shaker doors, featuring increased overlays and the removal of mullions for a sleek, contemporary appearance. The transformation was completed with a 3cm Vicostone Venatino Quartz countertop, a 4x12 Arctic Matte White backsplash with bright white grout, and a new luxury vinyl plank floor. These updates delivered the modern aesthetic and enhanced functionality the homeowners were hoping for!
Sponsored
Columbus, OH
Hope Restoration & General Contracting
Columbus Design-Build, Kitchen & Bath Remodeling, Historic Renovations
 SCM Design Group
SCM Design Group
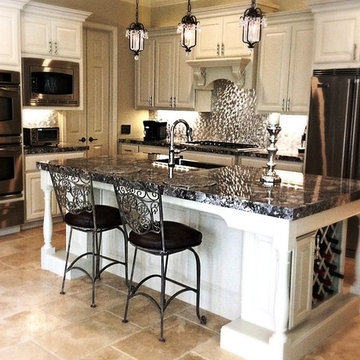
This transitional design it's a proof with a combination of sleek fixtures and romance / elegance accents, the final product depectic perfection.
The amazing elements from a nickel hammer farmhouse sink to sleek metal 3D dimensional backsplash makes this kitchen unique.
Super modern outlets, LED undercabinet lights and touch faucet keep the concept clean.
And accent pendant lights with the movement on the natural stone for countertops gives life to our transitional design.
 Mitchell Gold + Bob Williams Plano
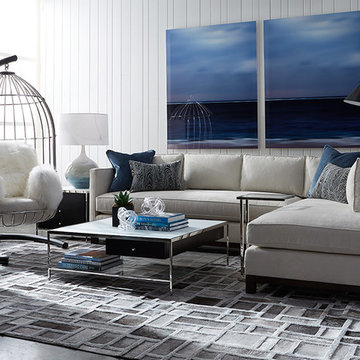
CLIFTON SECTIONAL It all comes together in Clifton. Note the super-slim arms on these crisp-looking modern pieces, set on sleek wood bases. So much style. Plenty of curl-up comfort too. Imagine the many sectional configurations you can create. And a sleek + simple but oh-so-comfortable lounge, with comfy padded side pillows. Nice stand alone piece or beside a sectional for a cozy “sectional environment” with lots of seating.
 Proline Range Hoods
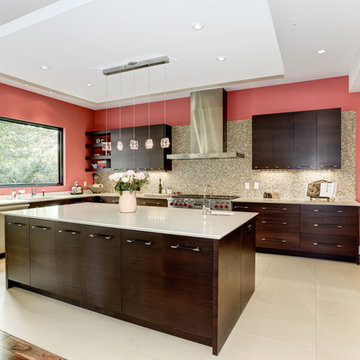
Beautiful high contrast kitchen featuring our Contemporary Proline PLFW 750 Professional Stainless Steel Wall Mounted Range Hood. The Red Walls, Dark Wood Cabinets, Island Pendant Lighting, and Modern Clean Lines make this kitchen really stand out.
PLFW 750 Range Hood Product Details:
This is our Super Low Profile, Sleek, All Stainless, Contemporary Design, Wall Mounted Range Hood. This attractive and versatile range hood looks and works great in any size. Elegant LCD touch controls, with time delay and 6 speeds from 300 cfm up to 1100 cfm, this hood has the power to handle the largest cooktops efficiently and quietly. Easy to install and super low maintenance, this wall mounted range hood is available in 5 sizes (36", 42", 48", 54" and 60") and is one of the very few large format hoods available as a ductless model.
Stainless Baffle Filters that are easy to remove and clean, and the quietest 300 CFM setting in the industry. (Based on comparable size and local blower capacity). And power when you need it with 1100 CFM total capacity.
This Range Hood comes with dual blowers and fan completely installed and factory tested.
Specifications
110v 60hz (USA and Canada Certification)
Electronic LCD 6 Speed Switch, w/Time Delay Controls
6 Speed, 1100 Max. CFM Dual Blower
2 x LED lights
Stainless Baffle Filters
Carbon filters available for ductless operation
Seamless Design
Easy to Clean and Maintain
Brushed #430 Stainless Steel
2 x 6" Air Outlets
24