
Search results for "Super sleek" in Home Design Ideas
 La Costa Cabinets & Design
Featuring Dura Supreme Cabinetry
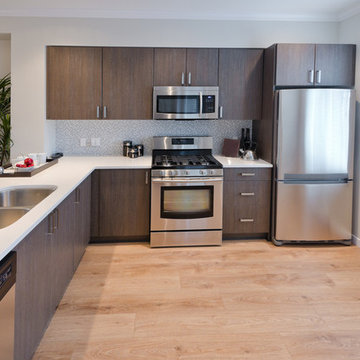
Eat-in kitchen - contemporary l-shaped light wood floor eat-in kitchen idea in San Diego with no island, flat-panel cabinets, dark wood cabinets, quartz countertops, blue backsplash, glass tile backsplash, stainless steel appliances and a double-bowl sink
Eat-in kitchen - contemporary l-shaped light wood floor eat-in kitchen idea in San Diego with no island, flat-panel cabinets, dark wood cabinets, quartz countertops, blue backsplash, glass tile backsplash, stainless steel appliances and a double-bowl sink
 JD Kitchens
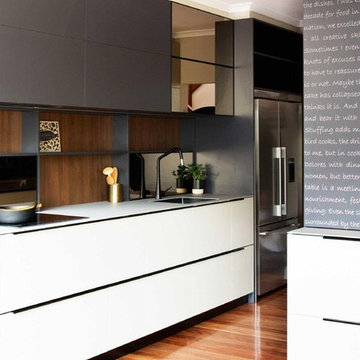
Large minimalist galley medium tone wood floor and brown floor kitchen photo in Atlanta with an undermount sink, flat-panel cabinets, white cabinets, brown backsplash, wood backsplash, stainless steel appliances, no island and white countertops
 EVIDECO
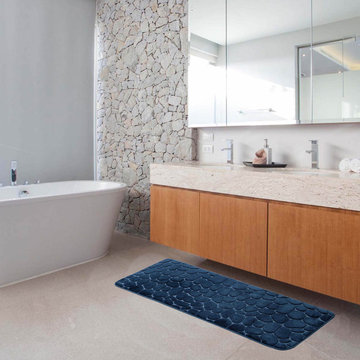
This Navy blue Memory Foam Bath Mat Runner with 3D cobblestone texture is a functional and stylish accessory for your bathroom.
Made of memory foam, this super-long bath mat provides extra comfort and support. It also helps to absorb water. Plus, the non-slip backing prevents slips and falls.
The 3D pebble design adds texture and visual interest, while the black color brings elegance and style. Undoubtedly, this bath rug mat is a luxurious complement to your bathroom decor.
Measuring 48 inches long by 18 inches wide, this cushioned mat is a convenient size. Use it in front of a bathtub, large shower or double sink. Perfect if you have a long or spacious bathroom, it makes you feel like you're at the spa in the comfort of your home.
This runner rug is also easy to clean and maintain, just machine wash it. Its durable construction ensures long-term use.
Overall, this navy blue Memory Foam Bathroom Runner Mat creates a cozy and inviting atmosphere while also adding a sleek and modern touch to your bathroom. Imported from France, Made in China
Find the right local pro for your project
 Nicole Arnold Interiors

This quaint home, located in Plano’s prestigious Willow Bend Polo Club, underwent some super fun updates during our renovation and refurnishing project! The clients’ love for bright colors, mid-century modern elements, and bold looks led us to designing a black and white bathroom with black paned glass, colorful hues in the game room and bedrooms, and a sleek new “work from home” space for working in style. The clients love using their new spaces and have decided to let us continue designing these looks throughout additional areas in the home!
 Housing & Building Association of Colorado Springs
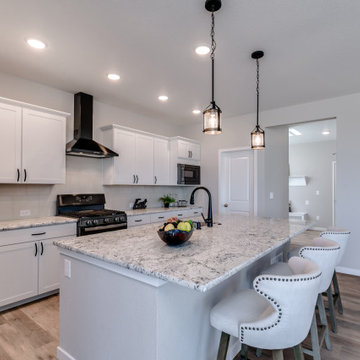
The Home
The Cahill exudes traditional charm with horizontal siding, barn shutters and rocking chair front porch, while the family-focused
floorplan offers plenty of room for a growing family with multiple entertaining spaces. At centerstage, an open-concept design connects the kitchen with large a island to the adjoining dining and family rooms. A corner fireplace in the family room adds appeal without diminishing the sense of space, while well-placed windows allow for plenty of natural light. Excellent use of space continues upstairs with the owner’s retreat separated from two secondary bedrooms by a large walk-in closet and conveniently positioned utility room. An upstairs retreat offers another informal family gathering area with the flexibility to create distinct spaces like a playroom, media room and more. Ideal for growing families, The Cahill also boasts an unfinished basement, prime for a fifth bedroom, third full bathroom and spacious game room.
The Builder
Founded in 1976, David Weekley Homes is the nation’s second largest privately-held home builder. Headquartered in Houston, TX, the company operates in 20 cities, including three communities in Colorado Springs.
David Weekley Homes was the first builder in the United States to be awarded the Triple Crown of American Home Building, an honor which includes “America’s Best Builder,” “National Housing Quality Award” and “National Builder of the Year.” Nationwide, the company has received more than 1,300 product design and service awards, a reflection of the company’s commitment to Building Dreams, Enhancing Lives for more than 100,000 homebuyers.
By utilizing buyer demographic information and incorporating the latest trends, Kathy Andrews Interiors (KAI) serves as the creative force behind the builder’s model homes where buyers can see and touch the quality craftsmanship. KAI also selects finishes like flooring and furnishings to create one-of-a-kind homes for buyers!
The Interior Design
The Cahill’s façade sets the tone for the interior color palette with traditional charm and neutral hues. The cozy feel begins with popular soft brown, laminate, wood-like flooring throughout the main living areas that offer a contrast to off-white walls. Soft gray kitchen cabinets are highlighted by white, brick-laid tile for visual interest against the sleek, quartz countertops. Warm wooden tables and furnishings with clean lines create an inviting space with hints of a trendy farmhouse design. This cozy feeling continues on the upper and lower levels with warm, neutral, marled carpet to soften the spaces. A real memory point can be found in the Super Shower of the owner’s retreat bathroom with white tile in a diagonal diamond pattern, lending an air of cleanliness and tranquility to the space. The pure, clean perfection of this home provides a blank canvas for homeowner’s artwork and accents.
 HouseHome
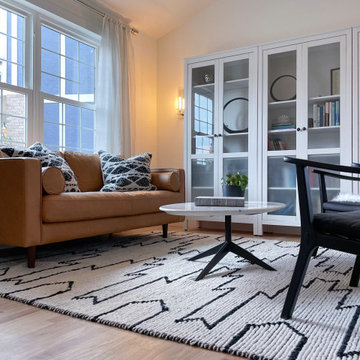
HouseHome was invited to take a super blah Living Room, empty for years, and created a space the clients would want to relax in and entertain. We customized bookcases, changed out the carpet for hardwood, and added gorgeous furniture, lighting and decor. We also modernized and updated the foyer with statement lighting and sleek new railings. The homeowners absolutely love their new space that is now completely functional, comfortable, and welcoming to friends and family.
 RL Design and Build
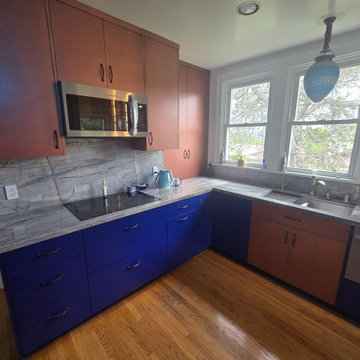
This remodeled kitchen features a bold and modern design that balances warm and cool tones with premium finishes. The upper cabinets are crafted in a copper-rust finish, providing a rich, earthy warmth, while the lower cabinets showcase a striking blue metallic finish that adds depth and contrast. A glass-front display cabinet with integrated LED lighting highlights glassware and creates a sophisticated focal point above the sink area.
The countertops and full backsplash are fabricated from elegant quartz, with dramatic veining that enhances the luxury feel of the space while providing durability and low maintenance. A stainless steel undermount sink is paired with a sleek modern faucet, positioned perfectly under a wide set of windows that flood the kitchen with natural light.
For performance and efficiency, the kitchen is equipped with a 220V line powering an energy-efficient induction cooktop, paired with an energy-efficient stainless steel micro-hood for ventilation. A super water-efficient dishwasher is seamlessly integrated into the lower cabinetry, ensuring sustainability without compromising convenience.
Overall, this remodel combines quartz countertops and backsplash, high-end cabinetry, and modern energy-saving appliances, resulting in a stylish, efficient, and highly functional kitchen space.


 Kitchen Solvers of Sugar Land
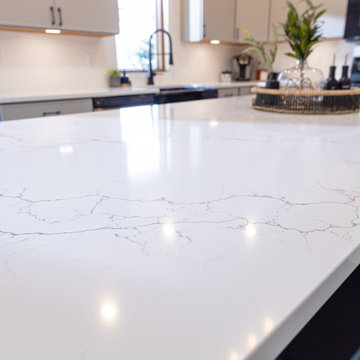
In this kitchen remodel, the homeowners wanted a modern update with improved island functionality. To achieve their vision, we removed the existing island cabinets and replaced them with frameless cabinets from the Era series of the Kitchen Solvers Classic Collection in Basalt. We expanded the island's size and added custom metal legs to create a seating area at the end. The perimeter cabinets were refaced with Haze Super Matte slim shaker doors, featuring increased overlays and the removal of some mullions for a sleek, modern look. Once the cabinets were installed and refaced, we finished the space with a 3cm Vicostone Venatino Quartz countertop and a 4x12 Arctic Matte White backsplash tile with bright white grout. A new luxury vinyl plank floor completed the transformation, delivering the updated style the homeowners had envisioned.
 Nicole Arnold Interiors
This quaint home, located in Plano’s prestigious Willow Bend Polo Club, underwent some super fun updates during our renovation and refurnishing project! The clients’ love for bright colors, mid-century modern elements, and bold looks led us to designing a black and white bathroom with black paned glass, colorful hues in the game room and bedrooms, and a sleek new “work from home” space for working in style. The clients love using their new spaces and have decided to let us continue designing these looks throughout additional areas in the home!

 MOTIV Interiors
Interior Designer: MOTIV Interiors LLC
Photographer: Sam Angel Photography
Design Challenge: This 8 year-old boy and girl were outgrowing their existing setup and needed to update their rooms with a plan that would carry them forward into middle school and beyond. In addition to gaining storage and study areas, could these twins show off their big personalities? Absolutely, we said! MOTIV Interiors tackled the rooms of these youngsters living in Nashville's 12th South Neighborhood and created an environment where the dynamic duo can learn, create, and grow together for years to come.
Design Solution:
In his room, we wanted to continue the feature wall fun, but with a different approach. Since our young explorer loves outer space, being a boy scout, and building with legos, we created a dynamic geometric wall that serves as the backdrop for our young hero’s control center. We started with a neutral mushroom color for the majority of the walls in the room, while our feature wall incorporated a deep indigo and sky blue that are as classic as your favorite pair of jeans. We focused on indoor air quality and used Sherwin Williams’ Duration paint in a satin sheen, which is a scrubbable/no-VOC coating.
We wanted to create a great reading corner, so we placed a comfortable denim lounge chair next to the window and made sure to feature a self-portrait created by our young client. For night time reading, we included a super-stellar floor lamp with white globes and a sleek satin nickel finish. Metal details are found throughout the space (such as the lounge chair base and nautical desk clock), and lend a utilitarian feel to the room. In order to balance the metal and keep the room from feeling too cold, we also snuck in woven baskets that work double-duty as decorative pieces and functional storage bins.
The large north-facing window got the royal treatment and was dressed with a relaxed roman shade in a shiitake linen blend. We added a fabulous fabric trim from F. Schumacher and echoed the look by using the same fabric for the bolster on the bed. Royal blue bedding brings a bit of color into the space, and is complimented by the rich chocolate wood tones seen in the furniture throughout. Additional storage was a must, so we brought in a glossy blue storage unit that can accommodate legos, encyclopedias, pinewood derby cars, and more!
Comfort and creativity converge in this space, and we were excited to get a big smile when we turned it over to its new commander.
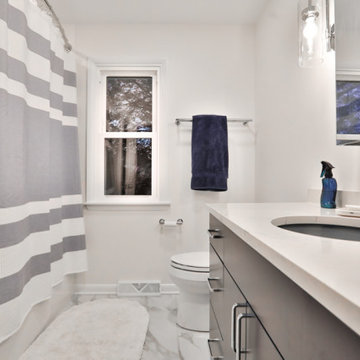
 Bennett Contracting, Inc.
We are so ecstatic to showcase the home of one of the sweetest clients we have the pleasure of working alongside. Over the course of the next few weeks, we will delve into their home and show you all the improvements Project Manager, Steve Shanholtz, Designers, Justina Auer and Sarah McDonald, and a fantastic crew of our Bennett guys were able to create. We will begin in the upstairs main bathroom where the client wanted for an updated, classic feel. The deeper alcove Kohler tub was a must-have as it’s perfect for long, relaxing soaks. The tub is not only spacious, but adds a touch of luxury to the space, as well. Encompassing the tub is a Samuel Mueller wall surround, chosen for its classy marble look and super easy maintenance. The floor tiles were meticulously chosen to complement the elegant aesthetic for a seamless and sophisticated look. To add convenience, we installed a handheld shower head on a sliding bar. This feature is ideal for those rushed mornings when you don’t want to get your hair wet or need some flexibility. The back painted glass sink introduces a lovely pop of color against the Cambria quartz top, adding a hint of modern to the classic feel. The white and blue theme in collaboration with the polished chrome fixtures add a sleek and timeless finish to the overall space. We can’t wait to show you more next week when we mosey downstairs and reveal the new laundry and powder room. Stay tuned!
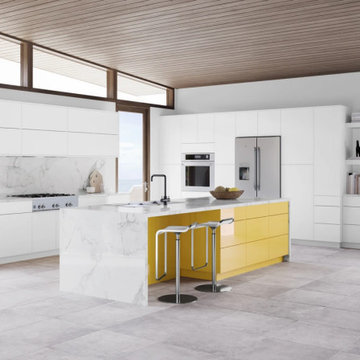
 Modern Kitchens By Baczewski Luxury Showroom
Imagine this: A kitchen so bright and shiny that it mirrors the joy you feel when preparing your family’s favorite meal. That's exactly what high gloss acrylic kitchens offer. And trust me, once you've experienced this level of chic and luxurious design, there's no going back. The beauty of high gloss acrylic kitchens lies in their elegance and adaptability. They are modern, sleek, and yet so timeless. Their high-gloss surfaces reflect light in an incredibly charming way that adds a spacious and airy feeling to the room. Moreover, these kitchens come in a variety of beautiful, bold colors, from glossy whites to deep blues, offering a dazzling palette to perfectly match your unique personality. Not just a pretty face, high gloss acrylic kitchens are also remarkably durable. The surface of the acrylic is non-porous, meaning it’s resistant to stains and super easy to clean. So, if you're a bit of a messy cook like me (let's be honest, we all have our days), this is the perfect kitchen solution for you. One of the great things about high gloss acrylic kitchens is their ability to harmonize with various design elements. Want to pair them with marble countertops? They’ll look absolutely stunning. How about vintage fixtures? They’ll create a fascinating juxtaposition of the old and the new.
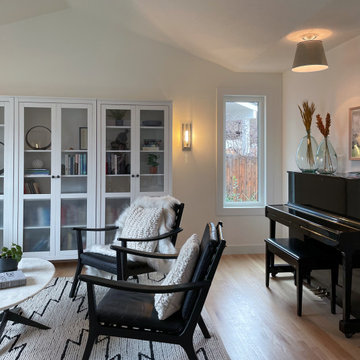 HouseHome
HouseHome was invited to take a super blah Living Room, empty for years, and created a space the clients would want to relax in and entertain. We customized bookcases, changed out the carpet for hardwood, and added gorgeous furniture, lighting and decor. We also modernized and updated the foyer with statement lighting and sleek new railings. The homeowners absolutely love their new space that is now completely functional, comfortable, and welcoming to friends and family.

Sponsored
Columbus, OH

Hope Restoration & General Contracting
Columbus Design-Build, Kitchen & Bath Remodeling, Historic Renovations
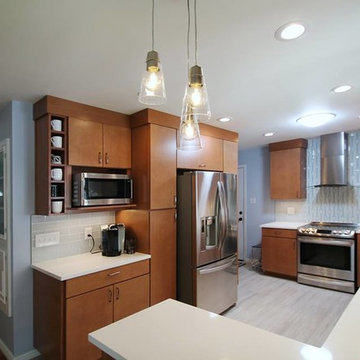
 TVL Creative Ltd.
The owners of this lovely 1960s ranch home were over living with an out of date and awkward kitchen, so they enlisted our help to bring their dream kitchen to life. Right off the bat we all agreed that is was best to keep with the era of the home with a sleek modern kitchen featuring slab door cabinets. Our clients also wanted to space to feel brighter and more spacious with room for entertaining friends and family. So we knocked down a wall, filled in an unused door, and shortened a window so we could wrap this kitchen and create an optimal working triangle. We selected a maple cabinet with a medium-light stain, a light neutral porcelain floor tile, bright white glass backsplash with a mid-mod feature tile, and a variety of lighting. To create a space perfect for entertaining, we added a small peninsula for barstool seating. Behind the cabinet doors and drawers are many storage features including a double bin pull-out trash can, full access roll-out trays, pull out base cabinet pantry, super-susan corner cabinet, a wall cabinet for the microwave, and a pantry/fridge enclosure with roll-out trays. The sunroom received a facelift that covered the exterior brick to hide the modifications of walling up a door and raising the window sill height. It also created the sense that this space is an extension of the home, not just an exterior sunroom. We addressed the awkward step into the sunroom and installed new tile flooring. We finished the space of with a warm gray paint and soft sheers. This was such a fun and exciting project!! Cheers to our lovely clients and their gorgeous new kitchen and sunroom.
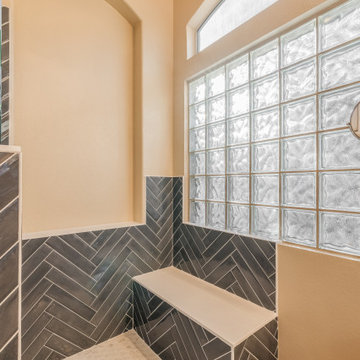
 Phoenix Home Remodeling
Carl's outdated master bathroom needed a functional upgrade with a modern aesthetic. His primary focus was the cramped shower and bulky bathtub, which took up valuable space but offered limited utility.
By removing the old shower and tub, we completely transformed his bathroom into a spa-like retreat with a custom-designed shower area that offers both style and comfort.
The remodel opened up the bathroom by removing the old tub and expanding the shower. Featuring a herringbone tile pattern in Blu Notte Polished 3x16, the new shower walls stand out with their bold, polished finish.
A pony wall was added for enhanced privacy. The custom-built bench in the new dry-off area integrates seamlessly with the shower design, bringing additional comfort and functionality.
Frameless glass supported by brushed nickel clips enhances the clean, modern aesthetic, allowing light to flow freely through the room.
Snow White hex tiles on the shower floor provide a timeless appearance while offering practical slip resistance.
Complementing the design, the pony wall and bench in the dry-off area are finished with Super White tile, creating a seamless and harmonious look throughout the space.
Carl's bathroom is now a modern, functional retreat with sleek finishes and a spacious custom shower, offering luxury and comfort.
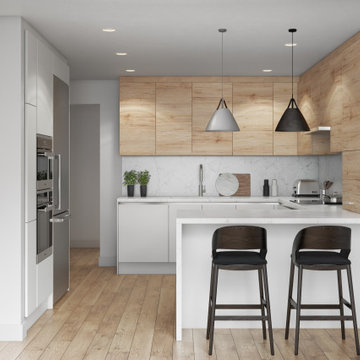
 FORM Kitchens
The upper cabinets are beautiful oak reproduction, flat-panel cabinets. They're handleless for a sleek look and feature our signature soft-close. The bottom cabinets are our signature alpine-white super matte cabinets, also handleless and beautifully contemporary.

 INTUS Windows
Intus Windows' super energy efficient doors and windows help to create this sleek and modern entrance, while keeping out the hot and cold temperatures, thus saving dramatically on energy costs and reducing carbon dioxide through energy conservation.



 123 Remodeling Inc.
Our design intent for both bathrooms was to create a contemporary, clean look that matched the high-rise unit.
In the Master Bathroom, one of the focal points is the floating vanity with a super bright white acrylic finish. Continuing with the contemporary theme, the couple decided to go with a high-tech Moen digital shower control system that can be controlled through a phone app.
Bathroom remodeling in Chicago and nearby areas: https://123remodeling.com/bathroom-remodeling-chicago/
123 Remodeling is a full-service licensed general contractor specializing in kitchen, bathroom, full condo and basement remodel in Chicago and its suburbs. Get a free consultation and estimate at https://123remodeling.com/
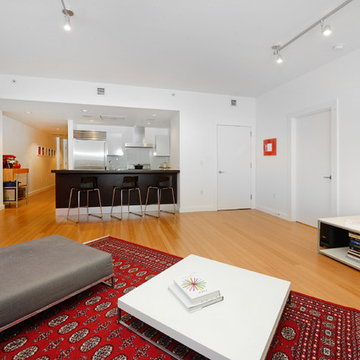
 Hudson Place Realty
Chic & contemporary 1BDRM, 1.5 BATH in Hoboken's landmark boutique building, Garden St. Lofts. Formerly a coconut warehouse, now a visionary LEED GOLD certified building. Featuring 1135 sq. ft. & super high ceilings, this swanky condo has it all; a sleek Italian Valcucine kitchen, Viking refrigerator, integrated Miele DW, Viking range with fully vented hood, Viking wine cooler & tempered glass counters. Master suite with walk in closet & spa bath featuring imported Zen soaking tub, Duravit sink & Lightolier sconce. Building features inc. planted green living roof with residents area with fabulous NYC & Hudson River views, filtered fresh air system, private storage & bike room. Concrete sub floors and Quiet Rock insulation for soundproofing. Absolutely ideal location, bordered on the western side by the newly established Garden Street Mews pedestrian area & Farmers Market, parks, shopping, waterfront and all transportation. NYC bus at door & only 3 blocks to ferry
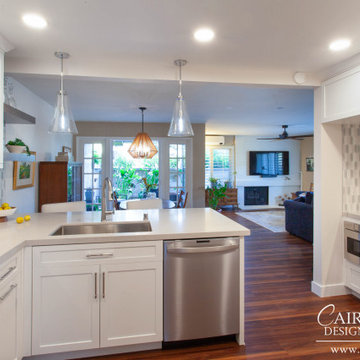
 CairnsCraft Design & Remodel
Step into a contemporary kitchen where form meets function effortlessly. A sleek peninsula with a comfortable sitting area invites guests to gather and converse while preparing meals. The flooring, a seamless blend of cool-toned tiles, adds a touch of sophistication underfoot. Open shelves adorned with carefully curated items provide both storage and display space, while a mesmerizing tile backsplash serves as a captivating focal point. Pull-out trays and rollout drawers ensure every inch of space is utilized efficiently, making meal preparation a breeze. Above the peninsula hangs a stunning pendant light, its intricate design casting a warm and inviting glow over the heart of the home. This kitchen harmoniously combines modern elegance with practicality, creating a space where culinary creativity flourishes and memories are made.
32