
Search results for "Super sleek" in Home Design Ideas
 SHELLEY RODNER DESIGN / DDI
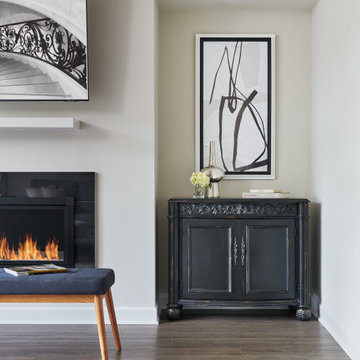
A sleek contemporary custom designed fireplace, along with just the right placement
of specially selected furnishings, masterfully transformed this space
into THE favorite room in our client's town house.
Furniture pieces were selected for their organic shape and to visually
add a soft sculptural quality. A sectional in a high-performance
richly textured herringbone fabric in tones of a soft blue-gray was chosen.
The super comfortable swivel chair, in shades of powder gray and putty
would allow family and guests to pivot in any direction that they desired for either conversation or TV viewing.
 Hudson Place Realty
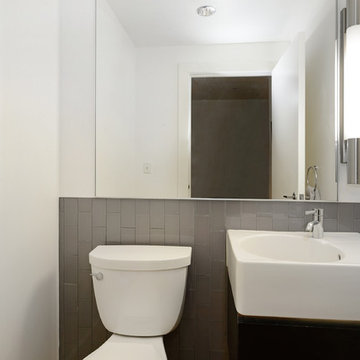
Chic & contemporary 1BDRM, 1.5 BATH in Hoboken's landmark boutique building, Garden St. Lofts. Formerly a coconut warehouse, now a visionary LEED GOLD certified building. Featuring 1135 sq. ft. & super high ceilings, this swanky condo has it all; a sleek Italian Valcucine kitchen, Viking refrigerator, integrated Miele DW, Viking range with fully vented hood, Viking wine cooler & tempered glass counters. Master suite with walk in closet & spa bath featuring imported Zen soaking tub, Duravit sink & Lightolier sconce. Building features inc. planted green living roof with residents area with fabulous NYC & Hudson River views, filtered fresh air system, private storage & bike room. Concrete sub floors and Quiet Rock insulation for soundproofing. Absolutely ideal location, bordered on the western side by the newly established Garden Street Mews pedestrian area & Farmers Market, parks, shopping, waterfront and all transportation. NYC bus at door & only 3 blocks to ferry
 California Closets HQ
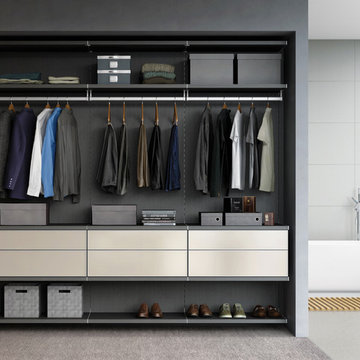
This super-efficient European-style closet mixes warm tones with high-gloss accents for a stunning effect.
• European-inspired Virtuoso system creates a modern look.
• Lago® Milano Grey finish adds to the modern feel.
• High-gloss, solid acrylic Parapan drawer faces in Cappuccino finish offer a sleek and light touch to the color palette.
• Matte Aluminum poles add texture and hanging space.
• Push-to-open drawer hardware ensures ease of use.
• Minimalist design offers elegant yet straightforward storage and organization.
Find the right local pro for your project
 LU Design Build
Kirkwood, MO
Designer
Jennifer Chapman
Photographer
Karen Palmer Photography
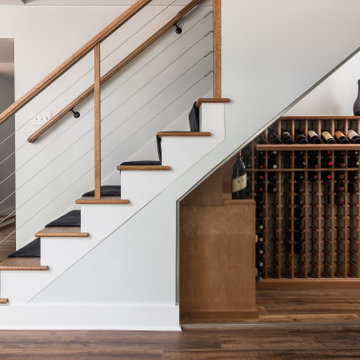
Our clients wanted to create the ultimate entertaining space. It was important for the basement to have a connection to the outdoors, as this was part of a larger project including their deck and patio. The window at the bar is a double casement that opens super wide to act as a pass-through to the patio space. We also changed up the traditional slider to a pair of custom black metal french doors that really make a statement. The clients wanted the vibe to be fun and modern . The three dimensional tile the sleek electric fireplace create the perfect focal point in the TV room. We utilized the space under the stairs for a small wine room that is temperature controlled. The wine room paired with the wood and cable stair railing creates a beautiful and modern centerpiece to the bar and game area. The bright, floral wallpaper in the bathroom adds a fun touch to a small space. Ultimately, we created the perfect place for this family to hang out with each other for movie nights or invite friends over for both indoor and outdoor entertaining.
 Plath & Company
David Duncan Livingston

Inspiration for a large contemporary wooden floating open staircase remodel in San Francisco
Inspiration for a large contemporary wooden floating open staircase remodel in San Francisco
 Eago Toilets | Ontario, Canada
$369.99
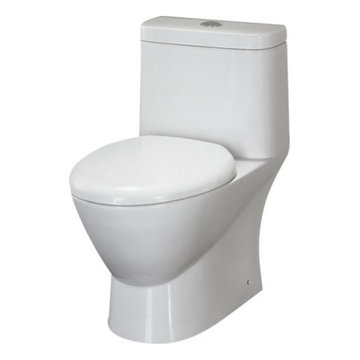
Eago TB346 has it all. Sleek modern design, slow close seat, dual flush system, WaterSense certification at a truly great price! Every EAGO toilet features ULTRAGLAZE which created a super smooth ionized barrier that prevents bacteria, mold, and debris from adhering to ceramic surfaces. ULTRAGLAZE lines the trap channels of the toilet to prevent blockages and naturally assist with flushing. EAGO’s EASY-FIT rough-in adapter system simplifies the installation process of the skirted designed toilet.
Model TB346
One-Piece Siphonic Dual Flush Toilet
Water Consumption: 1.1/1.6 GPF / 4/6 LPF
Rough-In: 12″ / 305mm
Certification: cUPC / WaterSense
Size: 27 7/8″ x 15 1/8″ x 27 7/8″
Eago Toilets | Modern Bathware Inc. | eago@modernbathware.com | 416-561-2430 or Toll Free 1-800-492-3980

 HouseHome
HouseHome was invited to take a super blah Living Room, empty for years, and created a space the clients would want to relax in and entertain. We customized bookcases, changed out the carpet for hardwood, and added gorgeous furniture, lighting and decor. We also modernized and updated the foyer with statement lighting and sleek new railings. The homeowners absolutely love their new space that is now completely functional, comfortable, and welcoming to friends and family.

Sponsored
Columbus, OH

Hope Restoration & General Contracting
Columbus Design-Build, Kitchen & Bath Remodeling, Historic Renovations
 Housing & Building Association of Colorado Springs
The Home
The Cahill exudes traditional charm with horizontal siding, barn shutters and rocking chair front porch, while the family-focused
floorplan offers plenty of room for a growing family with multiple entertaining spaces. At centerstage, an open-concept design connects the kitchen with large a island to the adjoining dining and family rooms. A corner fireplace in the family room adds appeal without diminishing the sense of space, while well-placed windows allow for plenty of natural light. Excellent use of space continues upstairs with the owner’s retreat separated from two secondary bedrooms by a large walk-in closet and conveniently positioned utility room. An upstairs retreat offers another informal family gathering area with the flexibility to create distinct spaces like a playroom, media room and more. Ideal for growing families, The Cahill also boasts an unfinished basement, prime for a fifth bedroom, third full bathroom and spacious game room.
The Builder
Founded in 1976, David Weekley Homes is the nation’s second largest privately-held home builder. Headquartered in Houston, TX, the company operates in 20 cities, including three communities in Colorado Springs.
David Weekley Homes was the first builder in the United States to be awarded the Triple Crown of American Home Building, an honor which includes “America’s Best Builder,” “National Housing Quality Award” and “National Builder of the Year.” Nationwide, the company has received more than 1,300 product design and service awards, a reflection of the company’s commitment to Building Dreams, Enhancing Lives for more than 100,000 homebuyers.
By utilizing buyer demographic information and incorporating the latest trends, Kathy Andrews Interiors (KAI) serves as the creative force behind the builder’s model homes where buyers can see and touch the quality craftsmanship. KAI also selects finishes like flooring and furnishings to create one-of-a-kind homes for buyers!
The Interior Design
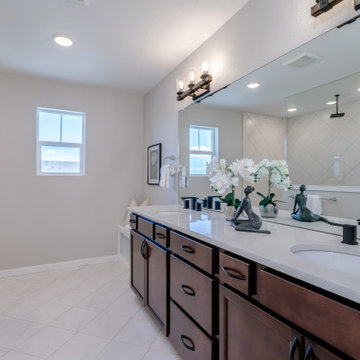
The Cahill’s façade sets the tone for the interior color palette with traditional charm and neutral hues. The cozy feel begins with popular soft brown, laminate, wood-like flooring throughout the main living areas that offer a contrast to off-white walls. Soft gray kitchen cabinets are highlighted by white, brick-laid tile for visual interest against the sleek, quartz countertops. Warm wooden tables and furnishings with clean lines create an inviting space with hints of a trendy farmhouse design. This cozy feeling continues on the upper and lower levels with warm, neutral, marled carpet to soften the spaces. A real memory point can be found in the Super Shower of the owner’s retreat bathroom with white tile in a diagonal diamond pattern, lending an air of cleanliness and tranquility to the space. The pure, clean perfection of this home provides a blank canvas for homeowner’s artwork and accents.
 Kitchen Solvers of Sugar Land
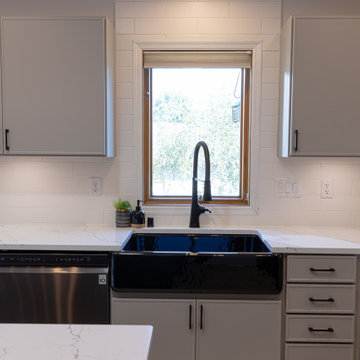
In this kitchen remodel, the homeowners wanted a modern update with improved island functionality. To achieve their vision, we removed the existing island cabinets and replaced them with frameless cabinets from the Era series of the Kitchen Solvers Classic Collection in Basalt. We expanded the island's size and added custom metal legs to create a seating area at the end. The perimeter cabinets were refaced with Haze Super Matte slim shaker doors, featuring increased overlays and the removal of some mullions for a sleek, modern look. Once the cabinets were installed and refaced, we finished the space with a 3cm Vicostone Venatino Quartz countertop and a 4x12 Arctic Matte White backsplash tile with bright white grout. A new luxury vinyl plank floor completed the transformation, delivering the updated style the homeowners had envisioned.
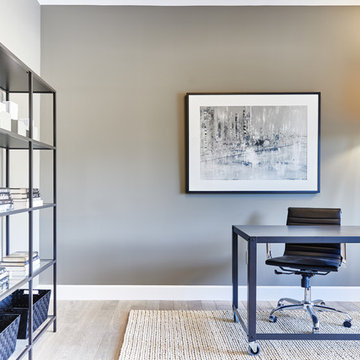
 Benchmark Homes Ltd
Every house is built with a den for your own professional needs
Mid-sized minimalist freestanding desk light wood floor study room photo in Vancouver with beige walls
Mid-sized minimalist freestanding desk light wood floor study room photo in Vancouver with beige walls
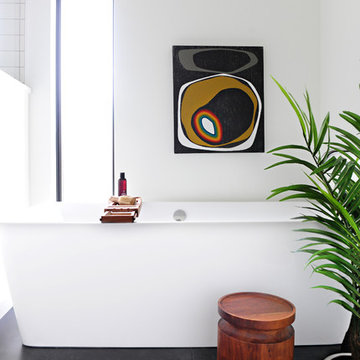
 Susan Yeley Homes
This gem of a house was built in the 1950s, when its neighborhood undoubtedly felt remote. The university footprint has expanded in the 70 years since, however, and today this home sits on prime real estate—easy biking and reasonable walking distance to campus.
When it went up for sale in 2017, it was largely unaltered. Our clients purchased it to renovate and resell, and while we all knew we'd need to add square footage to make it profitable, we also wanted to respect the neighborhood and the house’s own history. Swedes have a word that means “just the right amount”: lagom. It is a guiding philosophy for us at SYH, and especially applied in this renovation. Part of the soul of this house was about living in just the right amount of space. Super sizing wasn’t a thing in 1950s America. So, the solution emerged: keep the original rectangle, but add an L off the back.
With no owner to design with and for, SYH created a layout to appeal to the masses. All public spaces are the back of the home--the new addition that extends into the property’s expansive backyard. A den and four smallish bedrooms are atypically located in the front of the house, in the original 1500 square feet. Lagom is behind that choice: conserve space in the rooms where you spend most of your time with your eyes shut. Put money and square footage toward the spaces in which you mostly have your eyes open.
In the studio, we started calling this project the Mullet Ranch—business up front, party in the back. The front has a sleek but quiet effect, mimicking its original low-profile architecture street-side. It’s very Hoosier of us to keep appearances modest, we think. But get around to the back, and surprise! lofted ceilings and walls of windows. Gorgeous.
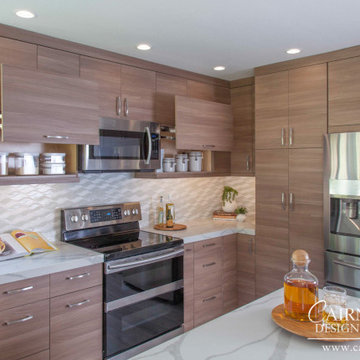
 CairnsCraft Design & Remodel
Step into the heart of modern elegance with our kitchen design, featuring sleek light brown flat panel cabinets complemented by a stunning peninsula boasting a waterfall edge. Illuminated by contemporary lighting fixtures, the space exudes warmth and sophistication. The mounted sink adds functionality and style, while the pull-out pantry and trays ensure effortless organization. Every detail is carefully considered, from the convenient roll-out drawers to the dedicated wine bottle storage, creating a space that is as practical as it is visually captivating. Welcome to the epitome of modern culinary luxury.

 Timber & Stone Outdoor Spaces
A new deck with some sleek but traditional components. The layout of this one is perfect and was ultra-efficient on materials and is super strong underfoot. The lighting really adds a lot at night.


 FORM Kitchens
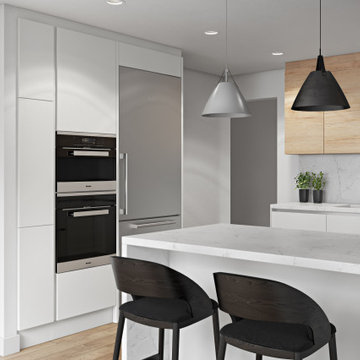
The upper cabinets are beautiful oak reproduction, flat-panel cabinets. They're handleless for a sleek look and feature our signature soft-close. The bottom cabinets are our signature alpine-white super matte cabinets, also handleless and beautifully contemporary.
 Kitchen Solvers of Sugar Land
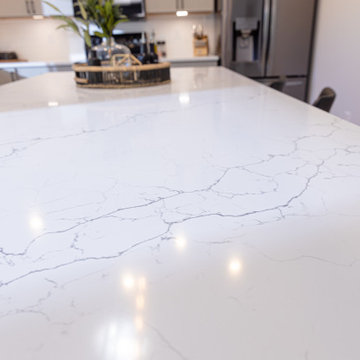
In this kitchen remodel, the homeowners wanted a modern update with improved island functionality. To achieve their vision, we removed the existing island cabinets and replaced them with frameless cabinets from the Era series of the Kitchen Solvers Classic Collection in Basalt. We expanded the island's size and added custom metal legs to create a seating area at the end. The perimeter cabinets were refaced with Haze Super Matte slim shaker doors, featuring increased overlays and the removal of some mullions for a sleek, modern look. Once the cabinets were installed and refaced, we finished the space with a 3cm Vicostone Venatino Quartz countertop and a 4x12 Arctic Matte White backsplash tile with bright white grout. A new luxury vinyl plank floor completed the transformation, delivering the updated style the homeowners had envisioned.
 Hudson Place Realty
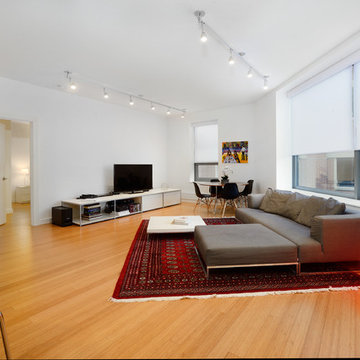
Chic & contemporary 1BDRM, 1.5 BATH in Hoboken's landmark boutique building, Garden St. Lofts. Formerly a coconut warehouse, now a visionary LEED GOLD certified building. Featuring 1135 sq. ft. & super high ceilings, this swanky condo has it all; a sleek Italian Valcucine kitchen, Viking refrigerator, integrated Miele DW, Viking range with fully vented hood, Viking wine cooler & tempered glass counters. Master suite with walk in closet & spa bath featuring imported Zen soaking tub, Duravit sink & Lightolier sconce. Building features inc. planted green living roof with residents area with fabulous NYC & Hudson River views, filtered fresh air system, private storage & bike room. Concrete sub floors and Quiet Rock insulation for soundproofing. Absolutely ideal location, bordered on the western side by the newly established Garden Street Mews pedestrian area & Farmers Market, parks, shopping, waterfront and all transportation. NYC bus at door & only 3 blocks to ferry
 User
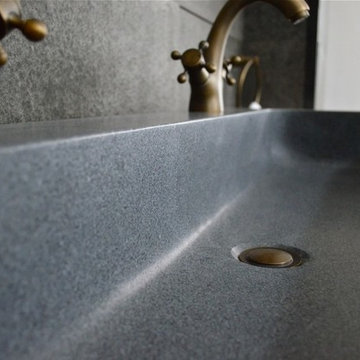
UserModel: LOOAN - Color: Trendy Gray
Shape: rectangular - trough sink-wall mount-vessel sink
Finish: honed inside and outside
US Dimensions: 47-1/4" x 18-1/5" x 5-1/5"
US Drain size: standard hole size (1.5") x 1
Holes: With
Faucet holes size: 1.38" X2 (back side of the sink is hollow)
Material: granite grade A
Weight: 202 lbs
LOOAN is a 47-1/4" x 18-1/5" x 5-1/5" rectangular natural stone Bathroom trough sink with two faucet holes made in and carved from a a genuine Deco Trendy Gray Granite Block. You will definitely not let anyone feel indifferent with this 100% natural stone unique in the US and exclusively available on Livingroc.net.
Discover the well-being provided by our piece of granite stone; Aesthetic and practical, its beautifully curved inner sides allows an easy flow and minimal maintenance. Find the real natural stone authentic qualities, in sober and sleek lines with LOOAN. All our basins are made from high quality standard grade A, pure genuine materials that will last for years to come. Granite is a material perfectly adapted to bathroom uses.
All of our vessel sinks are the creation of a combined group of talented masons dedicated to the idea of creating bathware made from natural stone material, which is environmentally friendly. Waterproofed LOOAN is ready to use, sitting on a vanity counter top. If you wish to standardize your project, you can choose among a wide range of our Trendy gray granite shower trays carved from the same material (very similar color and same honed finish) as it came from the same quarry and most often from the same block of stone. Spacium, Palaos, Quasar or Dalaos.
This vessel sink is Highly resistant to chipping and scratching, withstands hot temperatures, tolerant to very high temperature changes.
Our creation is delivered without an overflow drain and faucet (not included) - every US drains and faucets models you can find on the market will fit perfectly on Living'ROC vessel sink. This model is ready to use over the countertop.
The photos you see online have been taken with extreme care by our Founder CEO - Florent LEPVREAU to give our visitors the best idea on how it might looks like. However our creation may vary from block to block as only mother nature will decides what you may receive (each sink is unique) even if our Gray and black Granite are very stable and are super close to our porfolio photos. We also draw your attention to the fact that veining, crystallization, that may appear to be cracks, but are actually indigenous to the stone, variations of colors (more on marble and onyx) and various stone features make all the charm of the stone and distinguish it from non-natural materials!. The Quality Inspection photos example shown on our portfolio are not available to choose by numbers. Our Customer service would be more than happy to share any additional photos with you if you would like... Simply Our Living'ROC Style


 Raymour & Flanigan Furniture and Mattresses
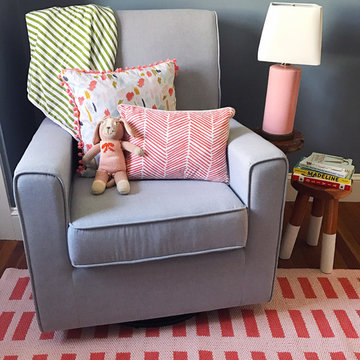
The Eva glider chair goes beyond classic good looks. It starts with a sturdy wood frame along with a hidden gliding and swivel mechanism for long-lasting durability and is finished with a super-soft cushion and sleek silhouette. A cozy place to spend time with your baby, its beauty lasts a lifetime, effortlessly moving from the nursery to living room or anywhere else you need a soft place to land.
Photo credit: domestikatedlife.com
 Bennett Contracting, Inc.
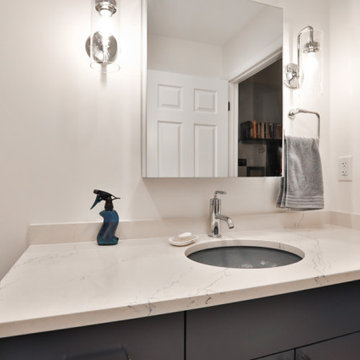
We are so ecstatic to showcase the home of one of the sweetest clients we have the pleasure of working alongside. Over the course of the next few weeks, we will delve into their home and show you all the improvements Project Manager, Steve Shanholtz, Designers, Justina Auer and Sarah McDonald, and a fantastic crew of our Bennett guys were able to create. We will begin in the upstairs main bathroom where the client wanted for an updated, classic feel. The deeper alcove Kohler tub was a must-have as it’s perfect for long, relaxing soaks. The tub is not only spacious, but adds a touch of luxury to the space, as well. Encompassing the tub is a Samuel Mueller wall surround, chosen for its classy marble look and super easy maintenance. The floor tiles were meticulously chosen to complement the elegant aesthetic for a seamless and sophisticated look. To add convenience, we installed a handheld shower head on a sliding bar. This feature is ideal for those rushed mornings when you don’t want to get your hair wet or need some flexibility. The back painted glass sink introduces a lovely pop of color against the Cambria quartz top, adding a hint of modern to the classic feel. The white and blue theme in collaboration with the polished chrome fixtures add a sleek and timeless finish to the overall space. We can’t wait to show you more next week when we mosey downstairs and reveal the new laundry and powder room. Stay tuned!
 HouseHome
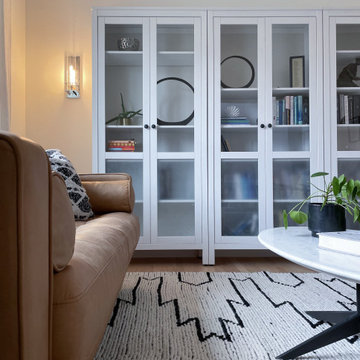
HouseHome was invited to take a super blah Living Room, empty for years, and created a space the clients would want to relax in and entertain. We customized bookcases, changed out the carpet for hardwood, and added gorgeous furniture, lighting and decor. We also modernized and updated the foyer with statement lighting and sleek new railings. The homeowners absolutely love their new space that is now completely functional, comfortable, and welcoming to friends and family.
33