
Search results for "Super" in Home Design Ideas
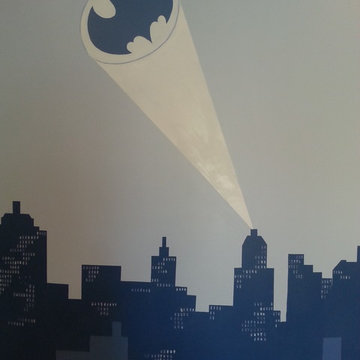
 Art & Frescoes
close-up of the wall with skyline
Home design - contemporary home design idea in Los Angeles
Home design - contemporary home design idea in Los Angeles

 TOTAL CONCEPTS
Example of a country white tile freestanding bathtub design in San Francisco with an undermount sink, recessed-panel cabinets, white cabinets and white walls
 Art & Frescoes
detail of the wall with skyscrapers and spider man character
Mid-sized trendy kids' room photo in Los Angeles
Mid-sized trendy kids' room photo in Los Angeles
Find the right local pro for your project
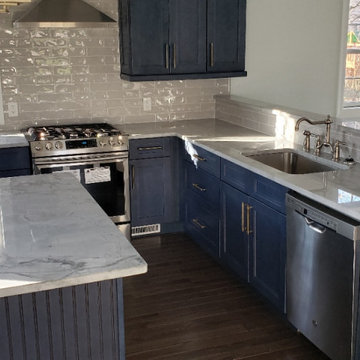

Kitchen - transitional dark wood floor kitchen idea in Nashville with shaker cabinets, white cabinets, white backsplash, subway tile backsplash, an island and white countertops
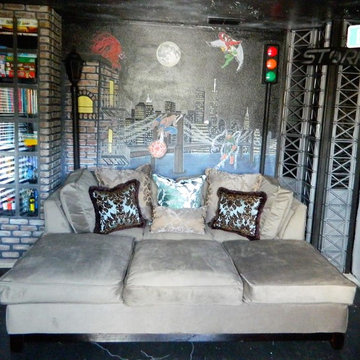


 Studio Dearborn
This spacious kitchen in Westchester County is flooded with light from huge windows on 3 sides of the kitchen plus two skylights in the vaulted ceiling. The dated kitchen was gutted and reconfigured to accommodate this large kitchen with crisp white cabinets and walls. Ship lap paneling on both walls and ceiling lends a casual-modern charm while stainless steel toe kicks, walnut accents and Pietra Cardosa limestone bring both cool and warm tones to this clean aesthetic. Kitchen design and custom cabinetry, built ins, walnut countertops and paneling by Studio Dearborn. Architect Frank Marsella. Interior design finishes by Tami Wassong Interior Design. Pietra cardosa limestone countertops and backsplash by Marble America. Appliances by Subzero; range hood insert by Best. Cabinetry color: Benjamin Moore Super White. Hardware by Top Knobs. Photography Adam Macchia.


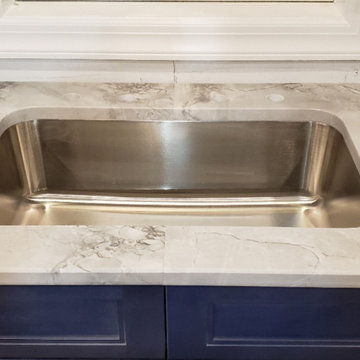
 Top Masters, LLC
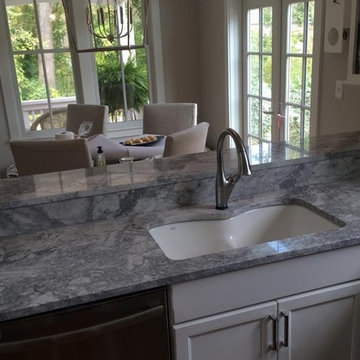
Kitchen countertops installed in the total remodel house project in Edison, NJ in 2019. Material used is a natural stone, Super White quartzite with white background and cloudy pattern veining all over. The GC of this project was ERNA Properties, LLC.


 Revival House
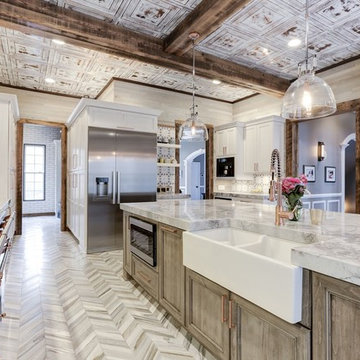
European charm meets a fully modern and super functional kitchen. This beautiful light and airy setting is perfect for cooking and entertaining. Wood beams and dark floors compliment the oversized island with farmhouse sink. Custom cabinetry is designed specifically with the cook in mind, featuring great storage and amazing extras.
James Kruger, Landmark Photography & Design, LLP.
Learn more about our showroom and kitchen and bath design: http://www.mingleteam.com


 HSH Interiors
Small trendy single-wall beige floor and light wood floor laundry closet photo in San Francisco with white cabinets, white walls, a stacked washer/dryer, white countertops and flat-panel cabinets

 Art & Frescoes
detail of the wall with skyscrapers
Example of a mid-sized trendy kids' room design in Los Angeles
Example of a mid-sized trendy kids' room design in Los Angeles

 GranitePro LLC
Brian Schurman
Kitchen - small contemporary l-shaped dark wood floor kitchen idea in Baltimore with a farmhouse sink, quartzite countertops, white backsplash, stainless steel appliances and a peninsula
Kitchen - small contemporary l-shaped dark wood floor kitchen idea in Baltimore with a farmhouse sink, quartzite countertops, white backsplash, stainless steel appliances and a peninsula



12