
Search results for "Super" in Home Design Ideas
 Granite Plus
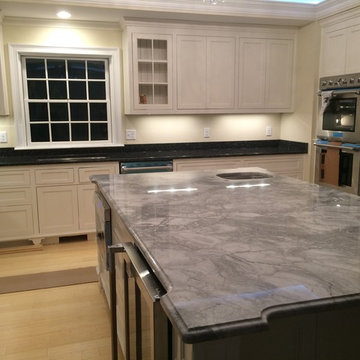
Large minimalist l-shaped kitchen photo in Boston with an undermount sink, white cabinets, granite countertops, black backsplash, stone slab backsplash, stainless steel appliances and an island
 Anne Paul
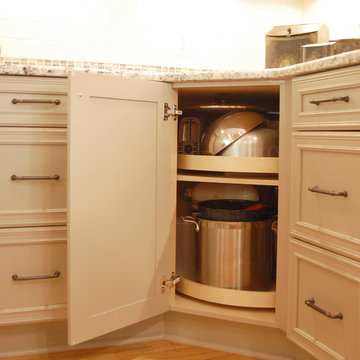
"Super Susan" trays in corner allow for a lot of storage. Even the KitchenAid mixer fits!
Elegant kitchen photo in Raleigh
Elegant kitchen photo in Raleigh
 Super-Krete Products

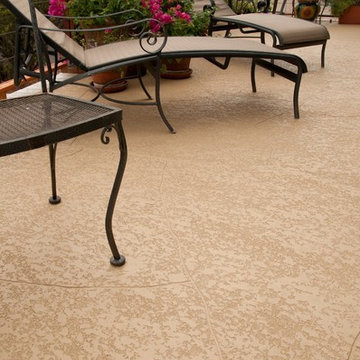
Simulated flagstone using Super-Krete decorative concrete produdcts. Photo courtesy of Sensational Fabrications.
Southwest backyard stamped concrete patio photo in Phoenix
Southwest backyard stamped concrete patio photo in Phoenix
Find the right local pro for your project
 Super-Krete Products
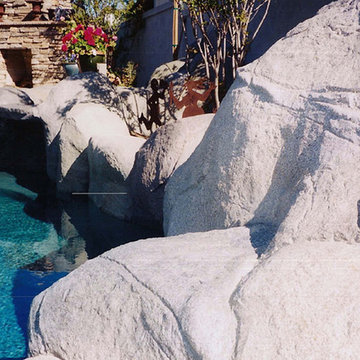
Super-Krete stained faux rockscape
Example of a classic backyard patio fountain design in Phoenix with no cover
Example of a classic backyard patio fountain design in Phoenix with no cover
 Super-Krete Products
Super-Krete Products
1/8" texture overlay, stained and sealed

Elegant backyard stamped concrete aboveground hot tub photo in Phoenix
Elegant backyard stamped concrete aboveground hot tub photo in Phoenix
 Consumers Kitchens & Baths
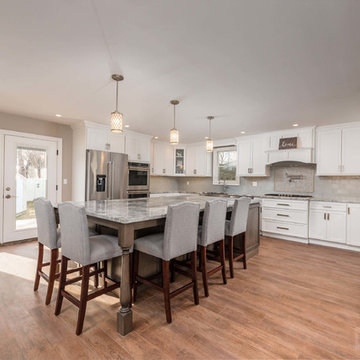
This maple kitchen features Starmark cabinets in the Stratford door style with White Tinted Varnish and Slate Stain finishes and a Super White Quartzite countertop.
 Super-Sod
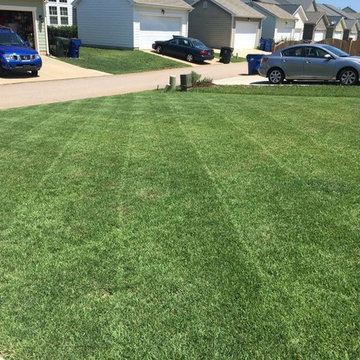
This Zenith Zoysia lawn was installed by Super-Sod of The Triangle under the direction of Shannon Hathaway on March 21, 2017. Almost four months later, the Zenith lawn is fully established.
Michael Rainey, the homeowner, took this photo and says, "I now have the best lawn in the neighborhood!"
Michael chose Zenith because he wanted a Zoysia grass and found the price point of Zenith attractive for his full-sun lawn.
Michael pays careful attention to his lawn and contacts us to get advice and purchase maintenance products. His warm attitude and enthusiasm makes him a joy to work with.

 Super-Krete Products
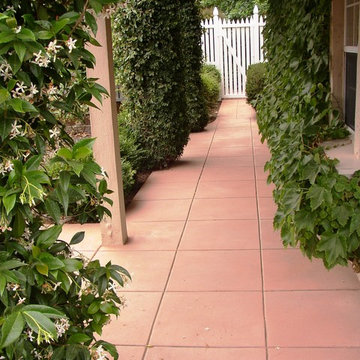
Super-Krete Color Stain installed by Creative Crete
Home design - traditional home design idea in Phoenix
Home design - traditional home design idea in Phoenix
 Super-Sod
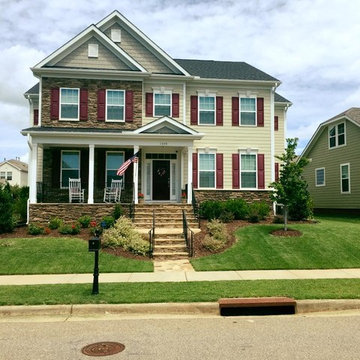
This Zenith Zoysia lawn was installed by Super-Sod of The Triangle under the direction of Shannon Hathaway on March 21, 2017. Almost four months later, the Zenith lawn is fully established.
Michael Rainey, the homeowner, took this photo and says, "I now have the best lawn in the neighborhood!"
Michael chose Zenith because he wanted a Zoysia grass and found the price point of Zenith attractive for his full-sun lawn.
Michael pays careful attention to his lawn and contacts us to get advice and purchase maintenance products. His warm attitude and enthusiasm makes him a joy to work with.
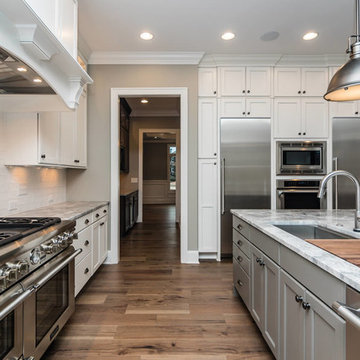
 CRS Marble & Granite
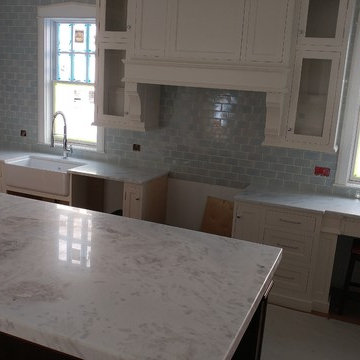
Super White granite kitchen countertops are dramatic white and gray Brazilian stone with medium variation that lends itself perfectly to the dual colored cabinetry.
Fabricated and Installed by Cary Granite http://carygranite.com/
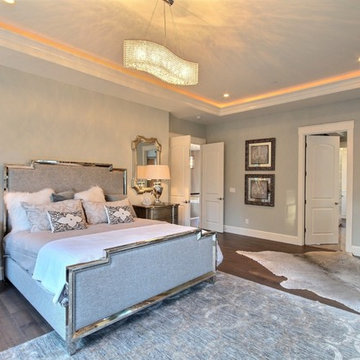
 Cascade West Development
The Ascension - Super Ranch on Acreage in Ridgefield Washington by Cascade West Development Inc.
Another highlight of this home is the fortified retreat of the Master Suite and Bath. A built-in linear fireplace, custom 11ft coffered ceilings and 5 large windows allow the delicate interplay of light and form to surround the home-owner in their place of rest. With pristine beauty and copious functions the Master Bath is a worthy refuge for anyone in need of a moment of peace. The gentle curve of the 10ft high, barrel-vaulted ceiling frames perfectly the modern free-standing tub, which is set against a backdrop of three 6ft tall windows. The large personal sauna and immense tile shower offer even more options for relaxation and relief from the day.
Cascade West Facebook: https://goo.gl/MCD2U1
Cascade West Website: https://goo.gl/XHm7Un
These photos, like many of ours, were taken by the good people of ExposioHDR - Portland, Or
Exposio Facebook: https://goo.gl/SpSvyo
Exposio Website: https://goo.gl/Cbm8Ya
 Cascade West Development
Paint by Sherwin Williams
Body Color - Wool Skein - SW 6148
Flex Suite Color - Universal Khaki - SW 6150
Downstairs Guest Suite Color - Silvermist - SW 7621
Downstairs Media Room Color - Quiver Tan - SW 6151
Exposed Beams & Banister Stain - Northwood Cabinets - Custom Truffle Stain
Gas Fireplace by Heat & Glo
Flooring & Tile by Macadam Floor & Design
Hardwood by Shaw Floors
Hardwood Product Kingston Oak in Tapestry
Carpet Products by Dream Weaver Carpet
Main Level Carpet Cosmopolitan in Iron Frost
Beverage Station Backsplash by Glazzio Tiles
Tile Product - Versailles Series in Dusty Trail Arabesque Mosaic
Slab Countertops by Wall to Wall Stone Corp
Main Level Granite Product Colonial Cream
Downstairs Quartz Product True North Silver Shimmer
Windows by Milgard Windows & Doors
Window Product Style Line® Series
Window Supplier Troyco - Window & Door
Window Treatments by Budget Blinds
Lighting by Destination Lighting
Interior Design by Creative Interiors & Design
Custom Cabinetry & Storage by Northwood Cabinets
Customized & Built by Cascade West Development
Photography by ExposioHDR Portland
Original Plans by Alan Mascord Design Associates
 Cascade West Development
Paint by Sherwin Williams
Body Color - Wool Skein - SW 6148
Flooring & Tile by Macadam Floor & Design
Carpet Products by Dream Weaver Carpet
Main Level Carpet Cosmopolitan in Iron Frost
Floor Tile by Florida Tile
Floor Tile Product - Sequence in Drift
Counter Backsplash & Shower Niche by Tierra Sol
Tile Product - Lustre Series in Piano Flint Mosaic
Shower Wall Tile by Pental Surfaces
Shower Wall Product Deco D'Antan in Etoile Blanc Gris
Mud Set Shower Pan by Emser Tile
Mud Set Shower Pan Product Cultura in Taupe Flat Pebble
Sinks by Decolav
Faucets by Delta Faucet
Slab Countertops by Wall to Wall Stone Corp
Main Level Granite Product Colonial Cream
Downstairs Quartz Product True North Silver Shimmer
Windows by Milgard Windows & Doors
Window Product Style Line® Series
Window Supplier Troyco - Window & Door
Window Treatments by Budget Blinds
Lighting by Destination Lighting
Interior Design by Creative Interiors & Design
Custom Cabinetry & Storage by Northwood Cabinets
Customized & Built by Cascade West Development
Photography by ExposioHDR Portland
Original Plans by Alan Mascord Design Associates
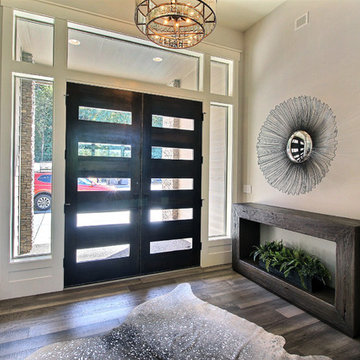 Cascade West Development
Paint by Sherwin Williams
Body Color - Backdrop - SW 7025
Trim Color - Worldly Gray - SW 7043
Exterior Stone by Eldorado Stone
Stone Product Stacked Stone in Nantucket
Doors by Western Pacific Building Materials
Windows by Milgard Windows & Doors
Window Product Style Line® Series
Window Supplier Troyco - Window & Door
Lighting by Destination Lighting
Garage Doors by Wayne Dalton Garage Doors
LAP Siding by James Hardie USA
Construction Supplies via PROBuild
Landscaping by GRO Outdoor Living
Customized & Built by Cascade West Development
Photography by ExposioHDR Portland
Original Plans by Alan Mascord Design Associates
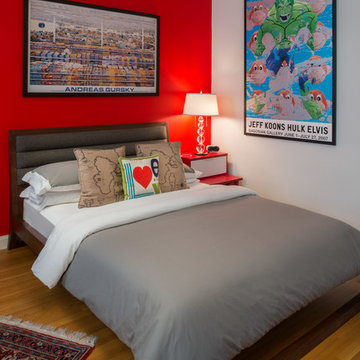
 TAHAR DÉCOR
TAHAR DÉCOR
It is all about the touch...
Ilir rizag photography
Minimalist kids' room photo in New York
Minimalist kids' room photo in New York
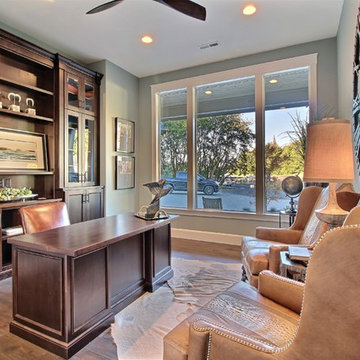 Cascade West Development
Paint by Sherwin Williams - https://goo.gl/nb9e74
Body - Unusual Grey - SW7059 - https://goo.gl/maJgGY
Trim - Dover White - SW6385 - https://goo.gl/2x84RY
Flooring by Macadam Floor + Design - https://goo.gl/r5rCto
Metropolitan Floor's Wild Thing Maple in Hearth Stone - https://goo.gl/DuC9G8
Storage + Shelving + Desk by Northwood Cabinets - https://goo.gl/tkQPFk
Alder Wood stained Briar to match Floating Matle and Exposed Linear Beams on Ceiling
Windows by Milgard Window + Door - https://goo.gl/fYU68l
Style Line Series - https://goo.gl/ISdDZL
Supplied by TroyCo - https://goo.gl/wihgo9
Interior Design by Creative Interiors & Design - https://goo.gl/zsZtj6
Partially Furnished by Uttermost Lighting & Furniture - https://goo.gl/46Fi0h
All Root Company - https://goo.gl/4oTWJS
Built by Cascade West Development Inc
Cascade West Facebook: https://goo.gl/MCD2U1
Cascade West Website: https://goo.gl/XHm7Un
Photography by ExposioHDR - Portland, Or
Exposio Facebook: https://goo.gl/SpSvyo
Exposio Website: https://goo.gl/Cbm8Ya
Original Plans by Alan Mascord Design Associates - https://goo.gl/Fg3nFk
Plan 2476 - The Thatcher - https://goo.gl/5o0vyw
 Renovations Group Inc
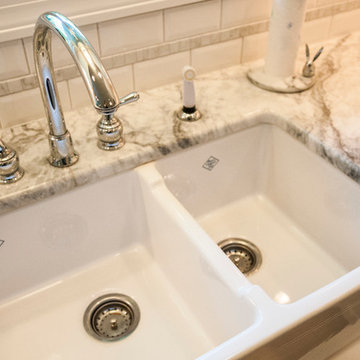
Our homeowner had dreamt about one day redoing her beyond outdated kitchen since they day her husband carried her over the threshold. Vinyl flooring used for a backsplash, dingy carpeting, laminate with no sheen left to speak of and mismatched cabinetry…. it was time to make it happen. A year’s worth of planning later, her time capsule became one dreamy kitchen.
Functionality reigns supreme in this small, but efficient kitchen where every cabinet has a story to tell and a place to store it. Countertop space to the right of the stove was an added necessity for function and safety. The raised snack bar is perfect for day to day meals and the lowered countertop was a must for this petite baker. A new lighting plan includes recessed lights, under-cabinet and accent lights, while new lighting fixtures reflect the client’s sense of style. Dingy brick patterned carpet was removed making way for new hardwood floors toothed in from the dining room.
An airy palette gained some weight with the use of larger details; the oversized hood, beefy turned posts, prominent apron front sink and a grouping of tall cabinets on the refrigerator wall. Glass cabinet fronts, shiny beveled subway tile, and granite countertops allow light to dance around the space.
Zachary Seib Photography
32