
Search results for "Super" in Home Design Ideas
 Mina Brinkey
Photo: Mina Brinkey © 2014 Houzz
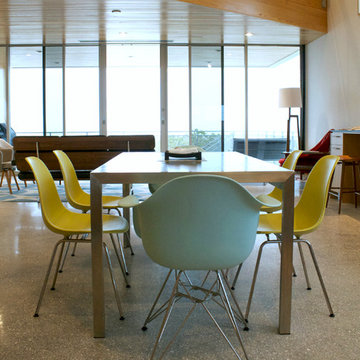
Inspiration for a contemporary dining room remodel in Tampa
Inspiration for a contemporary dining room remodel in Tampa

Find the right local pro for your project
 York Fabrica Inc.
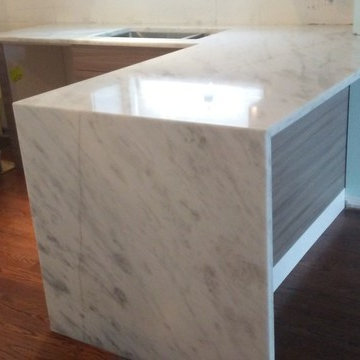
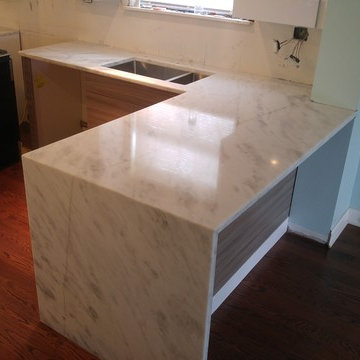
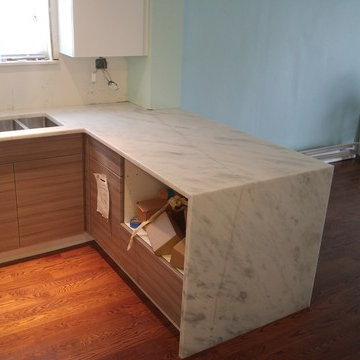
We fabricated and installed these new Super White Quartzite counters for Classy Glam Living.
Inspiration for a large timeless l-shaped dark wood floor enclosed kitchen remodel in Toronto with a drop-in sink, recessed-panel cabinets, white cabinets, quartzite countertops, gray backsplash, stainless steel appliances and an island
Inspiration for a large timeless l-shaped dark wood floor enclosed kitchen remodel in Toronto with a drop-in sink, recessed-panel cabinets, white cabinets, quartzite countertops, gray backsplash, stainless steel appliances and an island
 Cascade West Development
Paint by Sherwin Williams

Body Color - Wool Skein - SW 6148
Flex Suite Color - Universal Khaki - SW 6150
Downstairs Guest Suite Color - Silvermist - SW 7621
Downstairs Media Room Color - Quiver Tan - SW 6151
Exposed Beams & Banister Stain - Northwood Cabinets - Custom Truffle Stain
Gas Fireplace by Heat & Glo
Flooring & Tile by Macadam Floor & Design
Hardwood by Shaw Floors
Hardwood Product Kingston Oak in Tapestry
Carpet Products by Dream Weaver Carpet
Main Level Carpet Cosmopolitan in Iron Frost
Downstairs Carpet Santa Monica in White Orchid
Kitchen Backsplash by Z Tile & Stone
Tile Product - Textile in Ivory
Kitchen Backsplash Mosaic Accent by Glazzio Tiles
Tile Product - Versailles Series in Dusty Trail Arabesque Mosaic
Sinks by Decolav
Slab Countertops by Wall to Wall Stone Corp
Main Level Granite Product Colonial Cream
Downstairs Quartz Product True North Silver Shimmer
Windows by Milgard Windows & Doors
Window Product Style Line® Series
Window Supplier Troyco - Window & Door
Window Treatments by Budget Blinds
Lighting by Destination Lighting
Interior Design by Creative Interiors & Design
Custom Cabinetry & Storage by Northwood Cabinets
Customized & Built by Cascade West Development
Photography by ExposioHDR Portland
Original Plans by Alan Mascord Design Associates
 Super-Krete Products
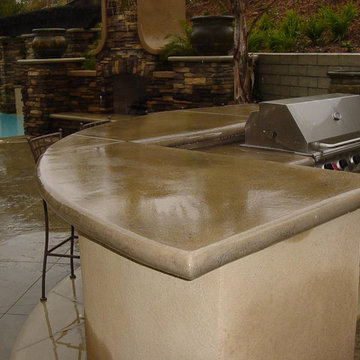
Super-Krete Countertop - Outdoor Kitchen BBQ Counters match the Super-Krete 1/8" Seamless Texture Concrete Overlay
Elegant pool photo in Phoenix
Elegant pool photo in Phoenix
 Super-Krete Products
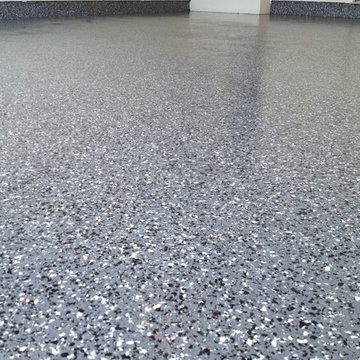
Super-Krete Color Chip Floor System
Home design - mid-sized transitional home design idea in Phoenix
Home design - mid-sized transitional home design idea in Phoenix
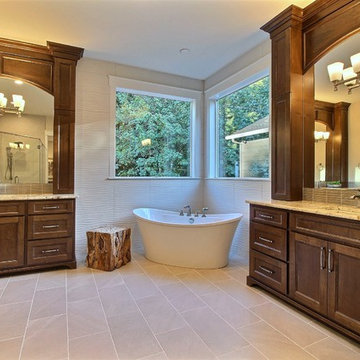 Cascade West Development
Paint by Sherwin Williams
Body Color - Wool Skein - SW 6148
Flooring & Tile by Macadam Floor & Design
Carpet Products by Dream Weaver Carpet
Main Level Carpet Cosmopolitan in Iron Frost
Counter Backsplash & Shower Niche by Glazzio Tiles
Tile Product - Orbit Series in Meteor Shower
Shower Wall & Mud Set Shower Pan by Emser Tile
Shower Wall Product - Esplanade in Alley
Mud Set Shower Pan Product - Venetian Pebbles in Medici Blend
Bathroom Floor by Florida Tile
Bathroom Floor Product - Sequence in Drift
Tub Wall Tile by Pental Surfaces
Tub Wall Tile Product - Parc in Botticino - 3D Bloom
Freestanding Tub by MAAX
Freestanding Tub Product - Ariosa Tub
Sinks by Decolav
Faucets by Delta Faucet
Slab Countertops by Wall to Wall Stone Corp
Main Level Granite Product Colonial Cream
Downstairs Quartz Product True North Silver Shimmer
Windows by Milgard Windows & Doors
Window Product Style Line® Series
Window Supplier Troyco - Window & Door
Window Treatments by Budget Blinds
Lighting by Destination Lighting
Interior Design by Creative Interiors & Design
Custom Cabinetry & Storage by Northwood Cabinets
Customized & Built by Cascade West Development
Photography by ExposioHDR Portland
Original Plans by Alan Mascord Design Associates

 Granite Grannies Hethmon
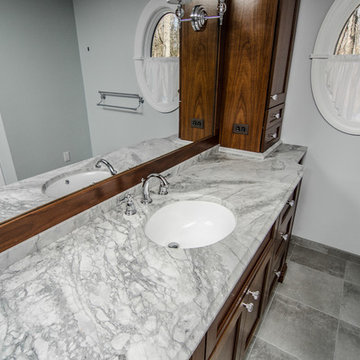
Super White Quartzite is the star of this elegant, Millersville master bathroom. We're quite proud of all the details in this project, including the matching shower curb and shower seat and the linen cabinet pedestal.
 Super-Sod

Photo of this expansive TifGrand Bermuda lawn was taken by Harold Riddle of Redshed Creative.
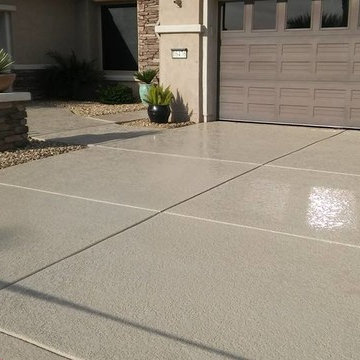
Design ideas for a huge traditional shade front yard driveway in Atlanta for summer.
Design ideas for a huge traditional shade front yard driveway in Atlanta for summer.

 Jim Deen/Kitchen Kraft
This Powell, Ohio Bathroom design was created by Senior Bathroom Designer Jim Deen of Dream Baths by Kitchen Kraft. Pictures by John Evans
Large elegant master gray tile and stone tile marble floor bathroom photo in Columbus with an undermount sink, white cabinets, marble countertops, gray walls and recessed-panel cabinets
Large elegant master gray tile and stone tile marble floor bathroom photo in Columbus with an undermount sink, white cabinets, marble countertops, gray walls and recessed-panel cabinets
 Joe McGuire Design
In this beautiful home, our Aspen studio used a neutral palette that let natural materials shine when mixed with intentional pops of color. As long-time meditators, we love creating meditation spaces where our clients can relax and focus on renewal. In a quiet corner guest room, we paired an ultra-comfortable lounge chair in a rich aubergine with a warm earth-toned rug and a bronze Tibetan prayer bowl. We also designed a spa-like bathroom showcasing a freestanding tub and a glass-enclosed shower, made even more relaxing by a glimpse of the greenery surrounding this gorgeous home. Against a pure white background, we added a floating stair, with its open oak treads and clear glass handrails, which create a sense of spaciousness and allow light to flow between floors. The primary bedroom is designed to be super comfy but with hidden storage underneath, making it super functional, too. The room's palette is light and restful, with the contrasting black accents adding energy and the natural wood ceiling grounding the tall space.

 Pacific Coast Custom Design

Super functional under stair storage cabinets. Super heavy duty glides give access to the huge storage cabinets.
Elegant staircase photo in Orange County
Elegant staircase photo in Orange County
 La Pietra Tile & Stone
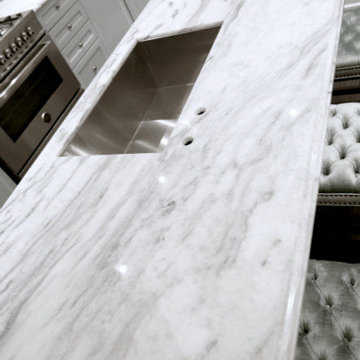

Amazing lot of super white quartzite natural stone. Features full backsplash and 3" mitered island.
Amanda Baxter
Large trendy single-wall dark wood floor eat-in kitchen photo in New York with a farmhouse sink, shaker cabinets, white cabinets, quartzite countertops, gray backsplash, stone slab backsplash, stainless steel appliances and an island
Large trendy single-wall dark wood floor eat-in kitchen photo in New York with a farmhouse sink, shaker cabinets, white cabinets, quartzite countertops, gray backsplash, stone slab backsplash, stainless steel appliances and an island
 Rethink Design Studio
Richard Leo Johnson
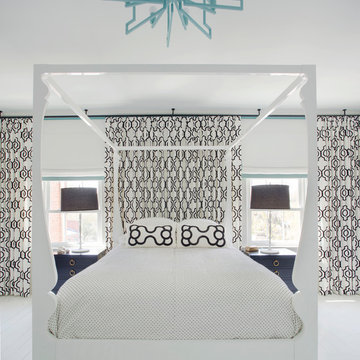
Wall Color: Super White - Regal Wall Satin, Latex Flat (Benjamin Moore)
Trim Color: Super White - Oil, Semi Gloss (Benjamin Moore)
Floor Color: Super White - Oil, Semi Gloss (Benjamin Moore)
Border Color: Palm Coast Teal - Regal Wall Satin, Latex Flat (Benjamin Moore)
Curtain Fabric: Velvet Gate, Tuxedo - Kravet
Curtain Hardware: Techno Track - Vesta
Chandelier: Lolita - Shine
Bed: John Reeves Louis 4-Poster Bed - ABC Home
Bedside Tables: Jacqui 3-Drawer - Bungalow 5
Table Lamps: Circa Lighting
Lamp Shades: Fenchel Shades
 Bakes & Kropp Fine Cabinetry
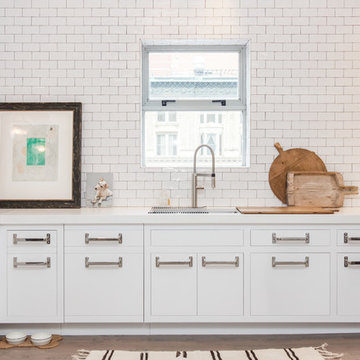
Kitchen - mid-sized industrial u-shaped light wood floor kitchen idea in New York with white cabinets, quartz countertops, white backsplash, subway tile backsplash, stainless steel appliances and a peninsula
 Eileen Deschapelles Interior Design
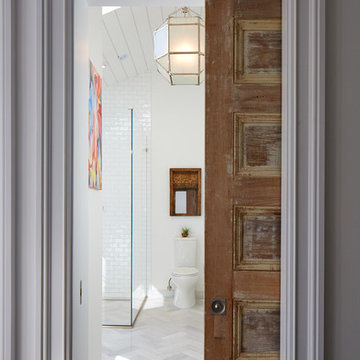
The door is 150 years old. We had layers of paint removed, but we left some of the finish. We had it sealed because we were concerned about any traces of lead left behind.
Photography: Philip Ennis Productions.
30