
Search results for "Superficial" in Home Design Ideas
 Jackson Construction, Inc.
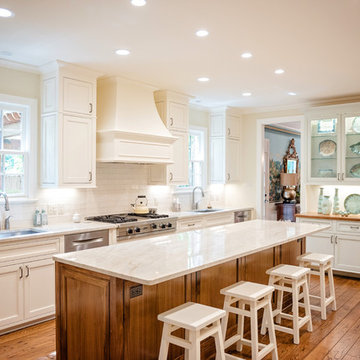
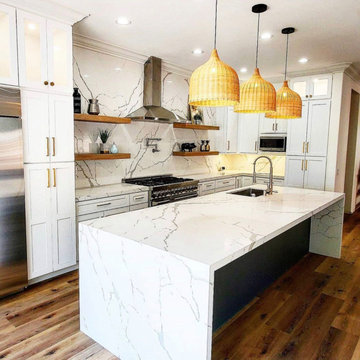
This fresh, airy kitchen features all-white cabinetry paired with a striking two-tone island, a warm wood base topped with matching white marble countertops. A sleek two-tone gooseneck faucet adds a modern edge, complementing the classic white subway tile backsplash.
Under-cabinet lighting enhances both function and ambiance, while white window trim and medium-tone hardwood floors tie the space together with warmth and elegance. A perfect mix of clean lines and natural texture.
 Pro Skill Construction

The sunroom was remodeled into a fully enclosed, heated and cooled home gym - adding on additional living space to the home!
Mid-sized trendy vinyl floor multiuse home gym photo in New York
Mid-sized trendy vinyl floor multiuse home gym photo in New York
 TemPAINT
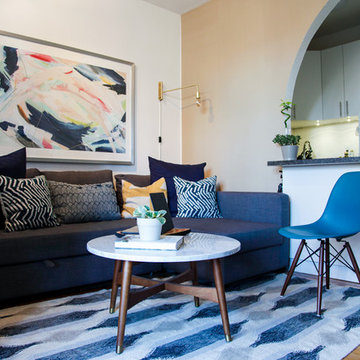
Men's wear and design blogger, Oh Anthonio recently used TemPAINT to help redo his Thompkins Square Park apartment and we think it came out great!
Example of a small trendy living room design in New York
Example of a small trendy living room design in New York
Find the right local pro for your project


 Resource Furniture
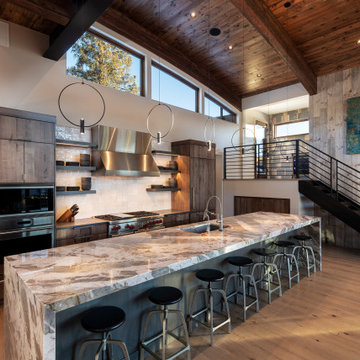
Learn more about this project: http://resourcefurniture.com/our-favorite-projects/long-island-city-condo/


 Tyler Engle Architects PS
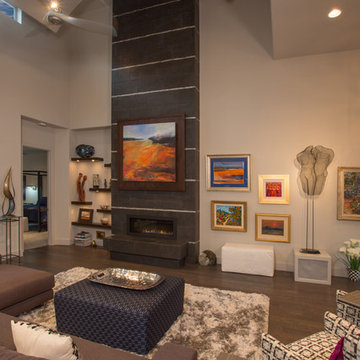
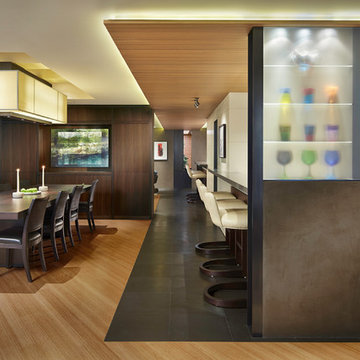
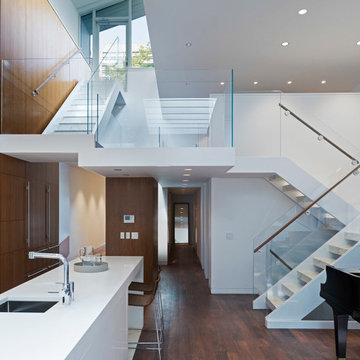
The space responds to the client’s desire to change how he entertains, from an intimate evening to a blowout party. Originally three separate units, this condominium has been combined into one cohesive residence. Our primary design goal was to provide spatial continuity with the previous construction, not merely superficial material sameness.
The design utilizes a primary circulation spine that is articulated by a floating ceiling of ash boards above and a basalt floor bound in bronze below. This axis provides order to the primary public spaces, while private spaces (bedrooms and bathrooms) are concealed behind thickened walls and functional buffers. Previously demised rooms have now been opened and expanded to increase the views of the city below.
The public spaces are multifunctional and truly convertible, including pivoting doors that close off zones to enlarge the guest suite, wood paneled walls that mechanically flip to expose speakers like the headlights of a Corvette, televisions that lift out of furniture with the touch of a button, surround sound that is hidden behind acoustical fabric ceilings and entire walls of LED lighting that can be adjusted from serene illumination to a festive scene.
Photography by Ben Benschneider

 Young Tile International
Marta Garraus

Enclosed kitchen - mid-sized modern u-shaped dark wood floor enclosed kitchen idea in Austin with a farmhouse sink, shaker cabinets, white cabinets, wood countertops, white backsplash, subway tile backsplash, stainless steel appliances and an island
Enclosed kitchen - mid-sized modern u-shaped dark wood floor enclosed kitchen idea in Austin with a farmhouse sink, shaker cabinets, white cabinets, wood countertops, white backsplash, subway tile backsplash, stainless steel appliances and an island
 CW Property Group
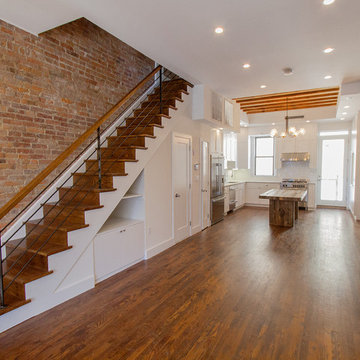
Open living and kitchen layout create a loft - like space in a historic brownstone.
Example of a transitional staircase design in New York
Example of a transitional staircase design in New York

 Jb Designs
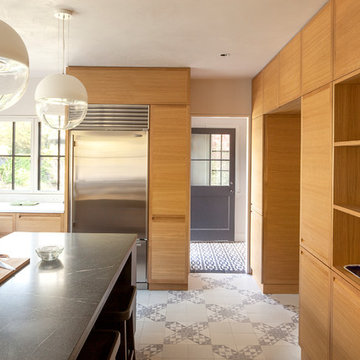
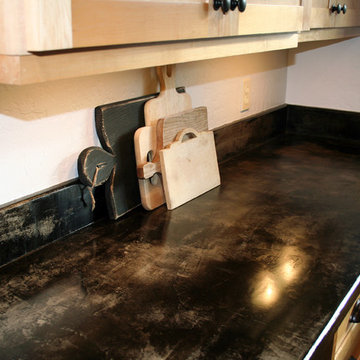
Custom Made concrete counter tops can be poured over existing laminate, tile, etc to give you exactly the look you are going for in any color you choose. Make a huge change to the look and style of any counter top in your home.

 C & D
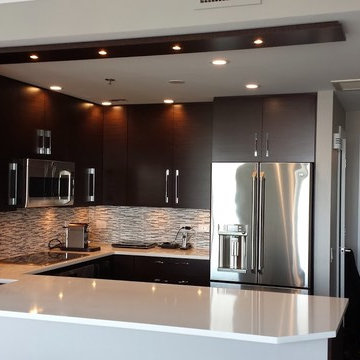
C & DExample of a small trendy u-shaped dark wood floor eat-in kitchen design in Chicago with an undermount sink, flat-panel cabinets, dark wood cabinets, solid surface countertops, white backsplash, matchstick tile backsplash, stainless steel appliances and an island
 NEOLITH by TheSize
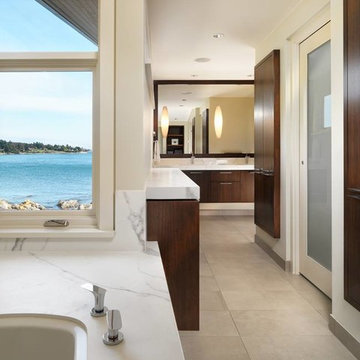
Beliey Residence Project - Diane Kennedy (Designer). Brian Morris (Architect). Photos by Vince Klassen Photographic.
Bathtub Cladding: ESTATUARIO (Classtone Collection).
 Virtuoso Builders

Example of a huge classic l-shaped light wood floor, beige floor and exposed beam open concept kitchen design in Other with an undermount sink, raised-panel cabinets, brown cabinets, quartz countertops, beige backsplash, glass tile backsplash, stainless steel appliances, an island and white countertops

 Ronnette Riley Architect
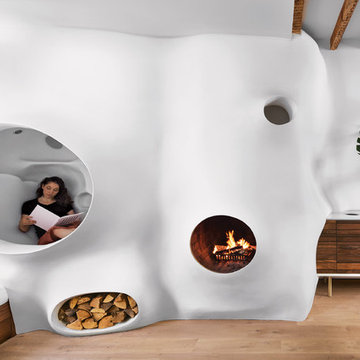
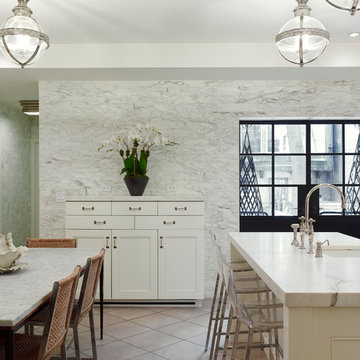
This 10,000 sf townhouse sits on one of Manhattan’s most beautiful Upper East Side streets and so the goal of the project was to return the house to its original grandeur. Previously a Kips Bay designer showcase house, the rooms were each designed in a differing style and therefore the lack of cohesion and flow made the house seem choppy. In addition, much of the interior was superficial in the sense that plumbing fixtures were not all connected, walls were “false walls” built in front of existing and much of the construction had to be rebuilt.
The scope included creating a large gourmet kitchen in the rear of the ground floor by closing off the winding corridor and creating a new door opening centered on the main entry hall with a paneled arched pocket door mimicking the original detailing of the parlor floor. The kitchen has a Calacatta Gold stone center island and dinning area flanked by counters that run the length of the east and west walls with glass front upper cabinets. A built-in buffet on the south wall anchors the space. A mud room, with access to the delivery entrance and additional storage space was added off the kitchen. A new slim profile steel and glass French door provides access to a new steel rear deck and stairs to the rear yard. On the second floor, a new tile floor was added throughout and RRA designed new stone mantle pieces fabricated from England in the living and dining rooms.
On the 3rd floor, a new wall was constructed in the 11’ wide central hallway to allow a new 135 sf master closet with custom designed built-in storage units and accessories. This concept was carried through to the 4th floor on a smaller scale and 4 new storage closets were added in the hallway. The existing bathroom on the 4th Floor was gutted and redesigned including a new 5’x5’ extra deep soaking tub and new fixtures. Silver travertine tiles were used throughout to give the room a durable, waterproof finish while also providing a warm, luxurious feel.
The 5th floor was converted into a playroom and TV room for the family’s two young children and was outfitted with chalkboard paint along the entire east wall in the play area and a bold color block wall treatment in the TV room. A new cork floor was installed for durability and resilience to lots of activity yet providing a soft and sustainable floor treatment for its intended user. A full laundry room was also created floor with new cabinetry, plumbing, and floor and wall tile. Additionally, 3 full baths and a powder room were refitted with tumbled travertine tiles on the top two floors. The exterior of the building was refurbished and new lighting and painted doors and frames were installed in accordance with Landmark designation. An additional challenge on the project was that a previously built extension on the PH level was illegally overbuilt and the property had received a violation. A 9 month process of filing drawings, completing zoning analyses and meetings with the DOB Commissioners ensued to get the extension approved allowing us to obtain a permit for the remainder of the work and complete the Certificate of Occupancy.
In spite of the complex process and scattered program, the completed townhouse has a cohesive aesthetic throughout, with upgraded amenities befitting this grand representation of elite New York living.
 Ronnette Riley Architect
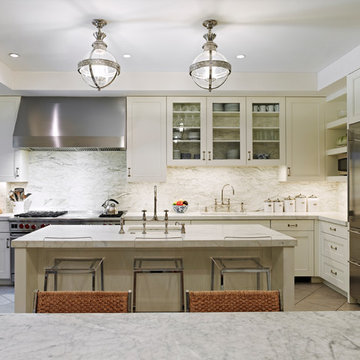
This 10,000 sf townhouse sits on one of Manhattan’s most beautiful Upper East Side streets and so the goal of the project was to return the house to its original grandeur. Previously a Kips Bay designer showcase house, the rooms were each designed in a differing style and therefore the lack of cohesion and flow made the house seem choppy. In addition, much of the interior was superficial in the sense that plumbing fixtures were not all connected, walls were “false walls” built in front of existing and much of the construction had to be rebuilt.
The scope included creating a large gourmet kitchen in the rear of the ground floor by closing off the winding corridor and creating a new door opening centered on the main entry hall with a paneled arched pocket door mimicking the original detailing of the parlor floor. The kitchen has a Calacatta Gold stone center island and dinning area flanked by counters that run the length of the east and west walls with glass front upper cabinets. A built-in buffet on the south wall anchors the space. A mud room, with access to the delivery entrance and additional storage space was added off the kitchen. A new slim profile steel and glass French door provides access to a new steel rear deck and stairs to the rear yard. On the second floor, a new tile floor was added throughout and RRA designed new stone mantle pieces fabricated from England in the living and dining rooms.
On the 3rd floor, a new wall was constructed in the 11’ wide central hallway to allow a new 135 sf master closet with custom designed built-in storage units and accessories. This concept was carried through to the 4th floor on a smaller scale and 4 new storage closets were added in the hallway. The existing bathroom on the 4th Floor was gutted and redesigned including a new 5’x5’ extra deep soaking tub and new fixtures. Silver travertine tiles were used throughout to give the room a durable, waterproof finish while also providing a warm, luxurious feel.
The 5th floor was converted into a playroom and TV room for the family’s two young children and was outfitted with chalkboard paint along the entire east wall in the play area and a bold color block wall treatment in the TV room. A new cork floor was installed for durability and resilience to lots of activity yet providing a soft and sustainable floor treatment for its intended user. A full laundry room was also created floor with new cabinetry, plumbing, and floor and wall tile. Additionally, 3 full baths and a powder room were refitted with tumbled travertine tiles on the top two floors. The exterior of the building was refurbished and new lighting and painted doors and frames were installed in accordance with Landmark designation. An additional challenge on the project was that a previously built extension on the PH level was illegally overbuilt and the property had received a violation. A 9 month process of filing drawings, completing zoning analyses and meetings with the DOB Commissioners ensued to get the extension approved allowing us to obtain a permit for the remainder of the work and complete the Certificate of Occupancy.
In spite of the complex process and scattered program, the completed townhouse has a cohesive aesthetic throughout, with upgraded amenities befitting this grand representation of elite New York living.
2