
Search results for "Superior seating" in Home Design Ideas

 Modern Home Systems
Home theater - large modern enclosed carpeted home theater idea in San Diego with blue walls and a projector screen
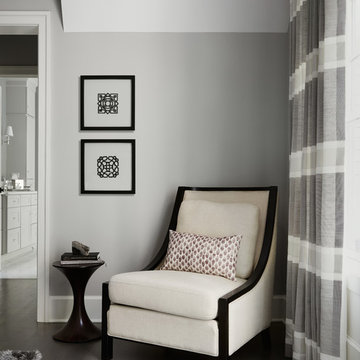
 Beechen & Dill Homes
A custom home builder in Chicago's western suburbs, Summit Signature Homes, ushers in a new era of residential construction. With an eye on superb design and value, industry-leading practices and superior customer service, Summit stands alone. Custom-built homes in Clarendon Hills, Hinsdale, Western Springs, and other western suburbs.

 Scot Meacham Wood Design
By Thayer Allyson Gowdy for House Beautiful
Bathroom - traditional bathroom idea in San Francisco
Bathroom - traditional bathroom idea in San Francisco
Find the right local pro for your project
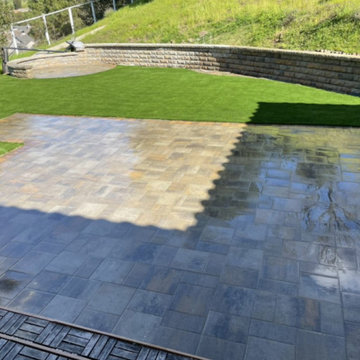


Eat-in kitchen - large transitional l-shaped laminate floor and brown floor eat-in kitchen idea with an undermount sink, white cabinets, stainless steel countertops, stainless steel appliances, an island, raised-panel cabinets and white backsplash

 Schryver Design LLC
Measuring just 450 square feet, this West Village pied-a-terre combines style, comfort and functionality. Clever storage can be found throughout the apartment. Many of the furnishings provide multiple functions: the dining table also offers additional counter space; the sofa becomes a guest bed, a bookcase encompasses a pull-out drawer to create a home office, and a wide hallway has been outfitted with drawers and cabinets to serve as a dressing area. Luxurious materials and fixtures makes this tiny home a glamorous jewel box.
Photography by Peter Kubilus



 Risher Martin
Photography by Topher Ayrhart

Example of a 1950s blue tile and subway tile medium tone wood floor drop-in bathtub design in Austin with flat-panel cabinets, blue walls and a hinged shower door
Example of a 1950s blue tile and subway tile medium tone wood floor drop-in bathtub design in Austin with flat-panel cabinets, blue walls and a hinged shower door
 Nicholas Doyle Photography
Nicholas Doyle

Inspiration for a mid-sized coastal master white tile and ceramic tile ceramic tile alcove bathtub remodel in New York with a wall-mount sink, a wall-mount toilet and white walls
Inspiration for a mid-sized coastal master white tile and ceramic tile ceramic tile alcove bathtub remodel in New York with a wall-mount sink, a wall-mount toilet and white walls
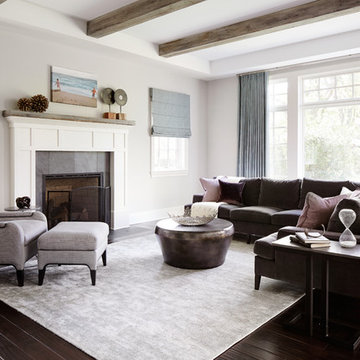 Beechen & Dill Homes
A custom home builder in Chicago's western suburbs, Summit Signature Homes, ushers in a new era of residential construction. With an eye on superb design and value, industry-leading practices and superior customer service, Summit stands alone. Custom-built homes in Clarendon Hills, Hinsdale, Western Springs, and other western suburbs.
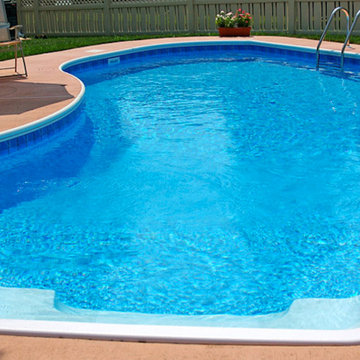
 Superior Pool Service, Inc
Inspiration for a large backyard concrete and custom-shaped lap pool remodel in Boston

 Superior Renovations & Construction
Large transitional backyard stone patio kitchen photo in Houston with a pergola

 Endless Kitchen and Bath Inc
Inspiration for a mid-sized transitional 3/4 gray tile and subway tile porcelain tile and brown floor doorless shower remodel in Los Angeles with a two-piece toilet, white walls, a wall-mount sink and quartz countertops

Sponsored
Columbus, OH
Free consultation for landscape design!

Peabody Landscape Group
Franklin County's Reliable Landscape Design & Contracting

 Lasley Brahaney Architecture + Construction
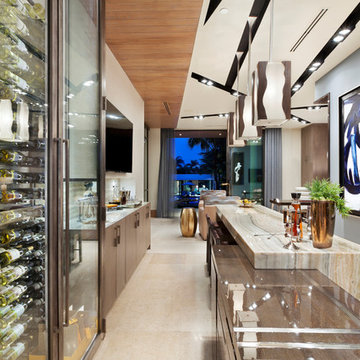
Along the teak-paneled kitchen wall, sliding and pocketing doors open to reveal additional work and storage space, a coffee station and wine bar. Architecture and interior design by Pierre Hoppenot, Studio PHH Architects.
 garymarshdesign
Ross, CA /
photo: Jay Graham
Constructed by All Decked Out, Marin County, CA.

Inspiration for a mid-sized transitional backyard deck container garden remodel in San Francisco with a pergola
Inspiration for a mid-sized transitional backyard deck container garden remodel in San Francisco with a pergola

 Designs by BSB
The clients believed the peninsula footprint was required due to the unique entry points from the hallway leading to the dining room and the foyer. The new island increases storage, counters and a more pleasant flow of traffic from all directions.
The biggest challenge was trying to make the structural beam that ran perpendicular to the space work in a new design; it was off center and difficult to balance the cabinetry and functional spaces to work with it. In the end it was decided to increase the budget and invest in moving the header in the ceiling to achieve the best design, esthetically and funcationlly.
Specific storage designed to meet the clients requests include:
- pocket doors at counter tops for everyday appliances
- deep drawers for pots, pans and Tupperware
- island includes designated zone for baking supplies
- tall and shallow pantry/food storage for easy access near island
- pull out spice near cooking
- tray dividers for assorted baking pans/sheets, cutting boards and numerous other serving trays
- cutlery and knife inserts and built in trash/recycle bins to keep things organized and convenient to use, out of sight
- custom design hutch to hold various, yet special dishes and silverware
Elements of design chosen to meet the clients wishes include:
- painted cabinetry to lighten up the room that lacks windows and give relief/contrast to the expansive wood floors
- monochromatic colors throughout give peaceful yet elegant atmosphere
o stained island provides interest and warmth with wood, but still unique in having a different stain than the wood floors – this is repeated in the tile mosaic backsplash behind the rangetop
- punch of fun color used on hutch for a unique, furniture feel
- carefully chosen detailed embellishments like the tile mosaic, valance toe boards, furniture base board around island, and island pendants are traditional details to not only the architecture of the home, but also the client’s furniture and décor.
- Paneled refrigerator minimizes the large appliance, help keeping an elegant feel
Superior cooking equipment includes a combi-steam oven, convection wall ovens paired with a built-in refrigerator with interior air filtration to better preserve fresh foods.
Photography by Gregg Willett
 Dallas Design Group, Interiors
Designer: Tracy Rasor, Allied ASID
Design Firm: Dallas Design Group, Interiors
Photographer: Dan Piassick

Living room - huge mediterranean formal medium tone wood floor living room idea in Dallas with white walls, a standard fireplace, a stone fireplace and no tv
Living room - huge mediterranean formal medium tone wood floor living room idea in Dallas with white walls, a standard fireplace, a stone fireplace and no tv

Sponsored
Sunbury, OH

J.Holderby - Renovations
Franklin County's Leading General Contractors - 2X Best of Houzz!
 Gilmans Kitchens and Baths
Photography by Treve Johnson Photography

Living room - large mid-century modern formal and open concept light wood floor and gray floor living room idea in San Francisco with gray walls, a corner fireplace and a stone fireplace
Living room - large mid-century modern formal and open concept light wood floor and gray floor living room idea in San Francisco with gray walls, a corner fireplace and a stone fireplace

 Superior Renovations & Construction
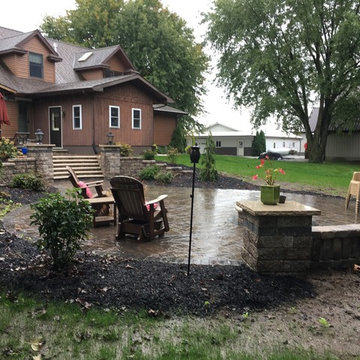
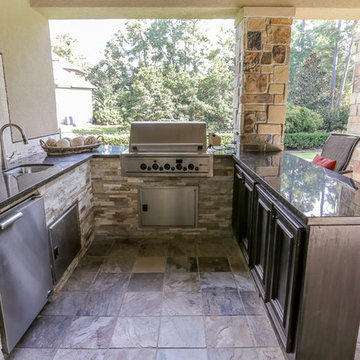
Inspiration for a large rustic backyard tile patio kitchen remodel in Houston with a roof extension
13