
Search results for "Superior" in Home Design Ideas
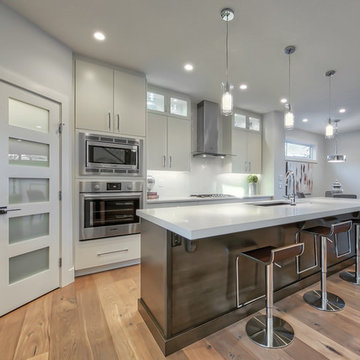
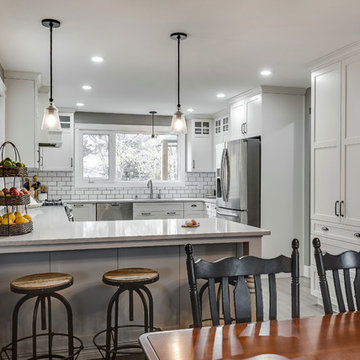
 Superior Cabinets
Builder: Treehouse Developments Calgary
Designer: Superior Cabinets Calgary
Finish: Fusion Smooth White
Island Finish: Fusion Iron Ore
Doorstyle: Antonio
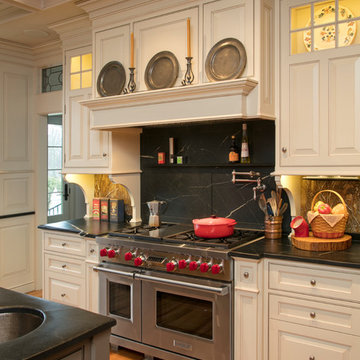
 Superior Woodcraft, Inc.
Painted white inset frame cabinetry is custom-made by Superior Woodcraft. The grey island is a beautiful centerpiece to the room, Soapstone counter tops and sink brings in warmth and contrasting color. The chandeliers, brick wall and exposed beam header reveals the home's original age and character.
Find the right local pro for your project
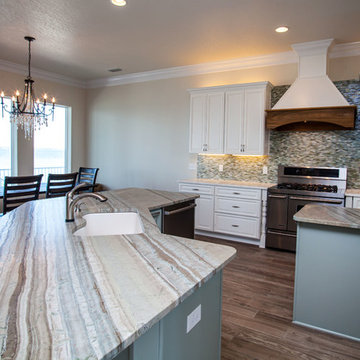

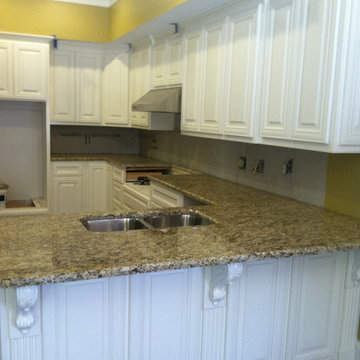
 Superior Cabinets
Designer: Marina Arthur, Superior Cabinets Saskatoon
Finish: Fusion Meringue
Door style: Hamilton
Door Hardware: Oil Rubbed Bronze HBP86863128BORB
Drawer Hardware: Oil Rubbed Bronze HBP30342ORB
Countertop: Caesarstone Bianca Drift

 Superior Acquisitions
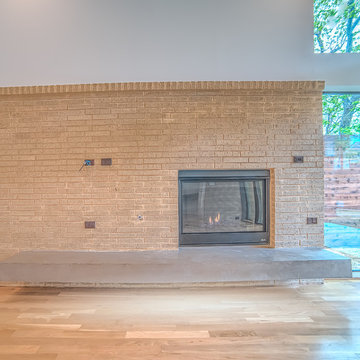
Midcentury modern rebuild by Trae Williams & Tavis Westbrook with Superior Acquisitions. Check out all our projects at www.superioracquisitions.net
Inspiration for a 1960s open concept living room remodel in Dallas with a brick fireplace
Inspiration for a 1960s open concept living room remodel in Dallas with a brick fireplace
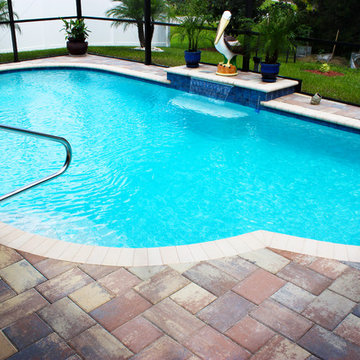
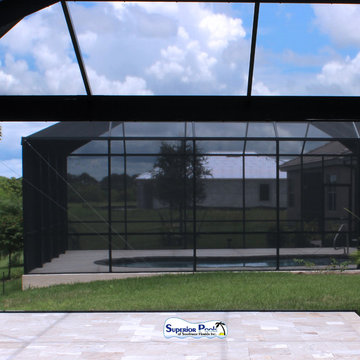
 Superior Pools
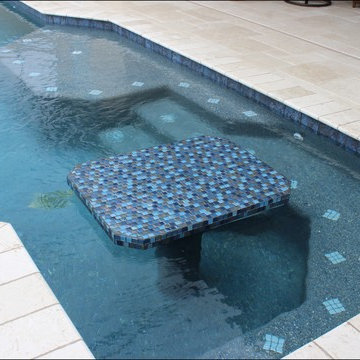
Superior Pools Swimming Pool Photo of Swimming Pool & Spa, Superior Pools 2014 Custom Shape Swimming Pool.
With Pavers and Coping.
Raised Area With Waterfall.
Port Charlotte, FL. www.superiorpoolsswfl.net
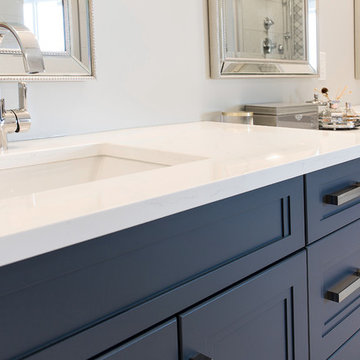 Superior Cabinets
Designer: Marina Arthur, Superior Cabinets Saskatoon
Finish: Fusion Denim
Door style: Terrace
Door & Drawer Hardware: Brushed Nickel 458160195 & Brushed Nickel 458192195
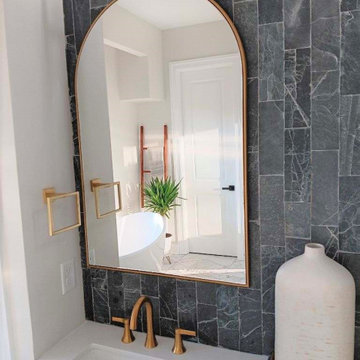

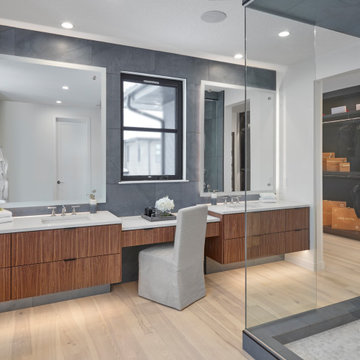
 Superior Cabinets Edmonton
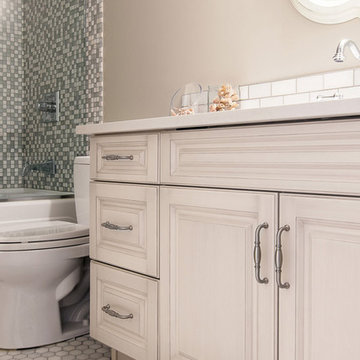
Project LAMIA by Superior Cabinets Edmonton.
Example of a trendy bathroom design in Edmonton
Example of a trendy bathroom design in Edmonton
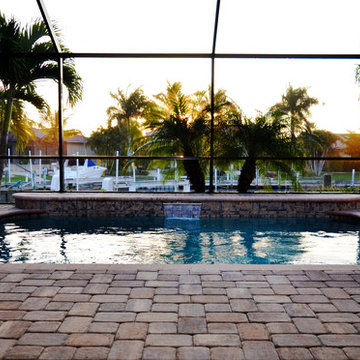 Superior Pools
Superior Pools Remodel Pool After Picture.
New Pavers, Coping, Tile & Grey Reef CLI Pebble. www.superiorpoolsswfl.net
Pool photo in Miami
Pool photo in Miami
 Superior Cabinets
Design by: Trisch Juricic, Superior Cabinets Calgary
Cabinet Finish: Alabaster
Doorstyle Cabinets & Island: Medici
Drawer Front Style: Standard
Crown Moulding: Full Height Solid, Medium Detail Cove
Door & Drawer Hardware: 55244-G10
Countertops: unknown
Blacksplash: Tile by other, colour unknown
Flooring: ½” Engineered Hardwood by other, colour unknown
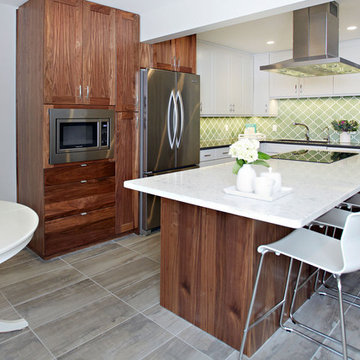 Superior Cabinets
Design by: Glenda Holly, Superior Cabinets Edmonton
Interior Design Renovation Company: Wicket Blue Interiors
Cabinetry Species: Walnut (Dark) & Maple (Light)
Finish: Black Walnut (Dark) & Arctic White Maple (Light)
Door Style: Large Flat Panel Drawer Upgrade
Crown Moulding: ½ plain riser to the ceiling installed flush with case, bevel light valance
Handles/Hardware: unknown
Floor: tile unknown
Countertops: Quartz Countertops by unknown, colour unknown, custom Arabesque Pratt and Larson backsplash

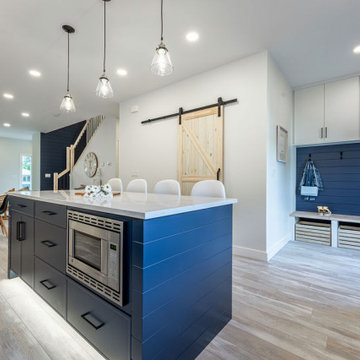
 Superior Cabinets Calgary
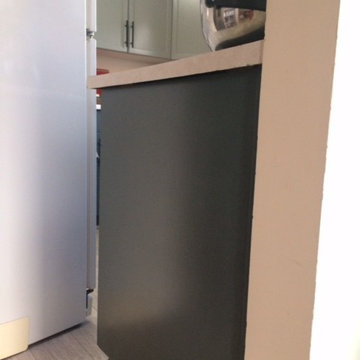
Project HANOVER is a modern farmhouse kitchen with painted blue lower base cabinets and painted white upper cabinets, all with matte black decorative hardware, and Slim Shaker [DARBY] cabinet door style, all by Superior Cabinets.
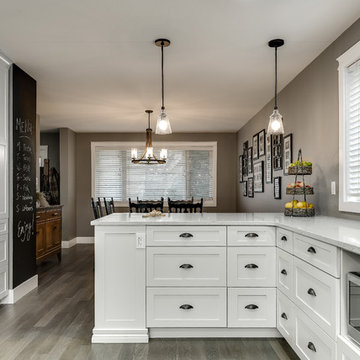 Superior Cabinets
Designer: Marina Arthur, Superior Cabinets Saskatoon
Finish: Fusion Meringue
Door style: Hamilton
Door Hardware: Oil Rubbed Bronze HBP86863128BORB
Drawer Hardware: Oil Rubbed Bronze HBP30342ORB
Countertop: Caesarstone Bianca Drift
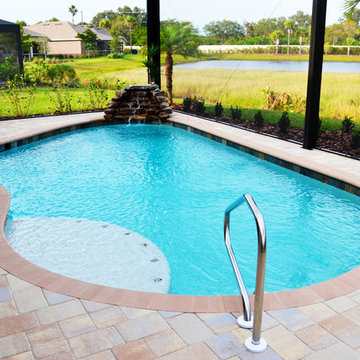 Superior Pools
Superior Pools Swimming Pool Photo of Swimming Pool & Rock Waterfall, Superior Pools 2014 Custom Shape Swimming Pool.
With Pavers and Coping.
Raised Area With Waterfall.
Port Charlotte, FL. www.superiorpoolsswfl.net
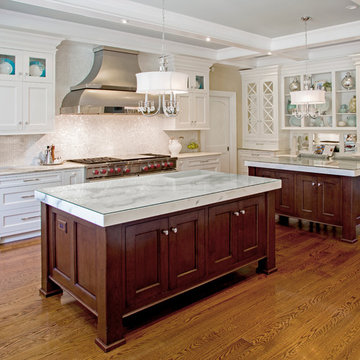 Superior Woodcraft, Inc.
Superior Woodcraft's custom-made shaker cabinetry painted white is the foundation of this modern kitchen with marble counter tops. The integrated Wolf and Sub Zero appliances are cleverly concealed as furniture-like cabinetry. The two large cherry islands provide plenty of counter space and manage the flow of traffic in this larger kitchen. The design of the custom kitchen creates the feeling of being in a traditional living space as opposed to being in a messy kitchen.
Photo Credit; Randl Bye
92