
Search results for "Superman" in Home Design Ideas
 Paul Davis Remodeling of Greenville & Spartanburg
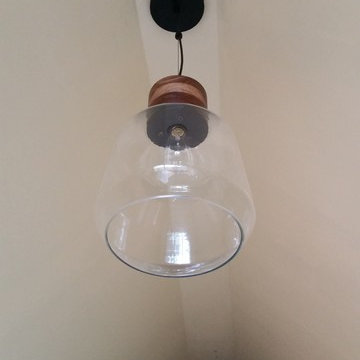
This pretty new light fixture and "edison bulb" installed in the lofted ceiling illuminates the tiny house studio in the evening hours.



Find the right local pro for your project

 Bichelmeyer Renovations
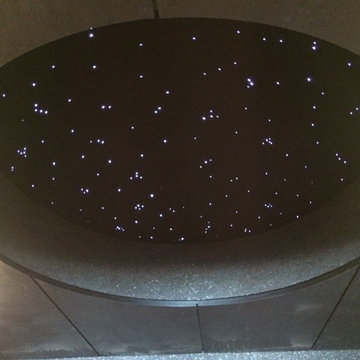
Example of a large mountain style medium tone wood floor wine cellar design in Orange County with diamond bins
 Sand & Swirl, Inc.
xBlink Photography
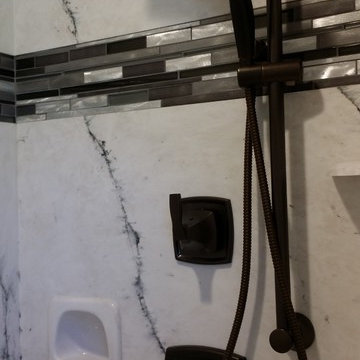
Large trendy gray tile and glass tile alcove shower photo in Salt Lake City
Large trendy gray tile and glass tile alcove shower photo in Salt Lake City
 Nationwide Lifts of Massachusetts
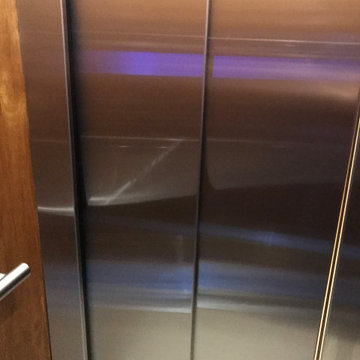
Wanting to ensure accessibility and functionality of their new home, the homeowners opted to include both a home elevator and dumbwaiter into their design. The elevator pairs fully automatic, sleek, stainless steel side sliding doors with anodized aluminum fixtures. Not only adding style but nearly “hands free” access to every level of the home. The cab’s interior was custom finished by the general contractor to match the home’s modern simplicity design. The floor-loading dumbwaiter allows for heavier items to be transported with more ease from the wine cellar to the main floor. The stainless-steel finish and corresponding fixtures tie in flawlessly with the elevator and the decor of the home. This Modern Marvel will make the perfect home for multigeneration living for years to come.

 Greatmats
Horse Stall Mats 12x12 Ft Kit -
"They are built to last, great quality, came numbered so that we just followed the schematic to install.There was no cutting, cursing or overheating in putting them in. ... Awesome!" - Robin
https://www.greatmats.com/horse-stall-mats/stall-mats-12x12-kit-humane.php

 SCD - Design & Construction
Basement section turned cinema room, renovated by SCD Design & Construction. No need to leave home for the movie theater. Stay in and get cozy on movie night with friends and family on these luxurious movie lounge chairs, top of the line surround sound speakers, and HD projector to enjoy your favourite flicks! Take your lifestyle to new heights with SCD Design & Construction next time you plan on renovating your home.

 M & J Construction
Removed a wall and opened up an entry wider to the kitchen from hallway. Gutted old kitchen and installed new custom cabinetry with laminate counter tops. New stainless steel appliances, double bowl stainless steel sink with arctic stainless pull out faucet with matching soap dispenser. Bronze hardware was installed for the cabinetry as well as under cabinet lighting, Installed a new Vector vinyl double hung window. Artisan Equart 3" x 8" Glass tile backsplash - Color: Aqua. Huchenson 5" x 47" plank Laminate flooring - Color: Havana Hickory.
 Peterman Lumber
OYSHO Retail Space, Salt International, Concreo
Inspiration for a large contemporary open concept laminate floor and beige floor living room remodel in Los Angeles with white walls and a media wall
Inspiration for a large contemporary open concept laminate floor and beige floor living room remodel in Los Angeles with white walls and a media wall

 Gainesville Carpets Plus Colortile
Eat-in kitchen - craftsman l-shaped medium tone wood floor eat-in kitchen idea in Miami with an island



 ACS-Alliance Construction Services
Living room - mid-sized contemporary enclosed dark wood floor living room idea in Oklahoma City with white walls, a standard fireplace, a brick fireplace and no tv
 Lowes of Holland Road, Virginia Beach, VA
Example of a mid-sized minimalist u-shaped vinyl floor enclosed kitchen design with an undermount sink, flat-panel cabinets, white cabinets, quartz countertops, white backsplash, subway tile backsplash, stainless steel appliances and no island




 Rasnick Homes
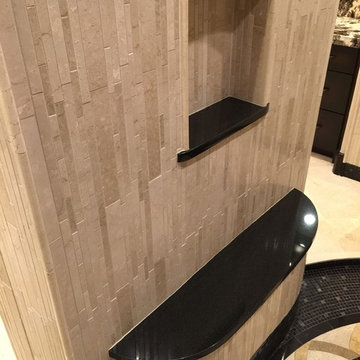
Tuscan master bathroom photo in Austin with flat-panel cabinets, dark wood cabinets and granite countertops


 Excalibur Hardwood Floors, LLC
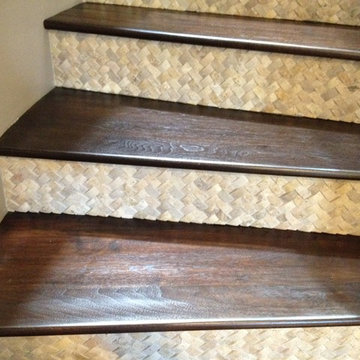
Example of a mid-sized minimalist wooden curved home design design in Phoenix with tile risers
17