
Search results for "Supervisor" in Home Design Ideas

 Garden of Ease Landscaping & Design
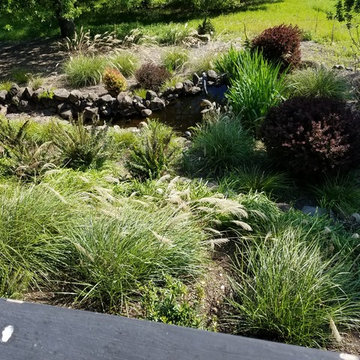
This gorgeous pond flows naturally into the open space beyond. landscaped down the steep incline, this pond offers gorgeous plantings with ample waling pathways. This water feature provides the ultimate in peaceful locations for the residents of this gorgeous property to relax.
 Schuler & Stone Interior Design
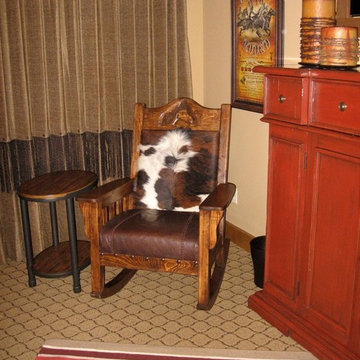
Drapery trim - long twisted leather trim with horseshoe silver trim
Bedroom - mid-sized rustic guest carpeted bedroom idea in Phoenix with beige walls
Bedroom - mid-sized rustic guest carpeted bedroom idea in Phoenix with beige walls
Find the right local pro for your project

 M-Squared Contracting Inc.
Living room library - mid-sized transitional enclosed medium tone wood floor and brown floor living room library idea in Toronto with white walls and no tv

 Drury Design
THE SETUP
Client Background: Our clients, a couple who have transitioned into the empty nest phase, have cherished their home for over three decades without undergoing any significant renovations. With a newfound desire to adapt their living space to better suit their current lifestyle, they’ve embarked on a journey to reimagine their kitchen — the heart of their home. Their aspiration is to cultivate a serene, neutral-toned sanctuary on the first floor that seamlessly merges with their family room, ensuring a harmonious and inviting environment.
Design Inspiration: The renovation is inspired by the couple’s penchant for soft, calming neutrals, using their cherished family room and the kitchen’s existing tile flooring as the cornerstone for the color scheme. This approach aims to foster a sense of warmth and tranquility throughout.
Design Objectives:
Harmonize the kitchen with the family room by adopting a soothing, neutral color scheme, ensuring a seamless flow across the first floor.
Enhance kitchen functionality with thoughtfully designed cabinetry, providing a designated place for every item and maximizing storage efficiency.
Cultivate an inviting and comfortable atmosphere that reflects the homeowners’ desire for a calm and relaxing space.
Design Challenges:
The homeowners wish to retain the existing kitchen tile flooring and integrate it into a refreshed, modern design.
Accommodating a dining area spacious enough for family visits without compromising the kitchen’s open feel or functional layout.
Despite liking the current placement of plumbing and appliances, the homeowners aspire for a more open floor plan to facilitate better movement and interaction.
The need to amplify natural light in the kitchen, especially around the sink area, where existing lighting is insufficient.
Preserving the half-wall between the kitchen and family room, a feature the homeowners want to keep, while ensuring it complements the new design.
THE RENEWED SPACE
Design Solutions:
By choosing a neutral color palette that complements the existing tile, the design unifies the kitchen with the adjacent spaces. The tile’s grout was cleaned and restored, enhancing the floor’s appearance and integrating it seamlessly with the new kitchen aesthetic.
The inclusion of a larger island with seating for two, alongside maintaining a substantial dining table, was achieved by optimizing the spatial layout. This allowed for a sociable yet functional kitchen, accommodating large family gatherings without feeling crowded.
Minor adjustments to the kitchen’s layout maintained the preferred locations for plumbing and appliances while introducing an ‘open’ design concept. Strategic modifications, such as angling the pantry wall, improved the flow and accessibility within the space.
Replacing the garden window with a broader, standard window significantly increased natural light, transforming the sink area into a bright, welcoming space with enhanced views of the outdoors.
The decision to keep the half-wall was ingeniously leveraged to define the dining area while maintaining an open connection to the family room. This feature not only serves as a visual separator but also ties the two spaces together through the shared color scheme and design elements.
The homeowners are thrilled with their newly remodeled kitchen, which has become a hub of warmth and hospitality. Hosting a wedding shower and a birthday party, they have shared their renewed space with friends and family, who have been equally enamored. This remodel has not only met their functional and aesthetic desires but has also enriched their home with a fresh sense of serenity and joy.
The upstairs part of the home is shaping up nicely. Here’s their newly remodeled primary bathroom.
 Lucky Flooring Services LLC
Robert Ca
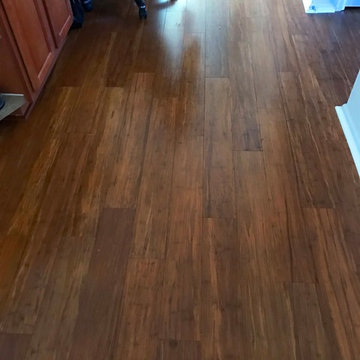
Inspiration for a contemporary medium tone wood floor and brown floor hallway remodel in Austin
Inspiration for a contemporary medium tone wood floor and brown floor hallway remodel in Austin
 J. Poe Construction Inc.
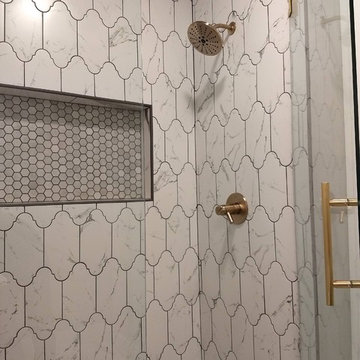
delta champagne bronze shower faucet, Wall tile is Provenzal Calacutta with " Mapei Charcoal" grout.
Bathroom - contemporary bathroom idea in Oklahoma City with shaker cabinets, gray cabinets, quartz countertops and white countertops
Bathroom - contemporary bathroom idea in Oklahoma City with shaker cabinets, gray cabinets, quartz countertops and white countertops
 Campion Walker Landscapes
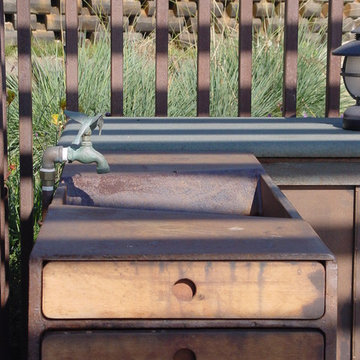
The transformation from a registered landslide hillside to a stunning garden oasis, is truly breathtaking. The pool was updated and the Corten steel arbor cleverly cantilevered on this 5 acre property. Using a crib wall system (Slope Block) allowed us to create lush terraces from toe to top - garden pathways lined with boulders create the illusion they were always there. The Slope Block was acid stained and planted so they eye can see just a hint of the bones through the lush California and Australian native plants and trees.

 driscoll interior design, LLC
Driscoll Interior Design, LLC
Mid-sized transitional kids' white tile and porcelain tile porcelain tile and gray floor alcove bathtub photo in DC Metro with furniture-like cabinets, dark wood cabinets, a two-piece toilet, purple walls, an undermount sink and granite countertops
Mid-sized transitional kids' white tile and porcelain tile porcelain tile and gray floor alcove bathtub photo in DC Metro with furniture-like cabinets, dark wood cabinets, a two-piece toilet, purple walls, an undermount sink and granite countertops


 BIRON'S FLOORING
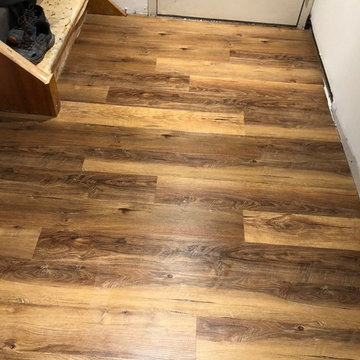
Rustic looking vinyl plank installed by our very own professional in-house team.
Home design - rustic home design idea in Burlington
Home design - rustic home design idea in Burlington
 California Concrete Overlay Inc.
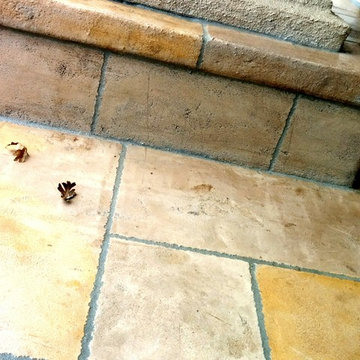
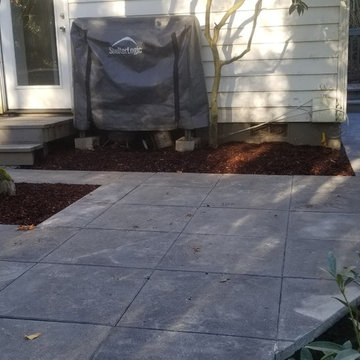
Patio - mid-sized transitional backyard concrete paver patio idea in San Francisco with a roof extension
 Barclay's Gardens and More
Over view of patios
Example of a mid-sized trendy backyard concrete paver patio design in Portland with no cover
Example of a mid-sized trendy backyard concrete paver patio design in Portland with no cover

 Hallmark Floors
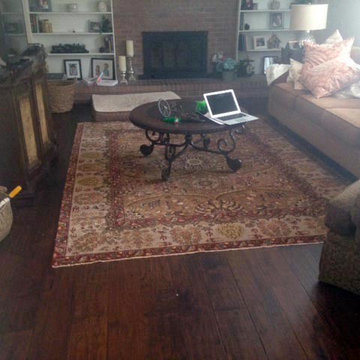
Chaparral Sagebrush A Plus Hardwood Floors in Denver, CO by Hallmark Floors.
Chaparral Sagebrush A Plus Hardwood Floors in Denver, CO by Hallmark Floors.
Features true North American species from the northern hardwood forest region, prized for its slow-growth hardwood timber, and smooth, tight-graining characteristics. The hardwood plank faces are hand crafted and factory finished in a warm array of natural and rich colors.
How does our floor measure up?
Seven inch-wide planks with longer random lengths up to 6 feet create expansive and timeless visuals. The competition is primarily providing random length of up to only 4 feet.
Simply Better…Discover Why.
www.hallmarkfloors.com
 Sage Blinds & Interiors
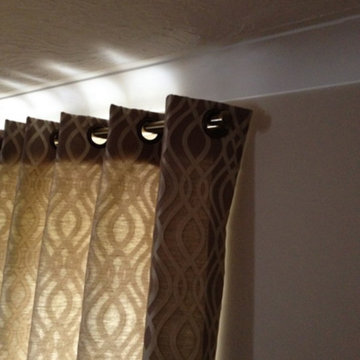
PT Amina Dove fabric
Example of a large trendy bedroom design in Hertfordshire
Example of a large trendy bedroom design in Hertfordshire

 Staprans Design
Lucas Fladzinski Photography
Example of a small trendy master gray tile and cement tile bathroom design in San Francisco
Example of a small trendy master gray tile and cement tile bathroom design in San Francisco




 Romex Canada West
A desirable backyard 'living room', complete with wet bar, hot tub, and a golf green! In one day we jointed this well-balanced combination of dimensional and flagstone concrete pavers. The results are compelling!
16