
Search results for "Supervisor" in Home Design Ideas
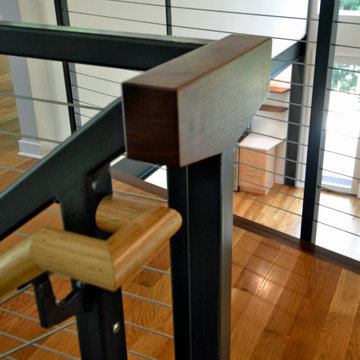
 Shelter Alternatives
Attention to detail by field supervisor, designer and homeowner show in the way the house came together

 FineLine Kitchens, Inc.
Our designer has achieved a stylish look by combining dark cabinets and light-colored marbles.
 FineLine Kitchens, Inc.
Our designer has achieved a stylish look by combining dark cabinets and light-colored marbles.
Find the right local pro for your project

 Mittendorf Quality Construction
Inspiration for a rustic brown one-story wood gable roof remodel in Seattle
 Marcus Gleysteen Architects
Constuction Supervisor: Wayne Caruso:
Interiors: Anthony Catalfano Interiors
Photography: Chuck Choi & Marcus Gleysteen
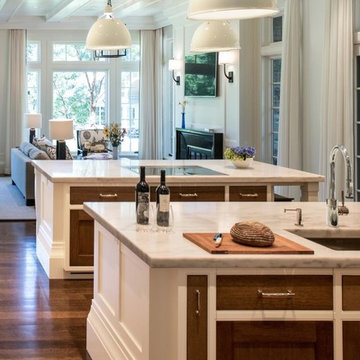
Inspiration for a transitional kitchen remodel in Boston
Inspiration for a transitional kitchen remodel in Boston
 Marcus Gleysteen Architects
Constuction Supervisor: Wayne Caruso:
Interiors: Anthony Catalfano Interiors
Photography: Chuck Choi & Marcus Gleysteen
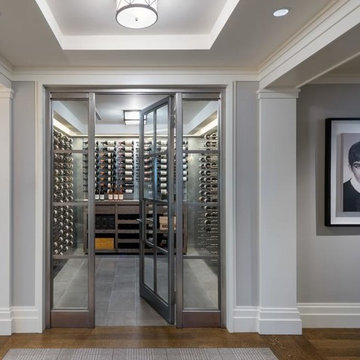
Wine cellar - transitional wine cellar idea in Boston
Wine cellar - transitional wine cellar idea in Boston



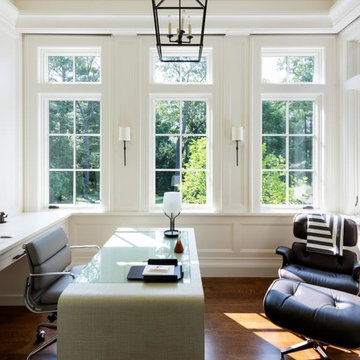 Marcus Gleysteen Architects
Constuction Supervisor: Wayne Caruso:
Interiors: Anthony Catalfano Interiors
Photography: Chuck Choi & Marcus Gleysteen
Home office - transitional home office idea in Boston
Home office - transitional home office idea in Boston
 Gusto Design Studio
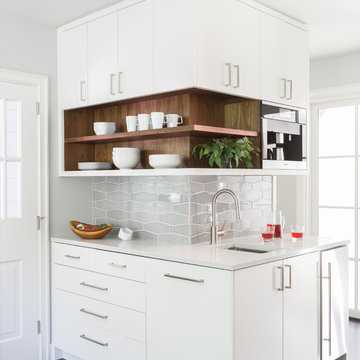
Walnut accents peek through at the coffee bar.
Photo Credit: Haris Kenjar
Example of a 1950s home design design in Portland
Example of a 1950s home design design in Portland

 Hinman Construction
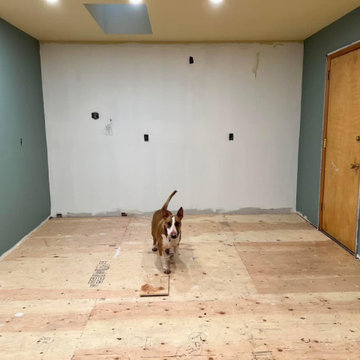
This was our "Site Supervisor" for this project. He kept an eye on us, making sure everything was as according to plan.
Sunroom - large french country blue floor sunroom idea
Sunroom - large french country blue floor sunroom idea

 ModCabs
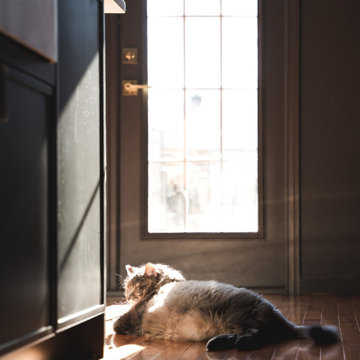
Kitchen supervisor.
Small minimalist galley linoleum floor eat-in kitchen photo in Raleigh with an undermount sink, flat-panel cabinets, white cabinets, quartz countertops, stainless steel appliances and an island
Small minimalist galley linoleum floor eat-in kitchen photo in Raleigh with an undermount sink, flat-panel cabinets, white cabinets, quartz countertops, stainless steel appliances and an island
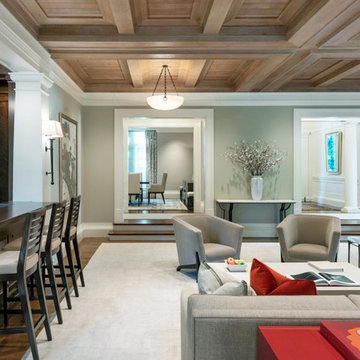 Marcus Gleysteen Architects
Constuction Supervisor: Wayne Caruso:
Interiors: Anthony Catalfano Interiors
Photography: Chuck Choi & Marcus Gleysteen
Transitional living room photo in Boston
Transitional living room photo in Boston
 Marcus Gleysteen Architects
Constuction Supervisor: Wayne Caruso:
Landscape: Gregory Lombardi Design
Photography: Chuck Choi & Marcus Gleysteen
Inspiration for a transitional exterior home remodel in Boston
Inspiration for a transitional exterior home remodel in Boston
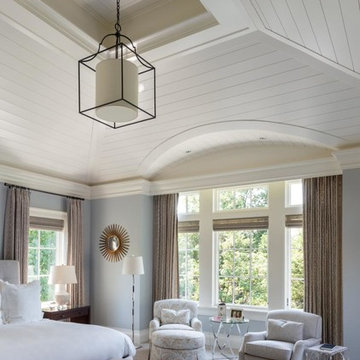 Marcus Gleysteen Architects
Constuction Supervisor: Wayne Caruso:
Interiors: Anthony Catalfano Interiors
Photography: Chuck Choi & Marcus Gleysteen
Transitional bedroom photo in Boston
Transitional bedroom photo in Boston
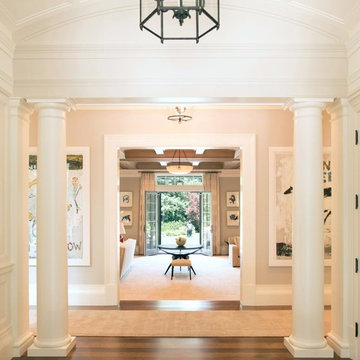 Marcus Gleysteen Architects
Constuction Supervisor: Wayne Caruso:
Interiors: Anthony Catalfano Interiors
Photography: Chuck Choi & Marcus Gleysteen
Inspiration for a transitional hallway remodel in Boston
Inspiration for a transitional hallway remodel in Boston
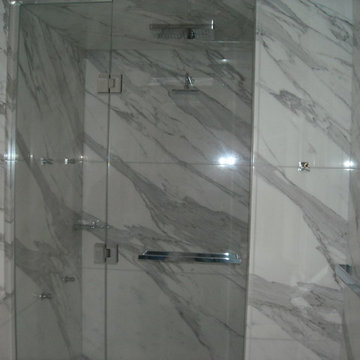
 J R Glass Inc.
Photos taken by J R Glass project supervisor
Inspiration for a mid-sized contemporary 3/4 gray tile, white tile and porcelain tile alcove shower remodel in Boston with a hinged shower door
Inspiration for a mid-sized contemporary 3/4 gray tile, white tile and porcelain tile alcove shower remodel in Boston with a hinged shower door
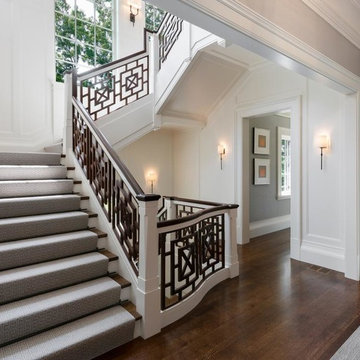 Marcus Gleysteen Architects
Constuction Supervisor: Wayne Caruso:
Interiors: Anthony Catalfano Interiors
Photography: Chuck Choi & Marcus Gleysteen
Example of a transitional hallway design in Boston
Example of a transitional hallway design in Boston
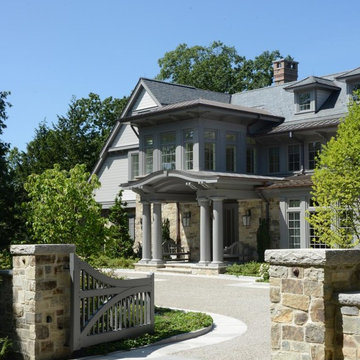 Marcus Gleysteen Architects
Constuction Supervisor: Wayne Caruso:
Interiors: Anthony Catalfano Interiors
Landscape: Gregory Lombardi Design
Photography: Chuck Choi & Marcus Gleysteen
1