
Search results for "Supplementary security" in Home Design Ideas


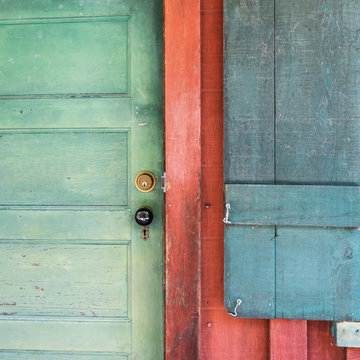
 Brian McCloud Photography
Inspiration for a rustic home design remodel in San Francisco
Inspiration for a rustic home design remodel in San Francisco

 NOVUS Intelligent Fenestration
 Inc.
Example of a classic living room design in Chicago
Example of a classic living room design in Chicago
Find the right local pro for your project


 Majestic Outdoor
Motorized Screens to Enclose Balcony and Provide Protection from Bugs and Mosquitoes.
Balcony - mid-sized contemporary privacy balcony idea in New York with no cover
Balcony - mid-sized contemporary privacy balcony idea in New York with no cover


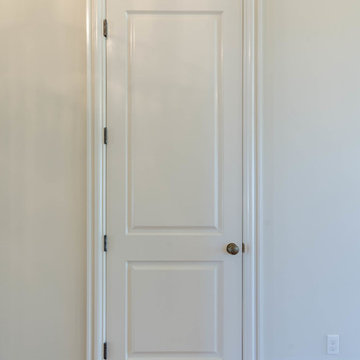
 Jefferson Door Company
Jefferson Door supplied: exterior doors (custom Sapele mahogany), interior doors (Buffelen), windows (Marvin windows), shutters (custom Sapele mahogany), columns (HB&G), crown moulding, baseboard and door hardware (Emtek).
House was built by Hotard General Contracting, Inc.

 360 Yardware
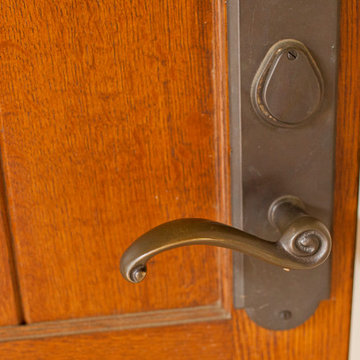
The hammered Craftsman doorbell in oil-rubbed bronze is a beautiful piece to coordinate with your Arts & Crafts home. Lighted push button.
The door has the Emtek Arts & Crafts Full Length Brass entry set on it, shown in Oil-Rubbed Bronze.


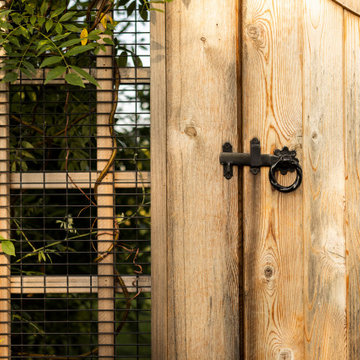


 Thermally Broken Steel USA
Entry Door featuring our OS2 Thermally Broken Series with Black painted finish. All hardware was painted to match the door seamlessly. Here you can the stainless steel multi-point lock and ABS 16-point cylinder for the utmost security!
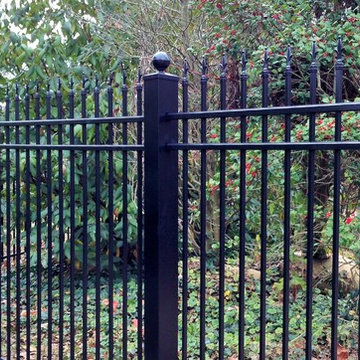


 Amaral Industries, Inc.
Free-form curved railing with galvanized finish
Inspiration for an eclectic backyard brick patio remodel in Boston with a fire pit and no cover
Inspiration for an eclectic backyard brick patio remodel in Boston with a fire pit and no cover



 Kaufman Construction Design and Build
Incredible remodeled entryway with contemporary design. This beautiful black door and entry add curb appeal.
Large contemporary red two-story brick gable roof idea with a shingle roof
Large contemporary red two-story brick gable roof idea with a shingle roof


 Impact Precious Wood
Key West Model
Approved Miami Dade Building Code
Mahogany Solid Wood Doors
Clear Impact Resistant Glass
Multipoint Lock System
Antique Bronze Paumelles Hinges
Rocky Mountain Hardware
White Sikkens Finish

 J&J Contractors I LLC
Wall was removed, and stair case opened up, to create an open concept living space. The kitchen dining, and living room went from three small dark rooms to one bright and airy multi-functional space.
18