
Search results for "Supplementary" in Home Design Ideas
 Weil Friedman Architects

This south and west facing kitchen has spectacular sweeping views from Central Park to Columbus Circle. An eleven foot long island accommodates a microwave oven drawer and two supplementary refrigerator drawers as well as seating for three. The 6 burner Wolf range is supplemented with a convenient wall oven and steam oven. The white perimeter cabinets with white Glassos counters harmonize with the light gray island topped with Calacatta marble. The Mosaic House Nejarine tile backsplash unifies the subtle color variations.
photo by Josh Nefsky
 The Showroom
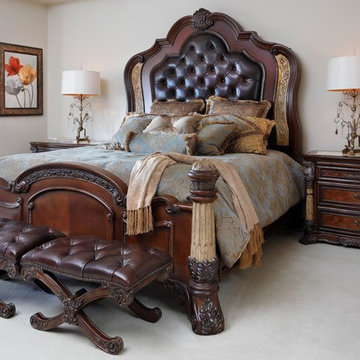
The king-size bed with its wood and leather headboard creates a majestic focal point as you enter the room. The plush bedding has the appearance of an antique tapestry that would be found in a historic Tuscan villa, while the oversized nightstands placed on each side of the bed bring balance to the bedsides. The crystal lamps on the nightstands carry a touch of elegance to the space and two leather benches placed at the foot of the bed create an additional seating area while bringing supplementary Tuscan elements.
 Decor Outdoor
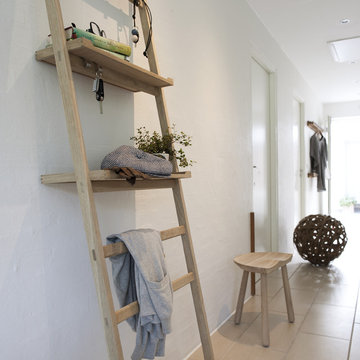
Skagerak has, in co-operation with the designer trio VE2, created Nomad, a storage unit which is not only beautiful, but also exceptionally flexible. The way this piece leans against the wall, gives Nomad an elegant and a relaxed expression at the same time. Nomad can be used in any room, even outside. Use the Nomad in the bathroom for towels and personal care products in the bedroom storage space for your clothes, or in the hall for jackets, balls, shoes. You can easily move it and change its function with supplementary shelves and hooks.
Find the right local pro for your project
 Carol Kurth Architecture + Interiors
Architecture as a Backdrop for Living™
©2015 Carol Kurth Architecture, PC
www.carolkurtharchitects.com
(914) 234-2595 | Bedford, NY
Photography by Albert Vecerka/ESTO
Construction by Taconic Builders
 Home Performance Alliance One-Day Custom Baths
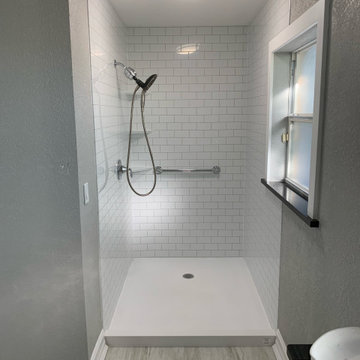
At HPA we use Tyvarian® wall surrounds designed to create a luxury experience in the bathroom by providing panels that imitate the look of high-end materials such as marble, granite, and travertine. These wall surrounds are handcrafted in Utah and incorporate high-definition images into their panels to give them a unique, realistic texture.
Supplementary Applications
Tyvarian also offers a variety of supplementary applications to enhance your bathroom experience. These include:
Shampoo Shelves: These are built into the wall surrounds and offer convenient storage for your shampoo, conditioner, and other bath products. This can help keep your shower area tidy and clutter-free.
Shower Seats: Tyvarian shower seats provide a comfortable and convenient place to sit during showers. This can be especially beneficial for elderly individuals or those with mobility issues.
Pencil Trim and Mini Pencil Trim: These trim options offer further opportunities for customization. They can be used to create a cohesive look throughout your bathroom or to add a subtle, stylish contrast.
 Creative Furniture Galleries
Features:
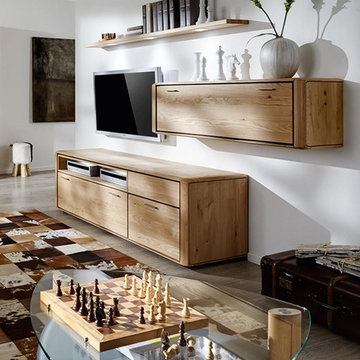
Outer carcase veneered
Front and Top Solid wood in Wild Oak light oiled
Inner carcase in the finish lacquered basalt matt
LED lighting for a unique lighting atmosphere
High quality fittings with soft closing mechanism
Full pull out drawers
All glss in single pae safety glass in Optiwhite finish
Hades are in stainless steel optic
Cable flaps in the lowboards for hidden cable management
Dimensions:
W 101.20" x D 21.25"/ 13.40"/ 7.90" x H 65"
Supplementary Equipment included:
Inset open space for Lowboard
Door Front next to open space, Cabinet
 Weil Friedman Architects

This south and west facing kitchen has spectacular sweeping views from Central Park to Columbus Circle. An eleven foot long island accommodates a microwave oven drawer and two supplementary refrigerator drawers as well as seating for three. The 6 burner Wolf range is supplemented with a convenient wall oven and steam oven. The white perimeter cabinets with white Glassos counters harmonize with the light gray island topped with Calacatta marble. The Mosaic House Nejarine tile backsplash unifies the subtle color variations.
photo by Josh Nefsky
 Srote & Co Architects | Planners | Interiors
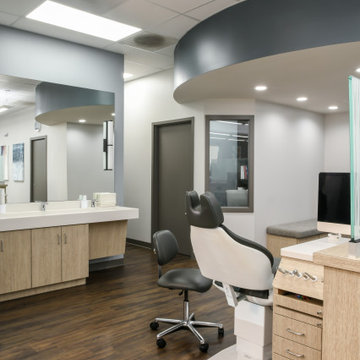
Our focus on this project was not only to provide a much needed update to the aesthetics, but also to nearly double the square footage. The goal was to better accommodate their growing practice by enlarging the waiting area, providing more private office space, adding another consultation room, and creating seating in the clinic itself.
With the new waiting area being nearly the size of the entire previous office, we were able to create features such as a laptop bar and an arcade.
The clinic updates focused on bringing in more natural and supplementary lighting to improve the functional task lighting, but to also cheer up a previously dreary space. By having the glass element on the partitions, we were able to increase patient privacy while also keeping things open and bright.
 Nancy Finneson | DeMane Design
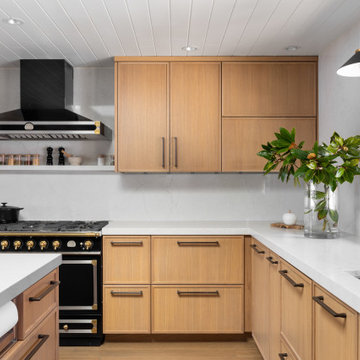
The design features efficient and generous storage solutions. A custom drawer was implemented to provide convenient paper towel access and supplementary roll storage, eliminating countertop clutter. Essential appliances specified were a La Cornue handcrafted range, column refrigerator and freezer, microwave drawer, wine cooler, and dishwasher drawers. The inclusion of a skylight, complemented by layered lighting, ensures optimal illumination for all tasks.
 Weil Friedman Architects
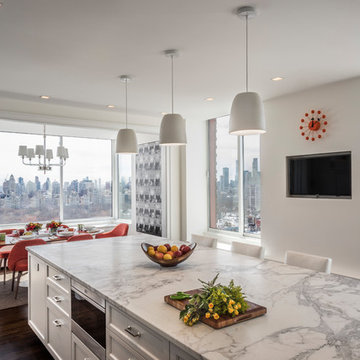
This south and west facing kitchen has spectacular sweeping views from Central Park to Columbus Circle. An eleven foot long island accommodates a microwave oven drawer and two supplementary refrigerator drawers as well as seating for three. The 6 burner Wolf range is supplemented with a convenient wall oven and steam oven. The white perimeter cabinets with white Glassos counters harmonize with the light gray island topped with Calacatta marble. The Mosaic House Nejarine tile backsplash unifies the subtle color variations.
photo by Josh Nefsky
 Weil Friedman Architects
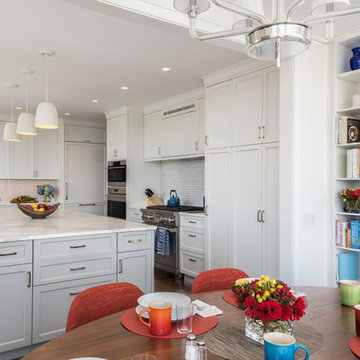
This south and west facing kitchen has spectacular sweeping views from Central Park to Columbus Circle. An eleven foot long island accommodates a microwave oven drawer and two supplementary refrigerator drawers as well as seating for three. The 6 burner Wolf range is supplemented with a convenient wall oven and steam oven. The white perimeter cabinets with white Glassos counters harmonize with the light gray island topped with Calacatta marble. The Mosaic House Nejarine tile backsplash unifies the subtle color variations.
photo by Josh Nefsky
 Kleinlighting
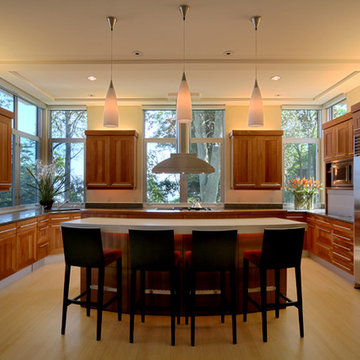
The kitchen incorporates modern efficiency at all levels. T5 HO lamps concealed on top of upper cabinets illuminate the kitchen. Subminiature remote source LED modules lamps produce light in a very controlled and disciplined manner in order to accommodate under-cabinet tasks. Pin Hole apertures limit the brightness at the ceiling while the fixtures provide supplementary task light. There are LED Puck Light Disks under the floating counter top to high light the wood under the top, and to silhouette the chairs against a lit background.
 Rogers Design Group
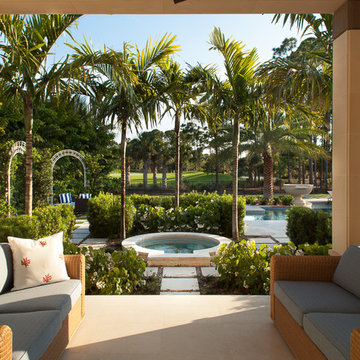
Through the French doors, the supplementary personal hot tub can be seen.•Photos by Argonaut Architectural•
Patio - large transitional backyard concrete paver patio idea in Miami with a roof extension
Patio - large transitional backyard concrete paver patio idea in Miami with a roof extension

 GO LOGIC
Trent Bell
Example of a mid-sized trendy concrete floor living room design in Portland Maine with white walls, a wood stove and a wall-mounted tv
Example of a mid-sized trendy concrete floor living room design in Portland Maine with white walls, a wood stove and a wall-mounted tv
 Srote & Co Architects | Planners | Interiors

Our focus on this project was not only to provide a much needed update to the aesthetics, but also to nearly double the square footage. The goal was to better accommodate their growing practice by enlarging the waiting area, providing more private office space, adding another consultation room, and creating seating in the clinic itself.
With the new waiting area being nearly the size of the entire previous office, we were able to create features such as a laptop bar and an arcade.
The clinic updates focused on bringing in more natural and supplementary lighting to improve the functional task lighting, but to also cheer up a previously dreary space. By having the glass element on the partitions, we were able to increase patient privacy while also keeping things open and bright.
 Srote & Co Architects | Planners | Interiors

Our focus on this project was not only to provide a much needed update to the aesthetics, but also to nearly double the square footage. The goal was to better accommodate their growing practice by enlarging the waiting area, providing more private office space, adding another consultation room, and creating seating in the clinic itself.
With the new waiting area being nearly the size of the entire previous office, we were able to create features such as a laptop bar and an arcade.
The clinic updates focused on bringing in more natural and supplementary lighting to improve the functional task lighting, but to also cheer up a previously dreary space. By having the glass element on the partitions, we were able to increase patient privacy while also keeping things open and bright.
 Next Stage Design + Build
Designer: Charlotte Tully, UDCP
Photographer: Nathan Lewis
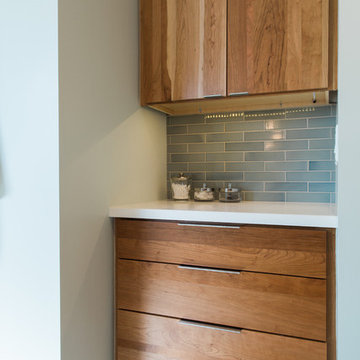
A “pocket” of additional space was used for a supplementary linen cabinet.
Corner shower - large modern master blue tile and ceramic tile ceramic tile corner shower idea in San Francisco with flat-panel cabinets, white walls, an undermount sink and quartz countertops
Corner shower - large modern master blue tile and ceramic tile ceramic tile corner shower idea in San Francisco with flat-panel cabinets, white walls, an undermount sink and quartz countertops
 Srote & Co Architects | Planners | Interiors
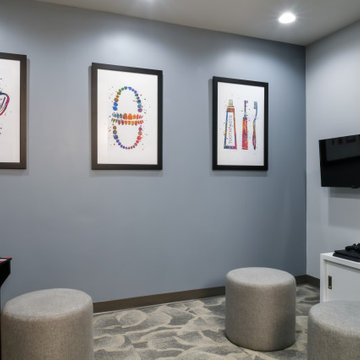
Our focus on this project was not only to provide a much needed update to the aesthetics, but also to nearly double the square footage. The goal was to better accommodate their growing practice by enlarging the waiting area, providing more private office space, adding another consultation room, and creating seating in the clinic itself.
With the new waiting area being nearly the size of the entire previous office, we were able to create features such as a laptop bar and an arcade.
The clinic updates focused on bringing in more natural and supplementary lighting to improve the functional task lighting, but to also cheer up a previously dreary space. By having the glass element on the partitions, we were able to increase patient privacy while also keeping things open and bright.
 Paredes-Grube Architecture
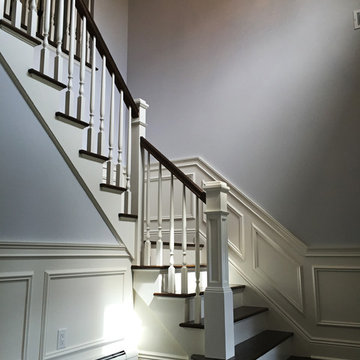
The double-height foyer & staircase with supplementary shed dormer allows for ample natural light to pierce into the foyer creating a grand entry feeling. The height also allows for the introduction of a decorative light fixture to act as the center piece.
 Paredes-Grube Architecture
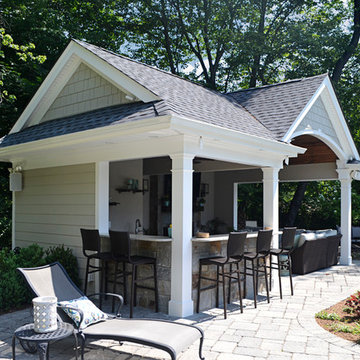
This custom designed pool cabana is the perfect addition to any poolside and acts as a perfect supplementary structure when hosting parties or for having company over. Within the structure is an outdoor living room with a fireplace, built-in shelving and a tray ceiling, a changing room, and an outdoor bar with stools, storage, and a refrigerator.
2