
Search results for "Supplementing" in Home Design Ideas
 MOTIV Interiors
Interior Designer: MOTIV Interiors LLC
Photography: Laura Rockett Photography

Design Challenge: MOTIV Interiors created this colorful yet relaxing retreat - a space for guests to unwind and recharge after a long day of exploring Nashville! Luxury, comfort, and functionality merge in this AirBNB project we completed in just 2 short weeks. Navigating a tight budget, we supplemented the homeowner’s existing personal items and local artwork with great finds from facebook marketplace, vintage + antique shops, and the local salvage yard. The result: a collected look that’s true to Nashville and vacation ready!
 TATCOR DESIGN BUILD

In this project, we added 1,100 sf to this home for a convenient In-law suite. The bedroom and other living areas feature white walls with white trim, grey hardwood flooring, and bay windows with white trim for lots of natural lighting supplemented by recessed lighting in strategic locations long the tray ceiling.
 Tabor Design Build, Inc.
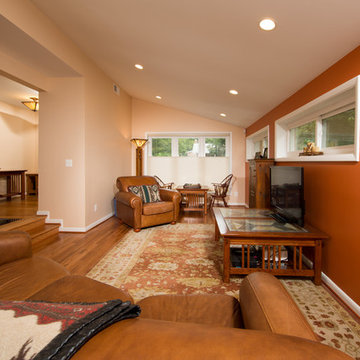
A rich terra cotta color was used for an accent wall in the new family room. The darker tone against the lighter beige highlights the vaulted ceiling. Recessed lighting is supplemented by a arts & crafts style floor lamp.
Find the right local pro for your project
 Sweet Smiling Landscape Design
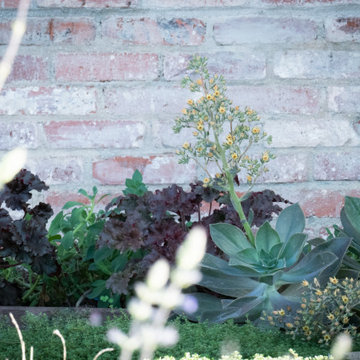
Tiered of the looking out at a shabby brown lawn in their front yard and unwilling to use the water to keep it green these homeowners decided to go for something different. The wife in this household worked from home and was motivated to have a better view from her home office. As an enthusiastic bird watcher, I wanted to give her a view that included happy birds fluttering about. The husband was annoyed by the fact that some of the neighbors allowed their dogs to use this corner lot a toilet without having the curtesy of cleaning up after them.
My job was to create a low water landscape (also known as xeriscape) that attracted birds, bees and butterflies but kept the dogs off. We started with directing down spouts in to catch basins called infiltration swales. These swales capture water storing it in the soil where it can be accessed by plants months after the rains have stopped. Then we integrated primarily California native plants and succulents into the design. Special attention was payed to the water needs of the plants and the ideal growing conditions for each species so that the combination of earthworks and plant choice and placement this landscape can get by with zero supplemental irrigation after the period of establishment this landscape. By incorporating flowering California native plants, native birds and insects flocked to the site in a neighborhood otherwise dominated by lifeless landscapes. By surrounding the garden with decomposed granite and succulents we created a space that was unpleasant and unappealing for dogs to relive themselves while remaining appealing to more human sensibilities.
Today this property sits on the corner in a suburban neighborhood of Goleta, California. Hopefully serving as inspiration to take out lawns and build beautiful gardens that work to integrate the man made landscape with the natural ecosystem in which it is built.
 GT Kitchen & Bath Design Studio
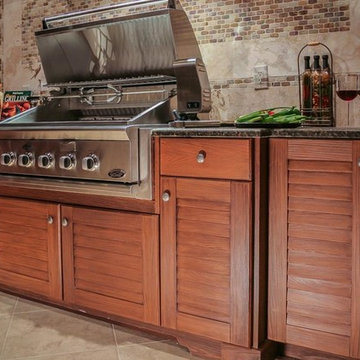
NatureKast has a reputation for long lasting and beautiful outdoor products. As a result of years of experience and sensational craftsmanship, we’ve come up with a product that is stunningly beautiful, but also ruggedly functional. These cabinets are constructed out of 3/4” thick White or Black PVC and feature 100% Stainless Steel hardware. On top of that, we’ve pioneered a closed-cell weatherproof Resin that we’ve moulded to create exterior beauty that you will love at first sight. Available in 3 captivating door styles, and 15 finishes, these cabinets are designed to beautifully supplement your outdoor living space by providing comfort, style and longevity.
 Forward Design Build Remodel
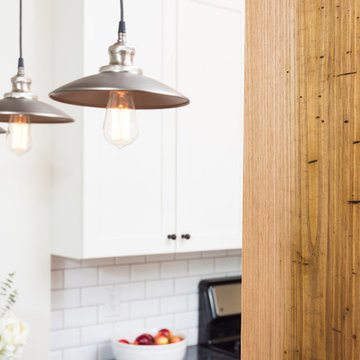
The rooms in this charming 1920’s Burns Park home were completely compartmentalized (typical for homes built in this period). The homeowners wanted a more open space with sightlines into the dining and living spaces, and a kitchen that could accommodate more than one cook!
We removed a wall and replaced it with a beautiful Butternut beam and countertop seating, a more casual eating area to supplement their dining room. Bringing this home into 2018 while paying respect to its historic neighborhood was an important part of this project. The personality, cabinetry and contemporary finishes in this kitchen better mirror this cheerful and vibrant family.
 DK Studio

Our team of Austin architects decided to keep the kitchen in its original location but add almost 300 square feet to accommodate a large island with seating, a scullery, and a pantry. Additionally, we removed the existing walls to open the kitchen to the main living area. Unique design features include a wall of emerald green cabinets, a custom plaster range hood, brick backsplash accents, and wire mesh front upper cabinets. The large scullery provides further storage and a practical workspace, featuring a supplemental sink and dishwasher.


 Walczak Design And Build
THE PROBLEM

Our client came to use with a kitchen that was outdated, didn't flow well or use space efficiently and wasn't offering the best views of their bucolic backyard. Their stately colonial home in a beautiful West Newbury neighborhood was in need of an overhaul.
THE SOLUTION
The primary focus was creating a more open and accessible L-shaped layout with oversized island and seating for 4-5 people. The appliances were relocated to optimal placements and allowed for a full 48" range, double ovens, appliances cabinetry with hidden microwave, in-island beverage center as well as dishwasher. We were even able to supplement the walk-in pantry with a free standing pantry for additional storage.
In addition to a kitchen that performed better, we also increased the amount of natural light in the space with a larger window and through use of materials and paint, such as updating the trim to white, which reflects the light throughout the space.
Rather than replace the hardwood floors, we simply refinished the existing oak floors.
 Super Bright LEDs
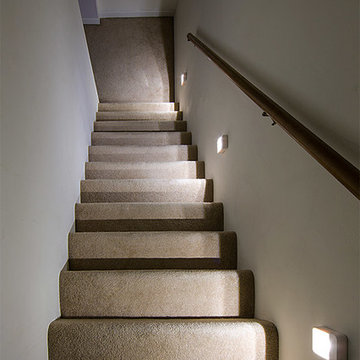
Brighten your stairway with LED lights. The Wireless Power Outage LED Lighting Kit is perfect for providing bright backup lighting anywhere in your home or office during a power outage. Also great as supplemental emergency lighting in public buildings. ReadyBright Lights only work in conjunction with our MB220 Power Outage Detector. They will receive a wireless signal when installed within 70 feet of your outlet holding the MB220 for instant light the moment you lose power.
 Showcase Renovations, Inc.
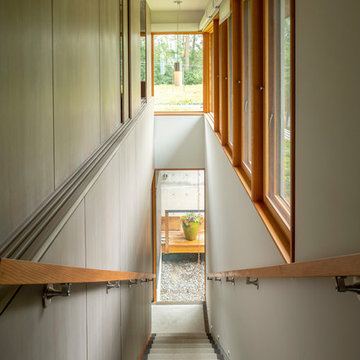
This unusual stairway is flooded with daylight. Supplemental lighting is provided at the step level and also with ceiling pendants. The sliding wall panels atop allow the owners to adjust accordingly for daylight and privacy.


 Always by Design ARCHITECTURE
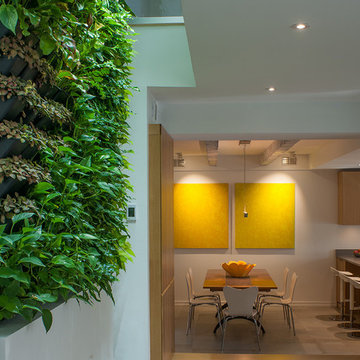
Key to renovating this 4-story urban townhouse was introducing supplemental skylights and light wells. The living room on the second floor benefits not only from having light on three sides, but features a living “green wall” that uses plants to passively balance the humidity of the house, and actively filter the air.
Photo: Tom Crane Photography
 The Ardent Gardener Landscape Design
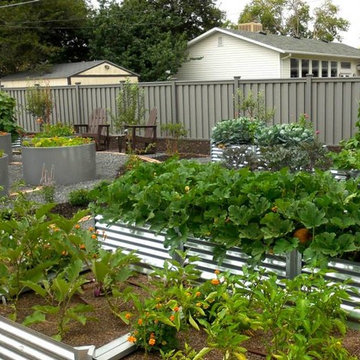
Circular, custom aluminium raised beds are supplemented with less expensive mail order beds to keep the project more cost effective, but still beautiful and functional.
 Walczak Design And Build
THE PROBLEM
Our client came to use with a kitchen that was outdated, didn't flow well or use space efficiently and wasn't offering the best views of their bucolic backyard. Their stately colonial home in a beautiful West Newbury neighborhood was in need of an overhaul.
THE SOLUTION
The primary focus was creating a more open and accessible L-shaped layout with oversized island and seating for 4-5 people. The appliances were relocated to optimal placements and allowed for a full 48" range, double ovens, appliances cabinetry with hidden microwave, in-island beverage center as well as dishwasher. We were even able to supplement the walk-in pantry with a free standing pantry for additional storage.
In addition to a kitchen that performed better, we also increased the amount of natural light in the space with a larger window and through use of materials and paint, such as updating the trim to white, which reflects the light throughout the space.
Rather than replace the hardwood floors, we simply refinished the existing oak floors.
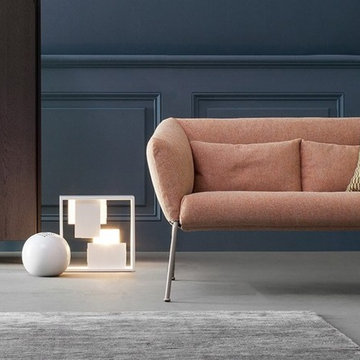
 IL Decor
The Nikos Sofa designed by Sergio Bicego
The Nikos family of seats has been supplemented with a low armchair, Nikos low, a quilted version, Nikos ego, and a settee, Nikos Sofa, distinguished by soft and attractive silhouettes. Cozy and comfortable, the new entries in the Nikos collection are especially comfortable thanks to the soft down padding and ergonomically-designed lower back cushion which supports the lower back area.
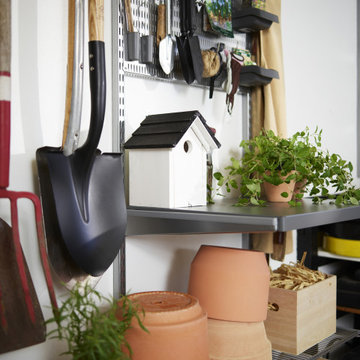
 Organise Space
Elfa make a variety of shelves and book ends all based on their classic 1960's modular shelving designs.
We have reverse engineered all the main Elfa components on our CAD system, we start by building an accurate 3D model of your space the we can quickly populate it with our Elfa component models. We offer a complete design, supply and install service and often supplement the Elfa range with bespoke parts.

 Ross NW Watergardens
Side yard landscape. Lawn and Japanese maples dominate here.
Landscape Designer: Ben Bowen of Ross NW Watergardens
This is an example of a large asian landscaping in Portland.
This is an example of a large asian landscaping in Portland.

 Tred Architecture + Design
Minimalist and clean design in the highly functional kitchen. The cooking appliances including a double-oven, below-counter speed oven, and induction range are surrounded by countertops to allow for excellent cooking efficiency. An in-counter compost bin lid helps for quick clean up, while all of the trash, compost, and recycling are kept in the same pull-out drawer to keep them out of sight. The kitchen was designed to take advantage of existing frosted windows which supplement the overhead and under-cabinet lighting, illuminating the working surface from all angles.
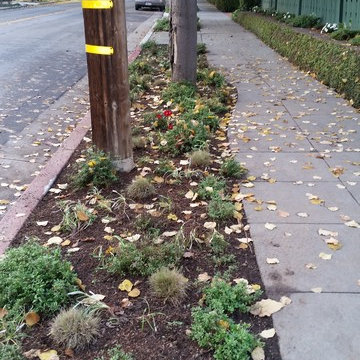
 KL Designs Residential Landscape Planning LLC
The parking strip was mostly dirt and was supplemented with low growing low water plantings.
Example of a classic home design design in San Francisco
Example of a classic home design design in San Francisco
30