
Search results for "Suppleness" in Home Design Ideas
 Supple Homes, Inc
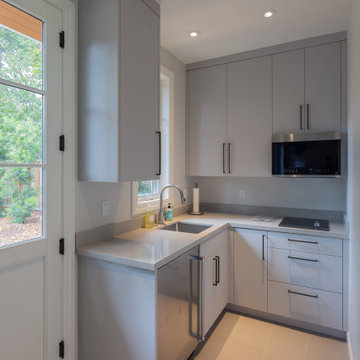
Inspiration for a transitional kitchen remodel in San Francisco with gray cabinets, quartz countertops and gray countertops
 Supple Homes, Inc
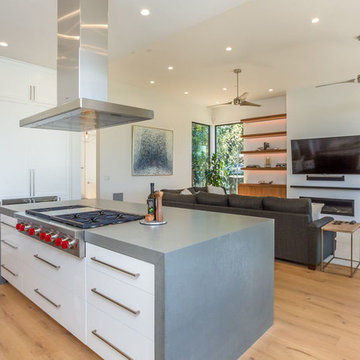
Eat-in kitchen - large contemporary u-shaped medium tone wood floor and brown floor eat-in kitchen idea in San Francisco with an undermount sink, shaker cabinets, white cabinets, marble countertops, gray backsplash, marble backsplash, stainless steel appliances and an island
 Supple Homes, Inc
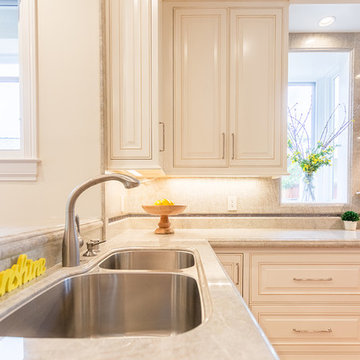
Inspiration for a transitional u-shaped eat-in kitchen remodel in San Francisco with a double-bowl sink, raised-panel cabinets, white cabinets, stainless steel appliances and an island
Find the right local pro for your project
 Supple Homes, Inc
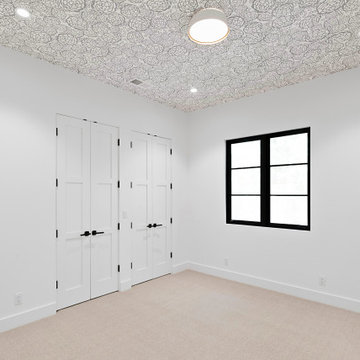
Inspiration for a mid-sized transitional guest carpeted and beige floor bedroom remodel in San Francisco with white walls and no fireplace
 Supple Homes, Inc

Inspiration for a mid-sized transitional light wood floor and brown floor wet bar remodel in San Francisco with flat-panel cabinets, white cabinets, granite countertops, gray backsplash and marble backsplash
 Supple Homes, Inc
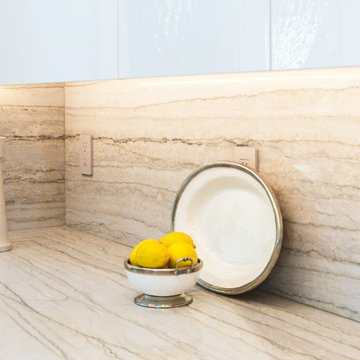
Large trendy u-shaped light wood floor and beige floor open concept kitchen photo in San Francisco with flat-panel cabinets, white cabinets, white backsplash, marble backsplash, stainless steel appliances and an island
 Supple Homes, Inc

Example of a mid-sized trendy white tile medium tone wood floor and white floor bathroom design in San Francisco with flat-panel cabinets, a one-piece toilet, white walls, an undermount sink, marble countertops and a hinged shower door
 Supple Homes, Inc
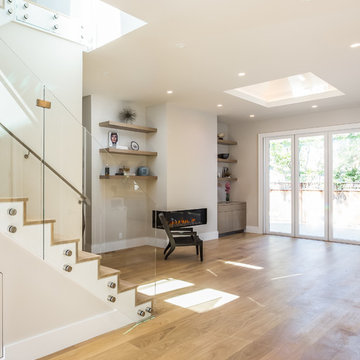
Inspiration for a mid-sized contemporary enclosed light wood floor and brown floor living room remodel in San Francisco with white walls and a ribbon fireplace
 Supple Homes, Inc
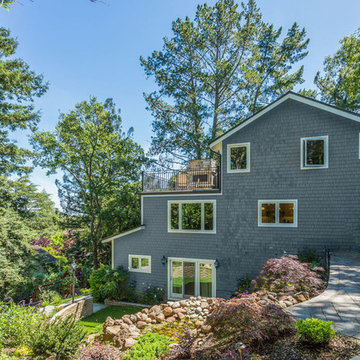
Large elegant gray three-story wood exterior home photo in San Francisco with a shingle roof
 Supple Homes, Inc
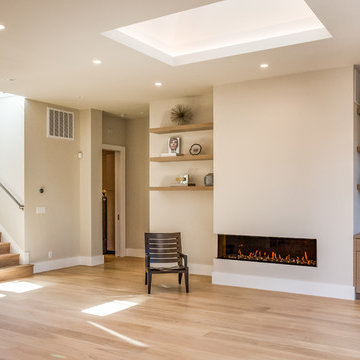
Inspiration for a mid-sized contemporary enclosed light wood floor and brown floor living room remodel in San Francisco with white walls and a ribbon fireplace
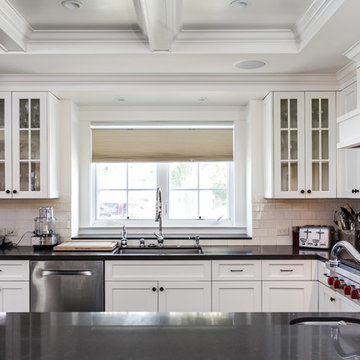
 Supple Homes, Inc

Inspiration for a mid-sized 1960s l-shaped light wood floor and brown floor seated home bar remodel in San Francisco with an undermount sink, flat-panel cabinets, light wood cabinets, solid surface countertops, white backsplash and white countertops
 Supple
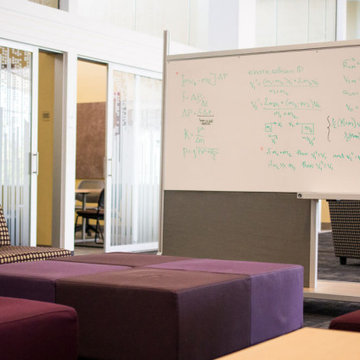
Sometimes, you just have to be willing to think outside of the box. For this project, we worked in collaboration with Studiotrope to create a mobile room divider for the CSU Fort Collins Morgan Library.
Learn more here:
https://www.supplecollection.com/portfolio/csu-fort-collins-morgan-library/
 Supple Homes, Inc
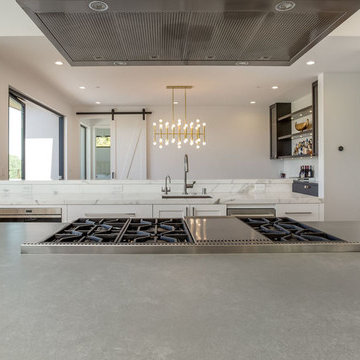
Large trendy u-shaped medium tone wood floor and brown floor eat-in kitchen photo in San Francisco with an undermount sink, shaker cabinets, white cabinets, marble countertops, gray backsplash, marble backsplash, stainless steel appliances and an island
29