
Search results for "Suppleness" in Home Design Ideas
 Supple Homes, Inc
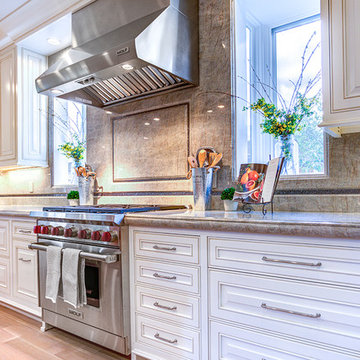
Eat-in kitchen - traditional u-shaped light wood floor eat-in kitchen idea in San Francisco with a drop-in sink, raised-panel cabinets, white cabinets, beige backsplash, stainless steel appliances and an island
 Supple Homes, Inc
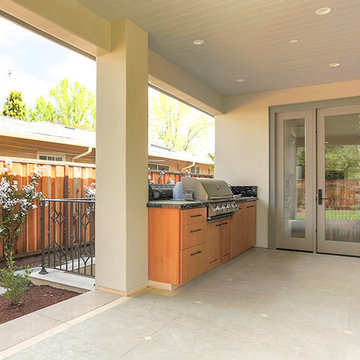
Patio kitchen - transitional backyard patio kitchen idea in San Francisco with a roof extension
 Supple Homes, Inc
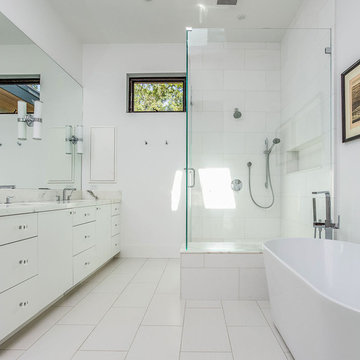
Large trendy master white tile white floor bathroom photo in San Francisco with flat-panel cabinets, white cabinets, a one-piece toilet, white walls, an undermount sink, marble countertops and a hinged shower door
Find the right local pro for your project
 Supple Homes, Inc
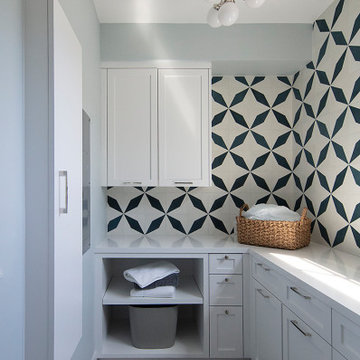
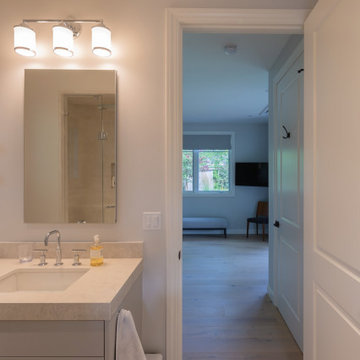
Inspiration for a transitional porcelain tile and gray floor bathroom remodel in San Francisco with gray cabinets, an integrated sink, quartz countertops and a built-in vanity
 Supple Homes, Inc

Inspiration for a large contemporary master ceramic tile and gray floor doorless shower remodel in San Francisco with flat-panel cabinets, beige cabinets, a one-piece toilet, beige walls and marble countertops
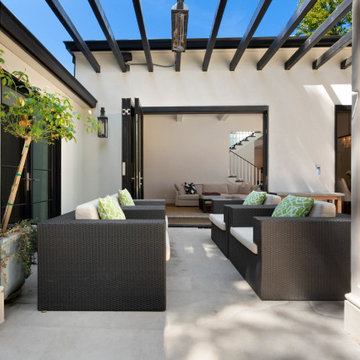
 Supple Homes, Inc

Mid-sized minimalist wooden straight cable railing staircase photo in San Francisco
 Supple Homes, Inc
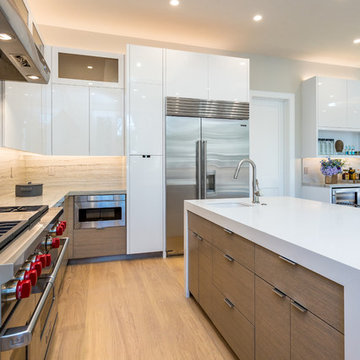
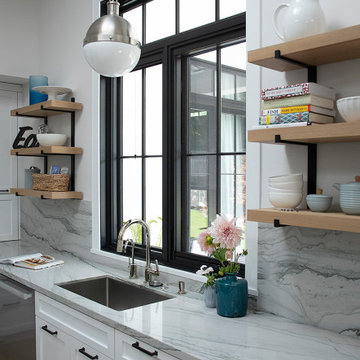
Example of a large trendy u-shaped light wood floor and beige floor open concept kitchen design in San Francisco with flat-panel cabinets, white cabinets, white backsplash, marble backsplash, stainless steel appliances and an island
 Supple Homes, Inc
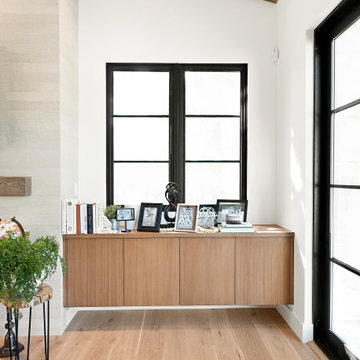
Mid-sized country enclosed light wood floor and brown floor family room photo in San Francisco with white walls, a standard fireplace, a tile fireplace and a wall-mounted tv
 Supple Homes, Inc
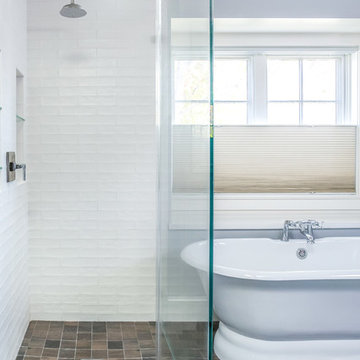
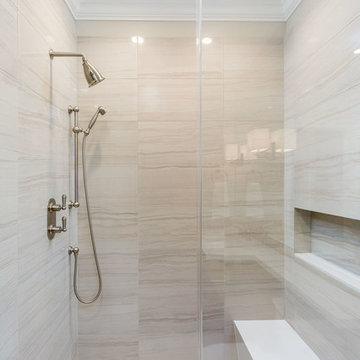
Corner shower - mid-sized transitional master beige tile corner shower idea in San Francisco with beige walls, a hinged shower door, recessed-panel cabinets, brown cabinets and a one-piece toilet
 Supple Homes, Inc

Inspiration for a transitional wallpaper powder room remodel in San Francisco with a console sink and gray countertops
 Supple Homes, Inc
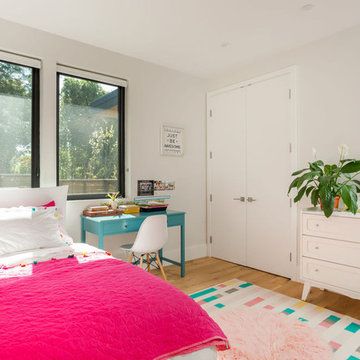
Kids' room - mid-sized contemporary girl light wood floor kids' room idea in San Francisco with white walls
 Supple Homes, Inc
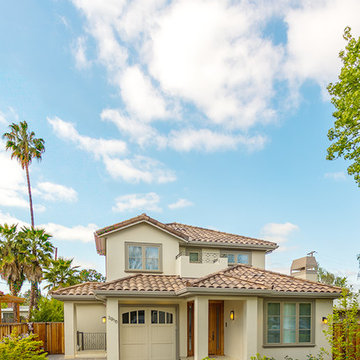
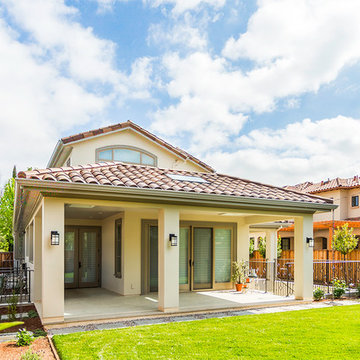
Inspiration for a transitional beige two-story exterior home remodel in San Francisco
31